
Search Homes for Sale in Chicago’s Western Suburbs
2460 Benton StreetRolling Meadows, IL 60008
Mortgage Calculator
Monthly Payment (Est.)
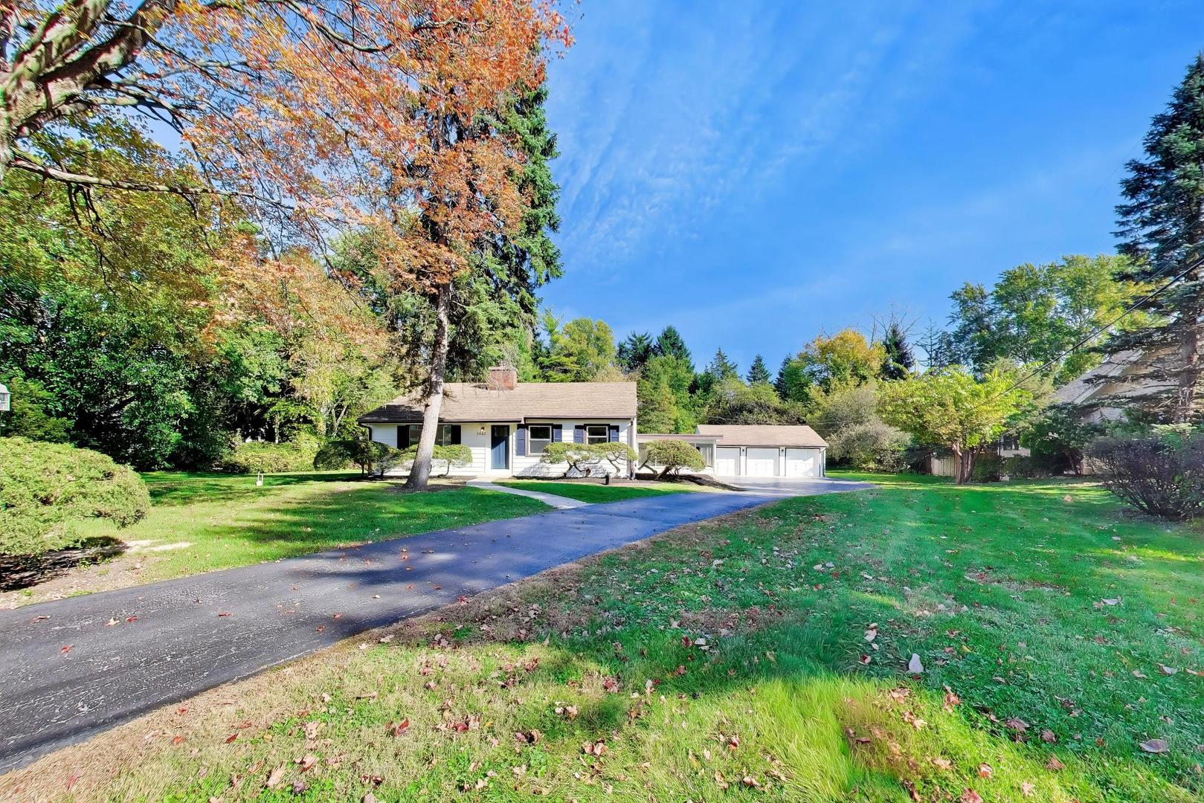
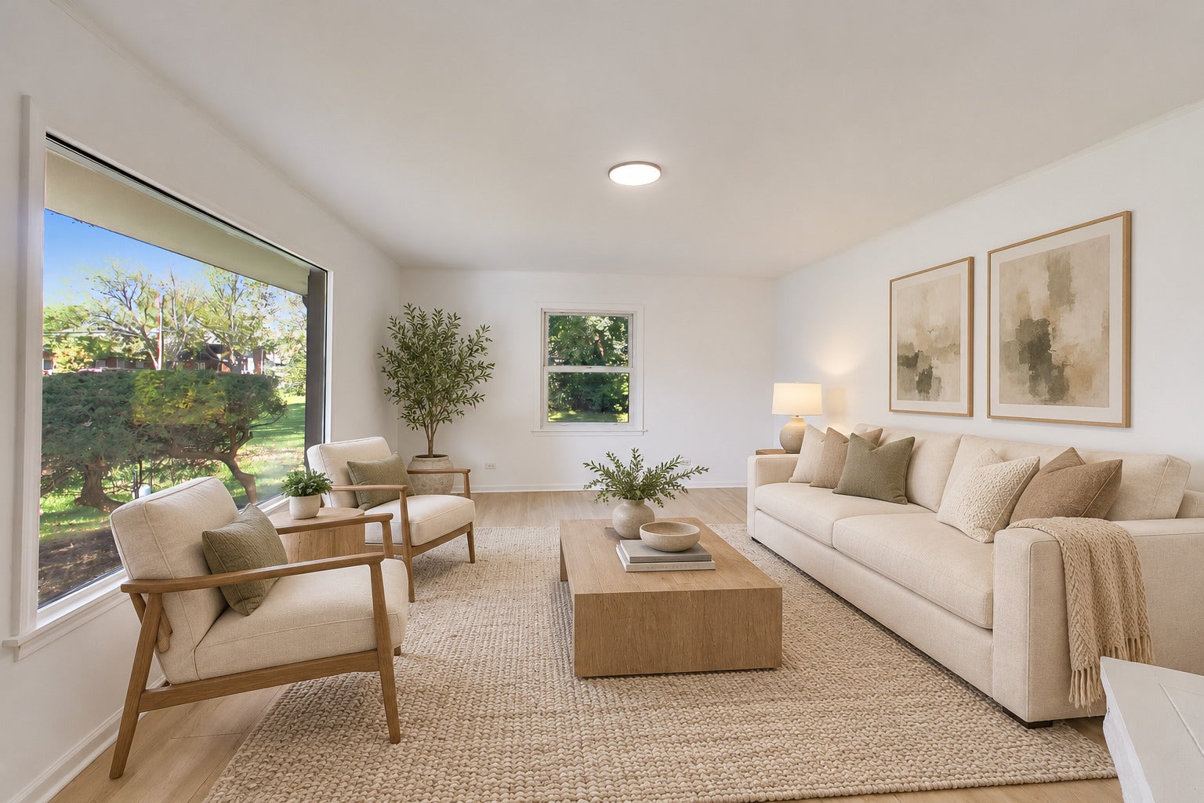
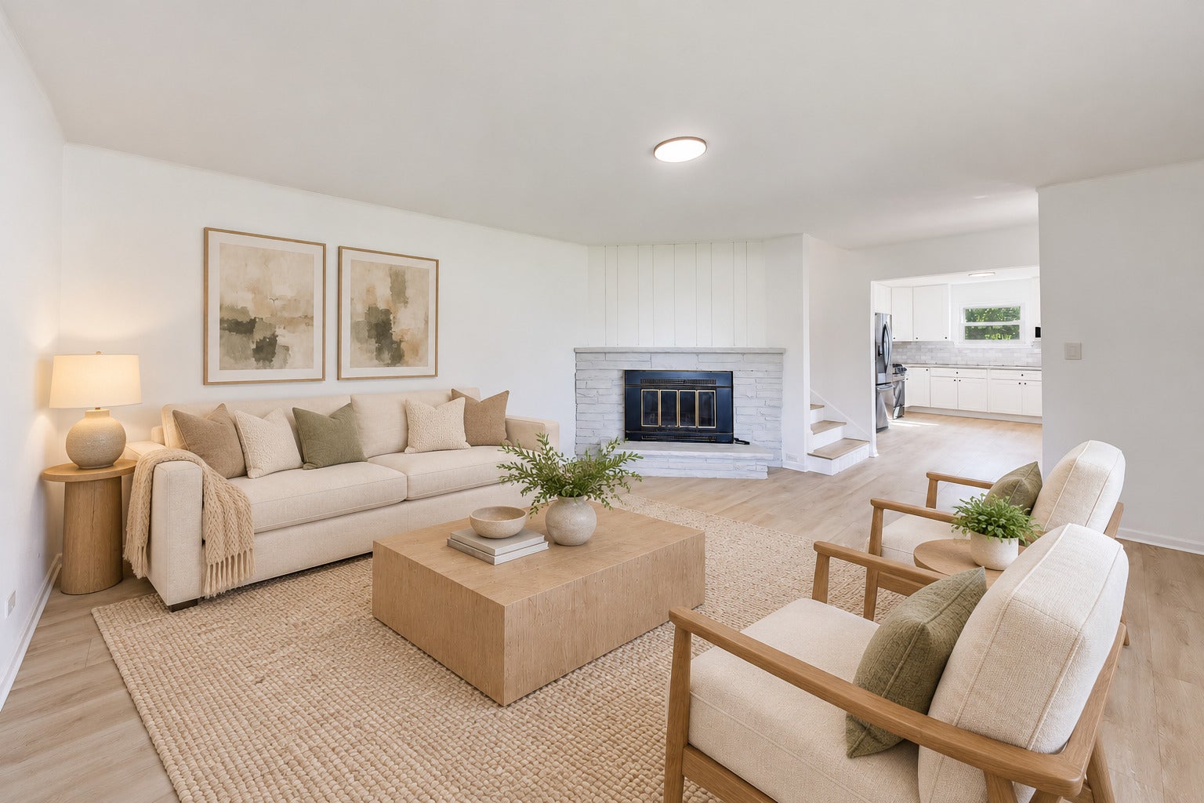
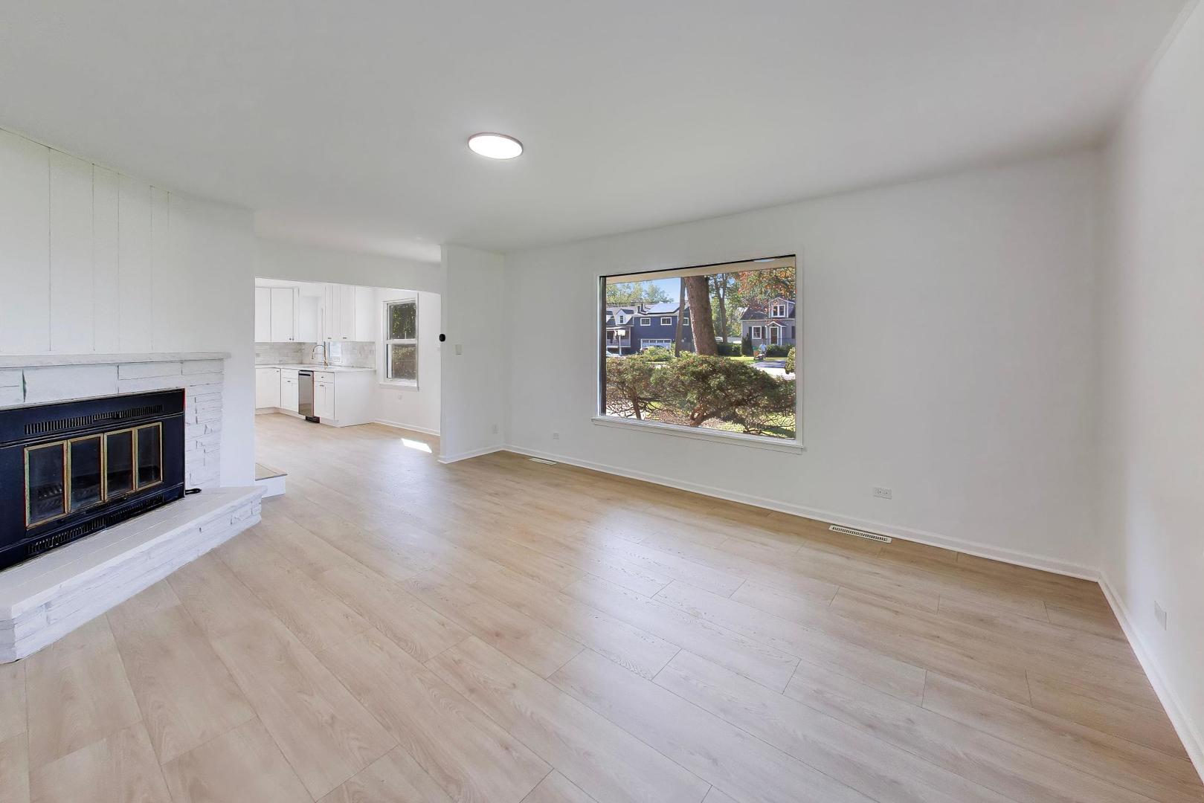
Enter an interest rate to see your estimated monthly payment.Welcome home to this beautifully reimagined residence in an incredible Rolling Meadows location! This gorgeous 3-bedroom, 2-bath home combines fresh, modern finishes with inviting living spaces, all situated on over a half-acre surrounded by mature trees. A freshly painted exterior welcomes you inside to discover brand-new flooring, updated light fixtures, and a bright, cohesive design throughout. Your spacious living room features a charming fireplace and an oversized picture window that fills the space with natural light, creating the perfect setting for everyday living and entertaining. Your brand-new kitchen boasts beautiful 42-inch white cabinetry, premium stainless steel appliances, sleek Calacatta Apez quartz countertops, a stunning marble tile backsplash, and gold-tone hardware that brings the entire space together. Three generously sized bedrooms offer comfortable retreats, while both full bathrooms feature gorgeous new tile, stylish vanities, and designer fixtures. The lower level/walkout basement offers even more space to spread out, complete with a wet bar and beverage refrigerator, additional cabinetry, the perfect setup for a TV area, and a washer and dryer. We cannot forget about your spacious screened-in porch, the perfect spot to enjoy your morning coffee or unwind while overlooking the expansive backyard. An oversized detached 3-car garage provides exceptional space for vehicles, storage, or a workshop, while the oversized yard offers endless room to relax, entertain, and enjoy the outdoors. Located within the highly sought-after Fremd High School and Plum Grove Middle School boundaries and just moments from Routes 53 and 90, Downtown Arlington Heights, Downtown Palatine, Woodfield Mall, O'Hare International Airport, shopping, restaurants, parks, and schools, this home brings together the space, updates, and convenience you have been looking for. Beautifully renovated and truly turnkey, this is an opportunity you do not want to miss. Make it yours today!
| yesterday | Listing updated with changes from the MLS | |
| yesterday | Status changed to Active | |
| a week ago | Listing first seen on site |

Based on information submitted to the MLS GRID as of 2026-11-05 12:59 AM UTC. All data is obtained from various sources and may not have been verified by broker or MLS GRID. Supplied Open House Information is subject to change without notice. All information should be independently reviewed and verified for accuracy. Properties may or may not be listed by the office/agent presenting the information.
Last checked: 2026-11-05 12:59 AM UTC
MRED DMCA Copyright Information Copyright © 2026 Midwest Real Estate Data LLC. All rights reserved.