
Search Homes for Sale in Chicago’s Western Suburbs
6327 Oak Crest Lane 36BLoves Park, IL 61111

Mortgage Calculator
Monthly Payment (Est.)
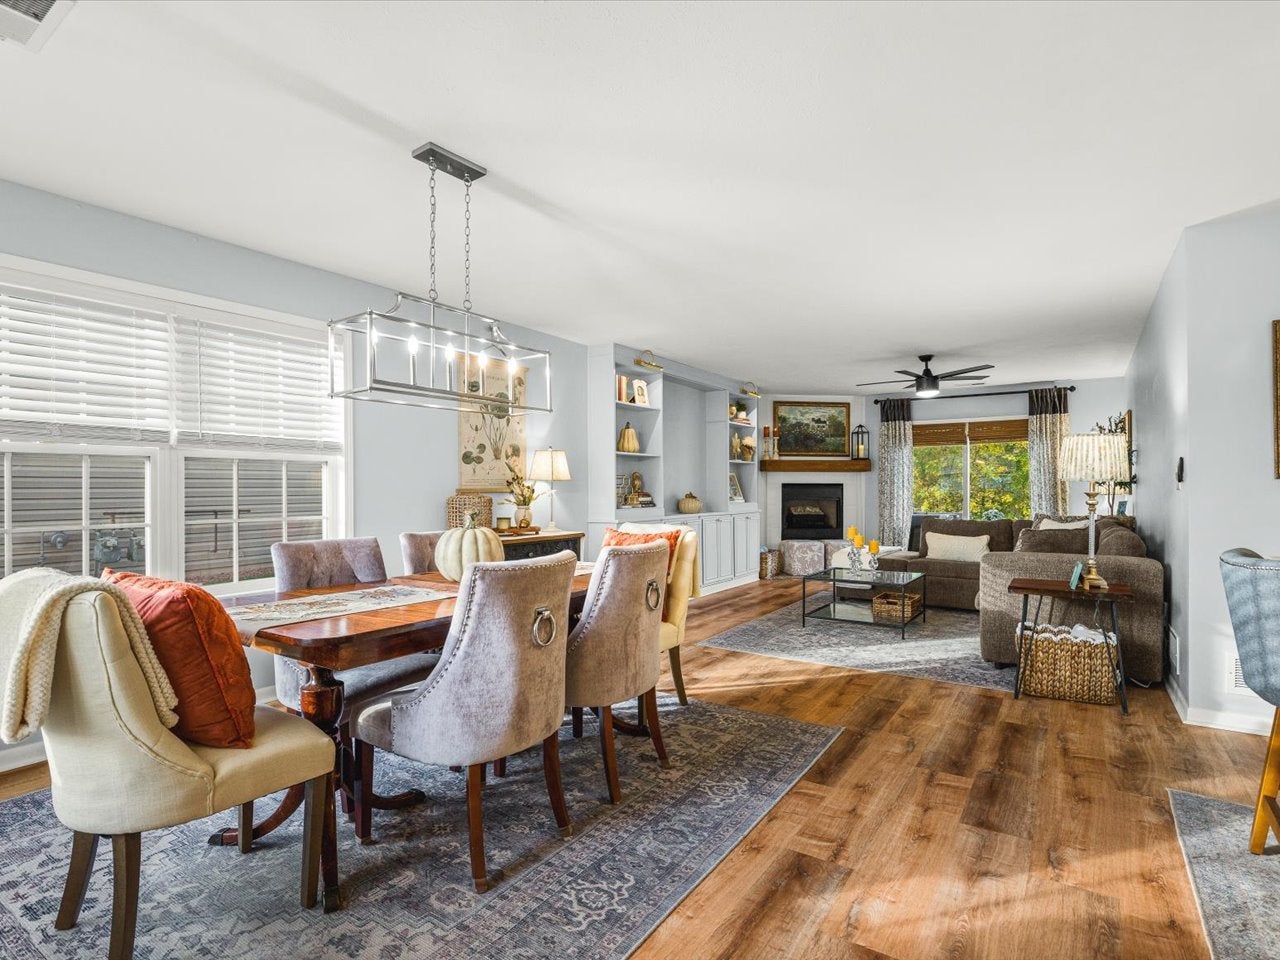
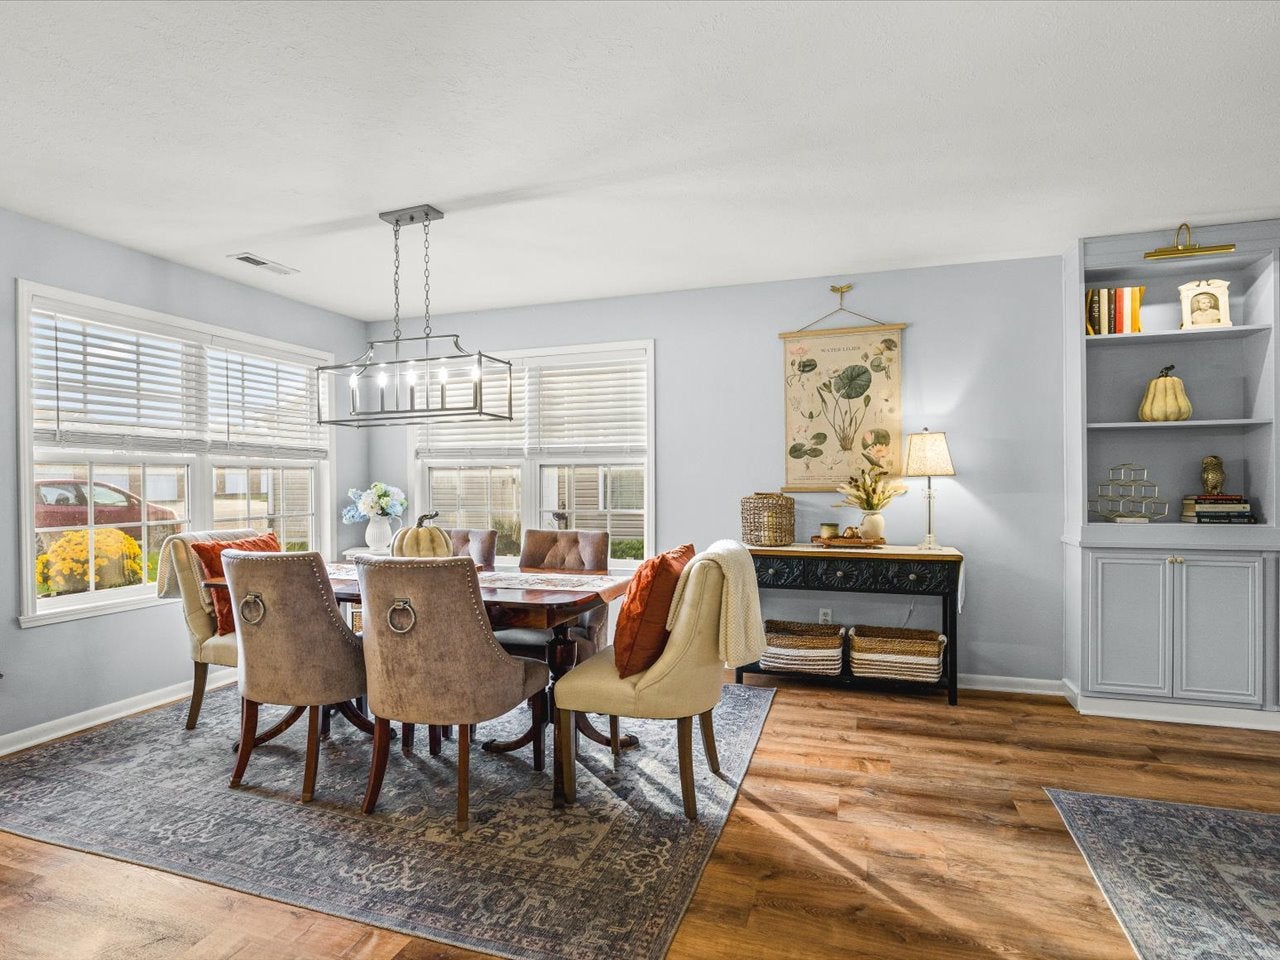
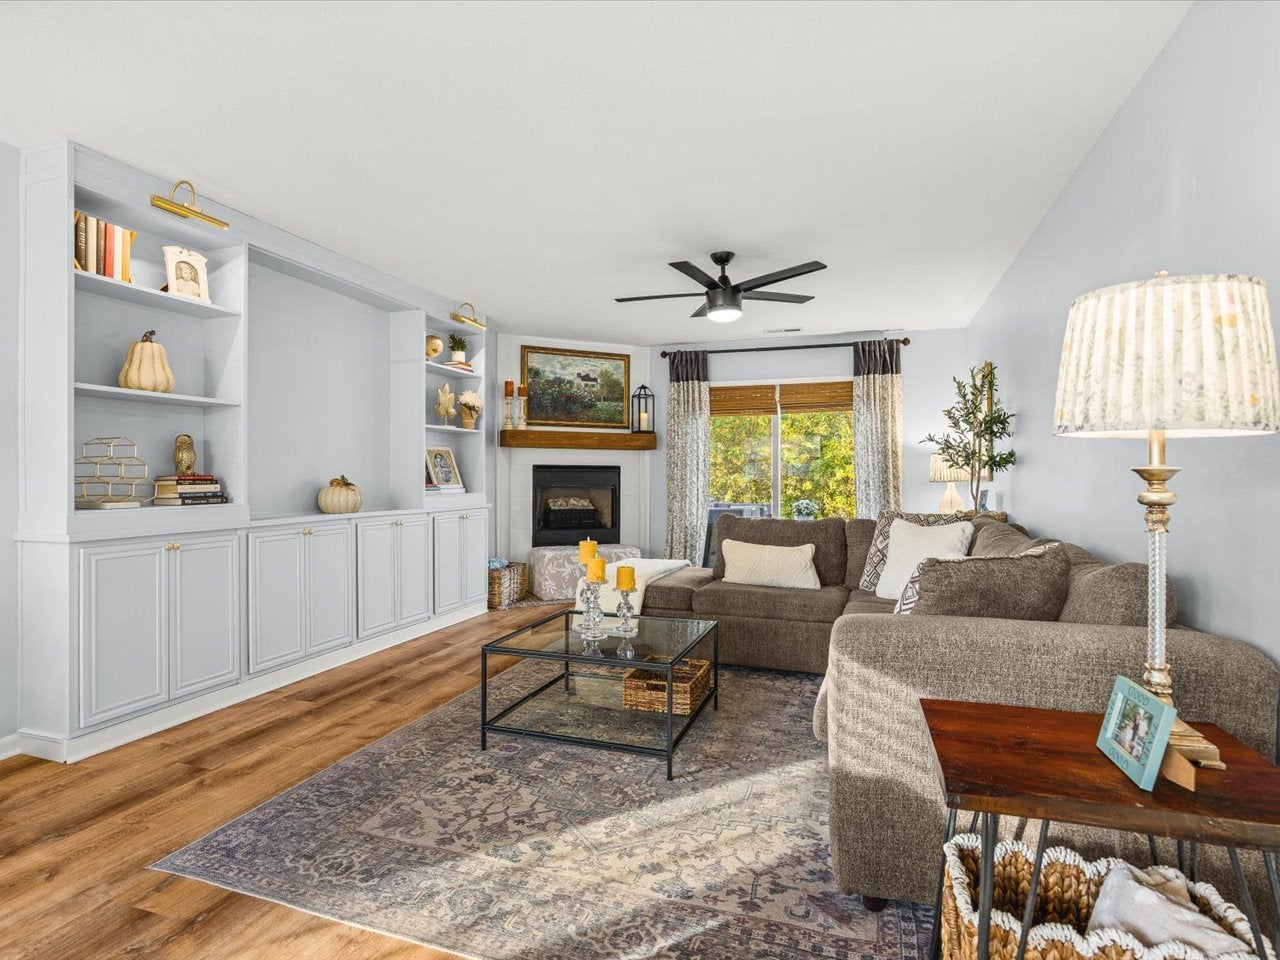
Enter an interest rate to see your estimated monthly payment.Beautifully updated 2-bedroom, 2-bathroom main-floor condo offering comfort, style and convenience! Step inside to an inviting open-concept kitchen featuring stunning White Antico granite countertops, ample cabinetry and counter space, breakfast bar seating and appliances that stay. A well-appointed dining area flows seamlessly into the light and bright living room, complete with gorgeous custom built-ins and a cozy fireplace with electric insert. Head outside to enjoy the extended patio, perfect for relaxing or entertaining. The spacious primary suite offers a private retreat with additional custom built-ins, an updated bathroom and a walk-in closet. A second generously sized bedroom provides the perfect space for guests or a home office. Convenient main-floor laundry with direct access to the attached garage with storage potential adds to the ease of everyday living. Pride of ownership shines throughout with updates including top quality LVP flooring, (Life Proof Wide Plank) oversized baseboards, paint, beautifully updated bathrooms, custom built-ins and so much more! Ideally located near shopping, hospitals, restaurants and easy highway access. Move-in ready and beautifully maintained, this one is a must-see!
| a week ago | Listing updated with changes from the MLS | |
| a week ago | Status changed to Pending | |
| 3 weeks ago | Listing first seen on site |

Based on information submitted to the MLS GRID as of 2026-11-18 11:57 AM UTC. All data is obtained from various sources and may not have been verified by broker or MLS GRID. Supplied Open House Information is subject to change without notice. All information should be independently reviewed and verified for accuracy. Properties may or may not be listed by the office/agent presenting the information.
Last checked: 2026-11-18 11:57 AM UTC
MRED DMCA Copyright Information Copyright © 2026 Midwest Real Estate Data LLC. All rights reserved.
Did you know? You can invite friends and family to your search. They can join your search, rate and discuss listings with you.