
Search Homes for Sale in Chicago’s Western Suburbs
15405 W Amelia CircleLockport, IL 60441
Mortgage Calculator
Monthly Payment (Est.)
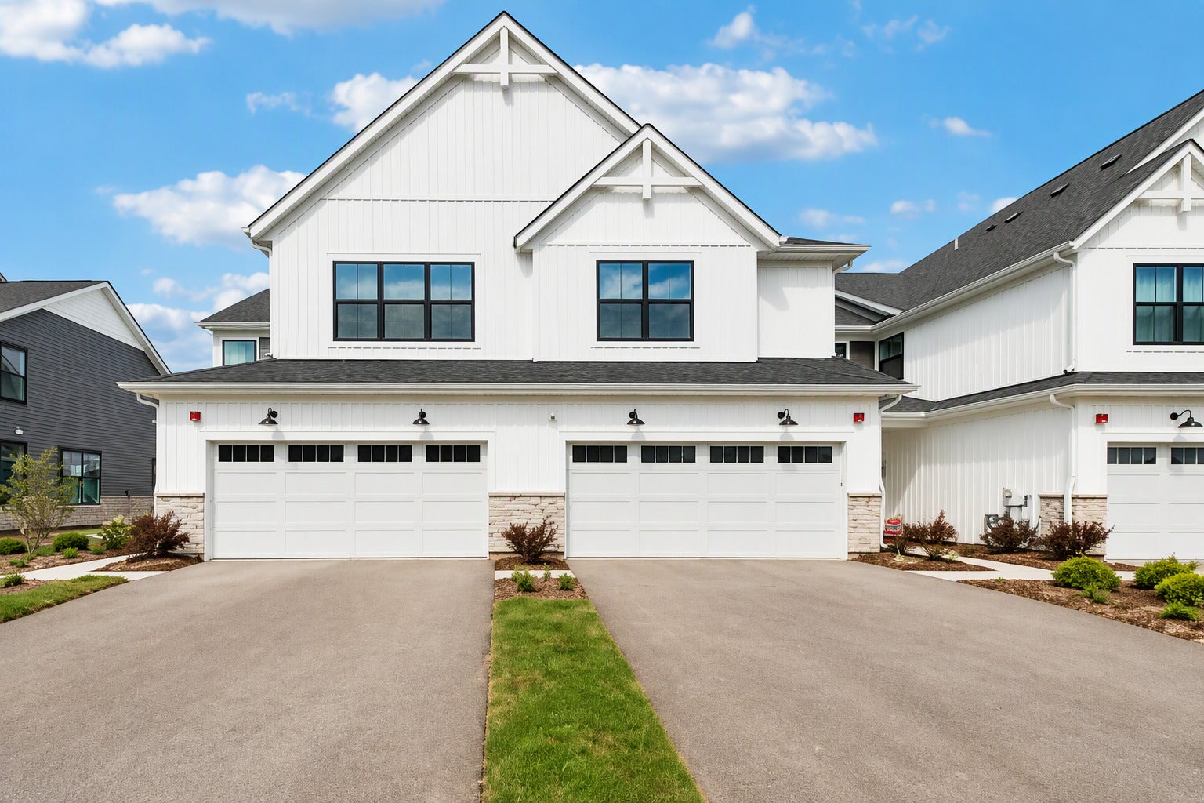
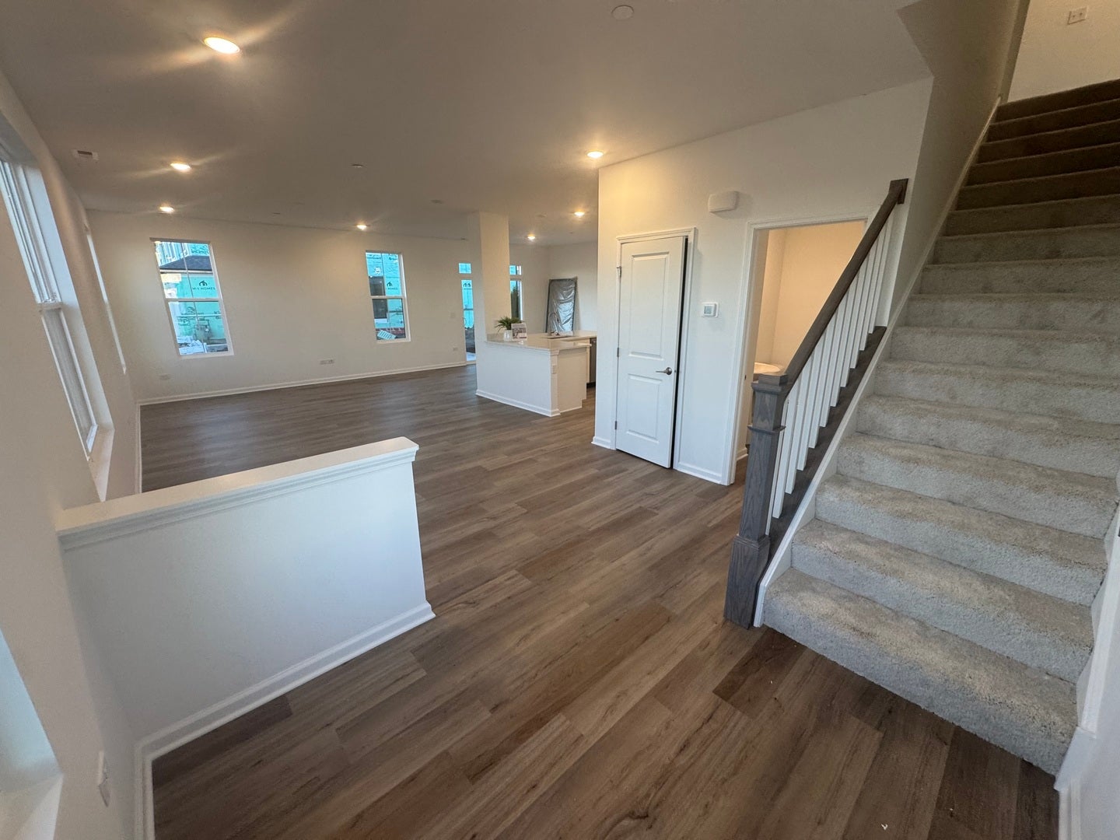
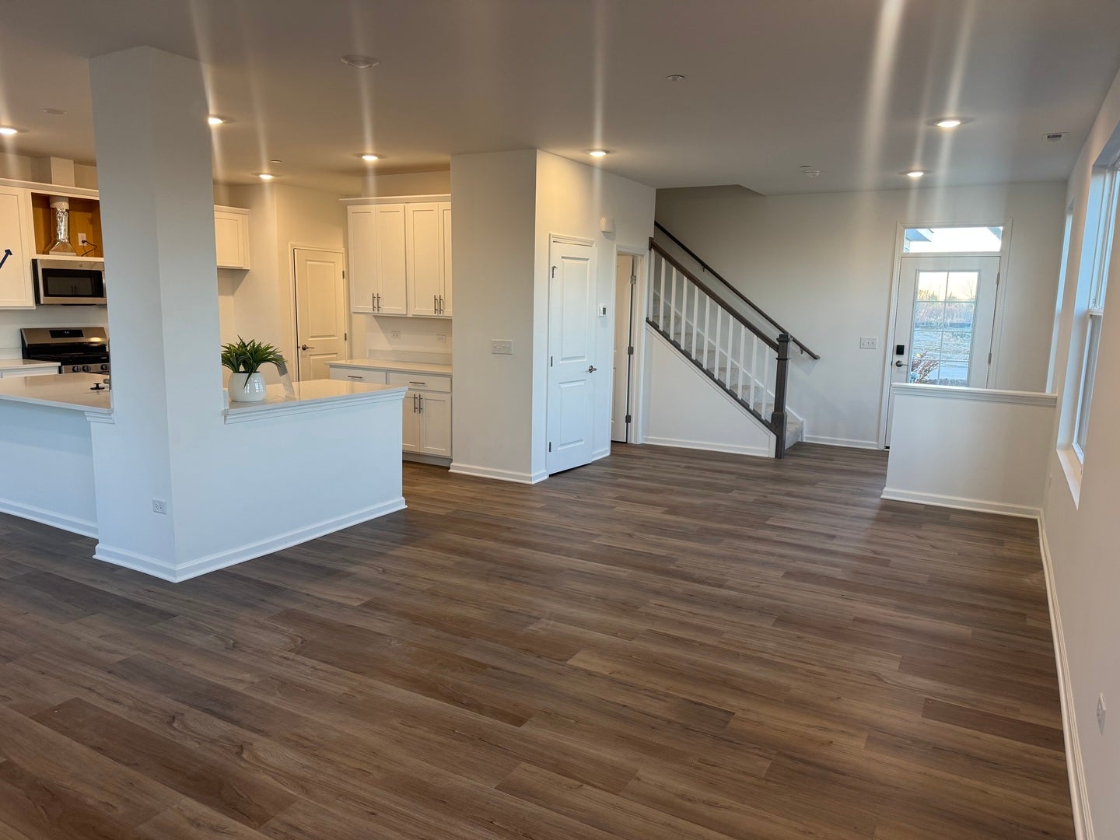
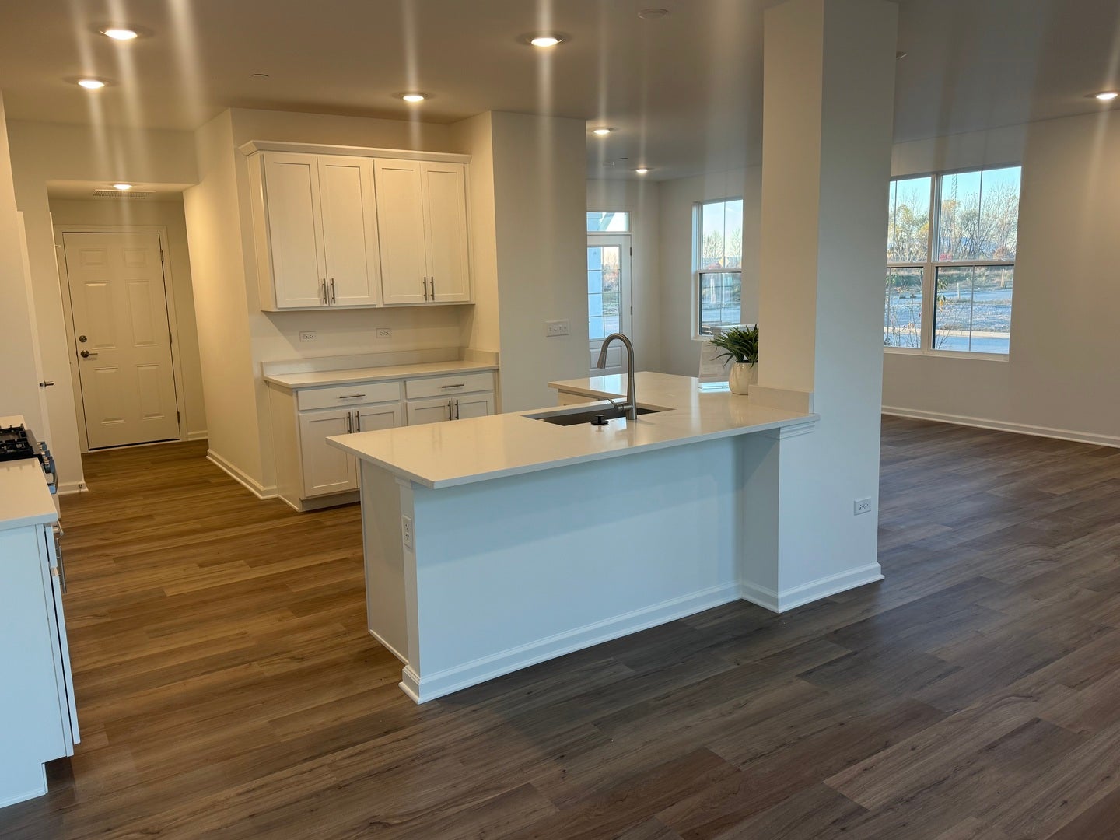
Enter an interest rate to see your estimated monthly payment.READY NOW! Move into your dream home this November and take advantage of a limited-time below-market 3-2-1 interest rate buydown program available to qualified buyers. This stunning Campbell townhome offers 2,025 square feet of thoughtfully designed living space with 3 bedrooms, 2.5 bathrooms, and a highly desirable end-unit location with a spacious side yard. Curb appeal abounds with the striking Modern Urban Farmhouse exterior featuring white and light gray siding, stone accents, and eye-catching black windows. Enjoy a private entrance, concrete patio, and thoughtfully planned landscaping with trees between patios for added privacy. Inside, you'll find beautiful luxury vinyl plank flooring throughout the entire main level. The designer kitchen is loaded with upgrades, including 42" white soft-close cabinetry with convenient pull-out drawers for pots and pans, quartz countertops, a stainless steel undermount rectangular sink, sleek pull-down faucet, and stylish stainless steel hardware. The private powder room is tucked away off the kitchen for added convenience and seclusion. The staircase showcases stained railings with elegant white painted spindles leading to the second floor. Upstairs, you'll find three spacious bedrooms, including an oversized secondary bedroom that offers exceptional flexibility for guests, a home office, or playroom. Convenient second-floor laundry and a generously sized hall bath make everyday living easy. The spacious primary suite is filled with natural light from numerous windows and features a luxurious en-suite bathroom with dual sinks, quartz countertops, a walk-in shower with tiled walls and flooring, and a beautiful glass swing door. Quartz countertops are also included in the secondary full bath. With designer finishes, an exceptional end-unit homesite, private outdoor space, and special financing opportunities available, this move-in ready home delivers the perfect combination of style, comfort, and value. Schedule your tour today and be home for the holidays! *Photos and Virtual Tour are of a model home, not subject home* Broker must be present at clients first visit to any M/I Homes community. Lot 22.01
| 14 hours ago | Listing updated with changes from the MLS | |
| a week ago | Status changed to Active | |
| 2 weeks ago | Listing first seen on site |

Based on information submitted to the MLS GRID as of 2026-11-10 10:50 PM UTC. All data is obtained from various sources and may not have been verified by broker or MLS GRID. Supplied Open House Information is subject to change without notice. All information should be independently reviewed and verified for accuracy. Properties may or may not be listed by the office/agent presenting the information.
Last checked: 2026-11-10 10:50 PM UTC
MRED DMCA Copyright Information Copyright © 2026 Midwest Real Estate Data LLC. All rights reserved.
Did you know? You can invite friends and family to your search. They can join your search, rate and discuss listings with you.