
Search Homes for Sale in Chicago’s Western Suburbs
845 N Kingsbury Street 412Chicago, IL 60610
Mortgage Calculator
Monthly Payment (Est.)
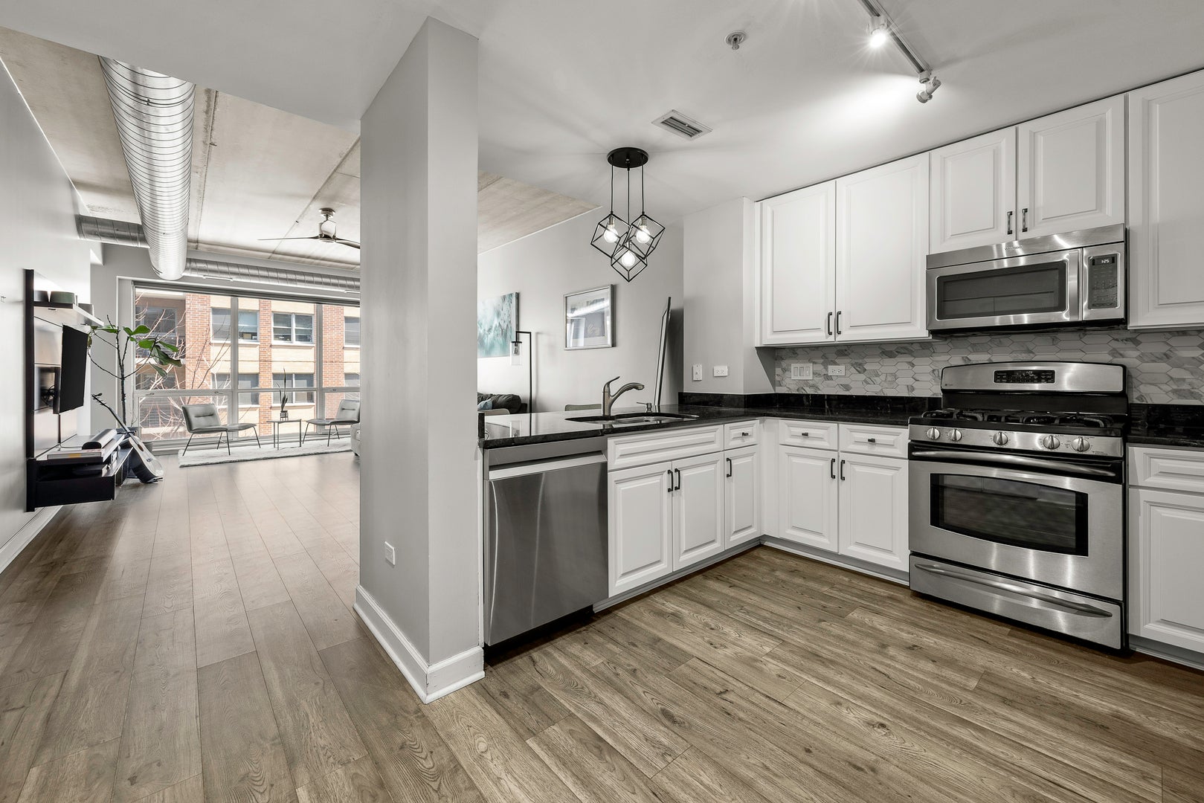
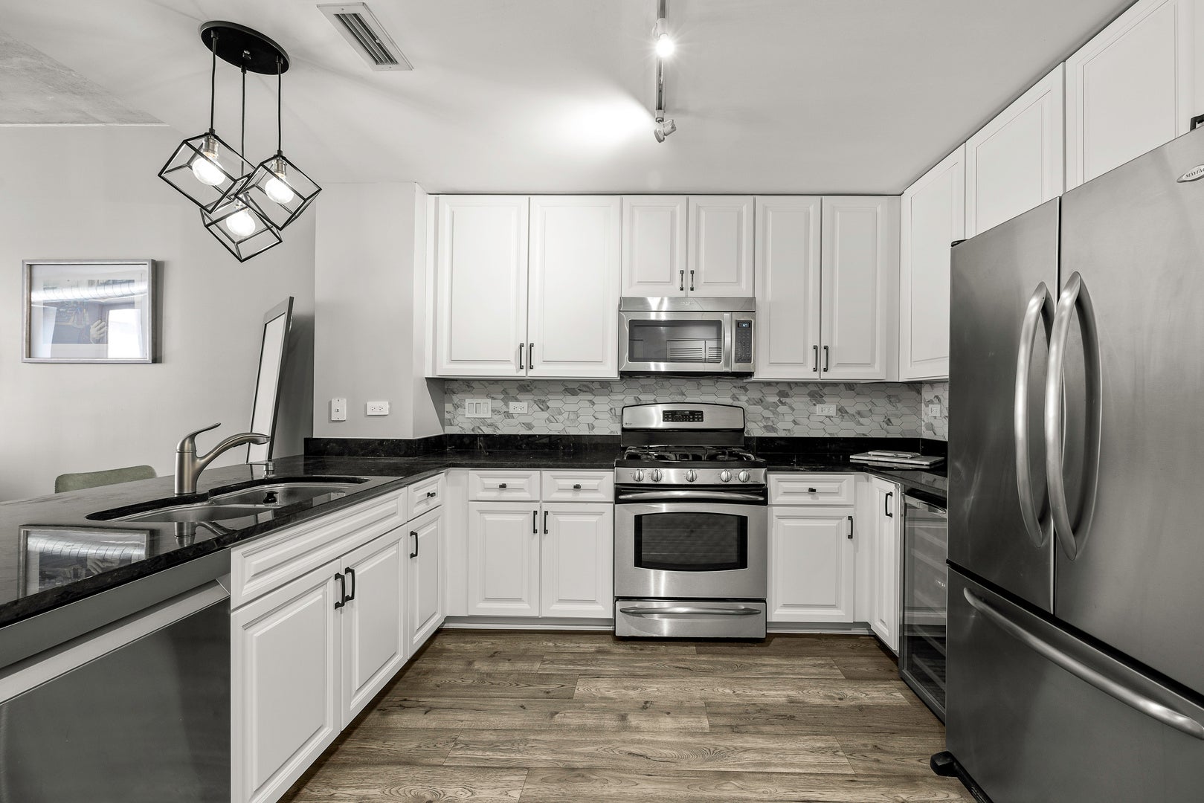
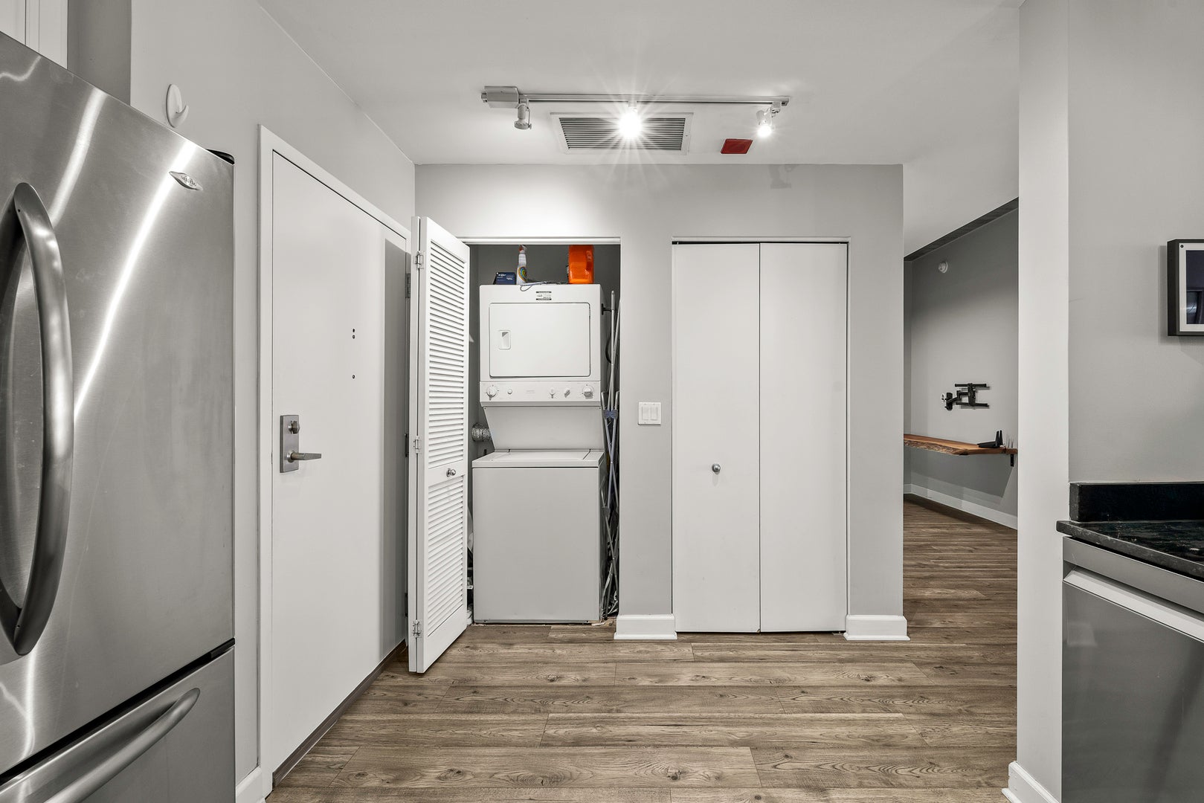
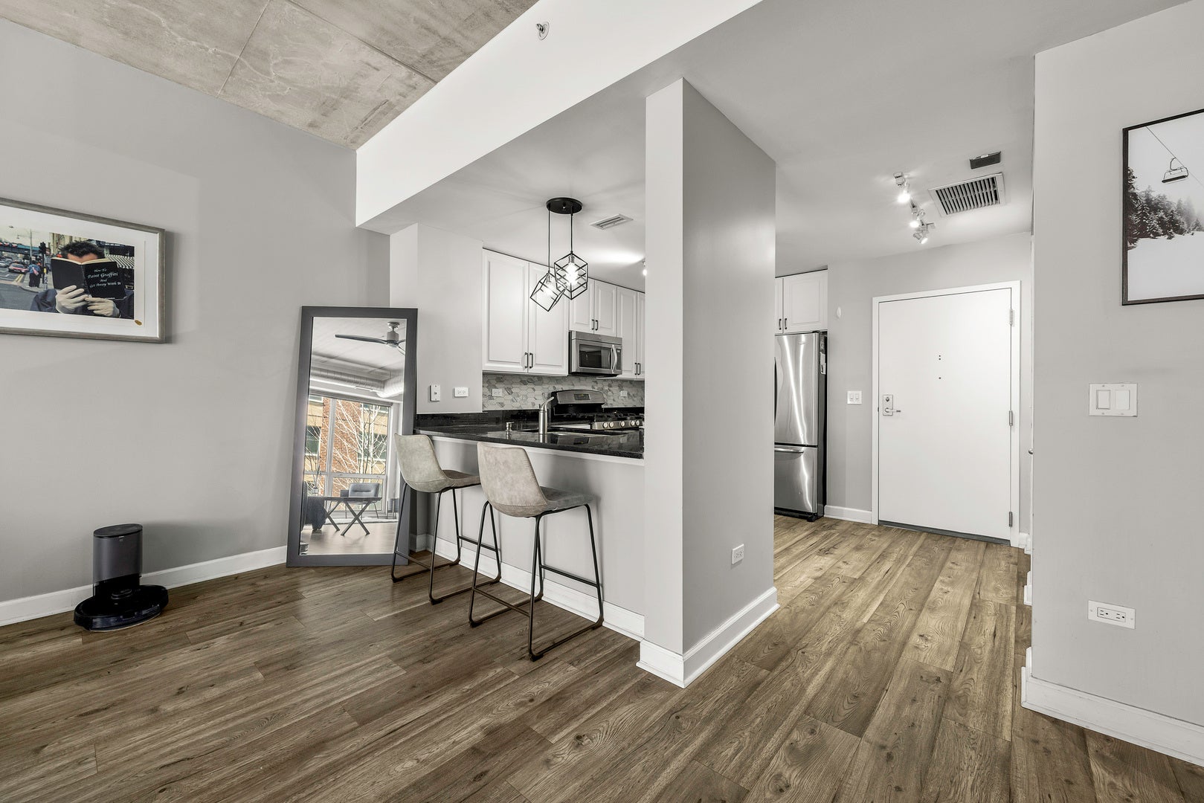
Enter an interest rate to see your estimated monthly payment.Available as early as Jan 2027, this refined 1 bedroom plus den residence at 845 Kingsbury offers sophisticated city living in a premier River North full amenity building. Positioned on the 4th floor, the home showcases expansive floor to ceiling windows, soaring concrete ceilings, and abundant natural light with desirable east facing exposure. The open concept living and dining space is ideal for entertaining, seamlessly connecting to a private balcony overlooking Larrabee and the surrounding cityscape. The kitchen has been thoughtfully updated with granite countertops, a contemporary backsplash, stainless steel appliances, wine fridge, and breakfast bar, blending style and functionality. The bedroom provides a comfortable and flexible retreat, complemented by a full bathroom located just outside the room, featuring an updated tile surround with a clean, modern finish. A separate den adds valuable versatility, perfect for a home office or additional lounge space. In unit laundry enhances everyday convenience. Rent includes heated garage parking and a private storage locker. Residents enjoy the security and service of a 24 hour door staff along with access to a fitness center, bike storage, and included cable/wifi. Ideally situated near transit, expressways, acclaimed dining, and vibrant nightlife, the building still offers a quiet residential feel within the heart of the city. No pets or smoking permitted. Minimum 700 credit score required. One year lease minimum.
| 18 hours ago | Listing updated with changes from the MLS | |
| 18 hours ago | Status changed to Active | |
| 6 days ago | Listing first seen on site |

Based on information submitted to the MLS GRID as of 2026-11-03 11:58 PM UTC. All data is obtained from various sources and may not have been verified by broker or MLS GRID. Supplied Open House Information is subject to change without notice. All information should be independently reviewed and verified for accuracy. Properties may or may not be listed by the office/agent presenting the information.
Last checked: 2026-11-03 11:58 PM UTC
MRED DMCA Copyright Information Copyright © 2026 Midwest Real Estate Data LLC. All rights reserved.
Did you know? You can invite friends and family to your search. They can join your search, rate and discuss listings with you.