
Search Homes for Sale in Chicago’s Western Suburbs
1015 21st Street BSanta Monica, CA 90403
Mortgage Calculator
Monthly Payment (Est.)
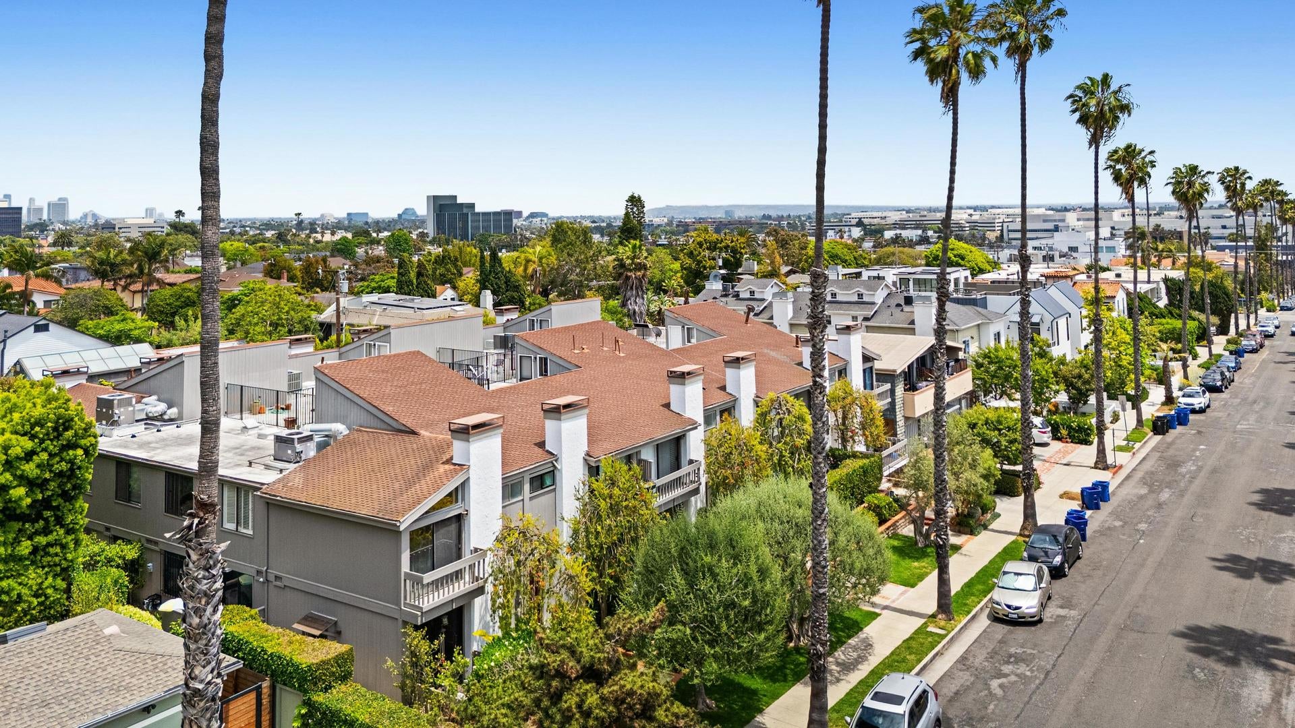
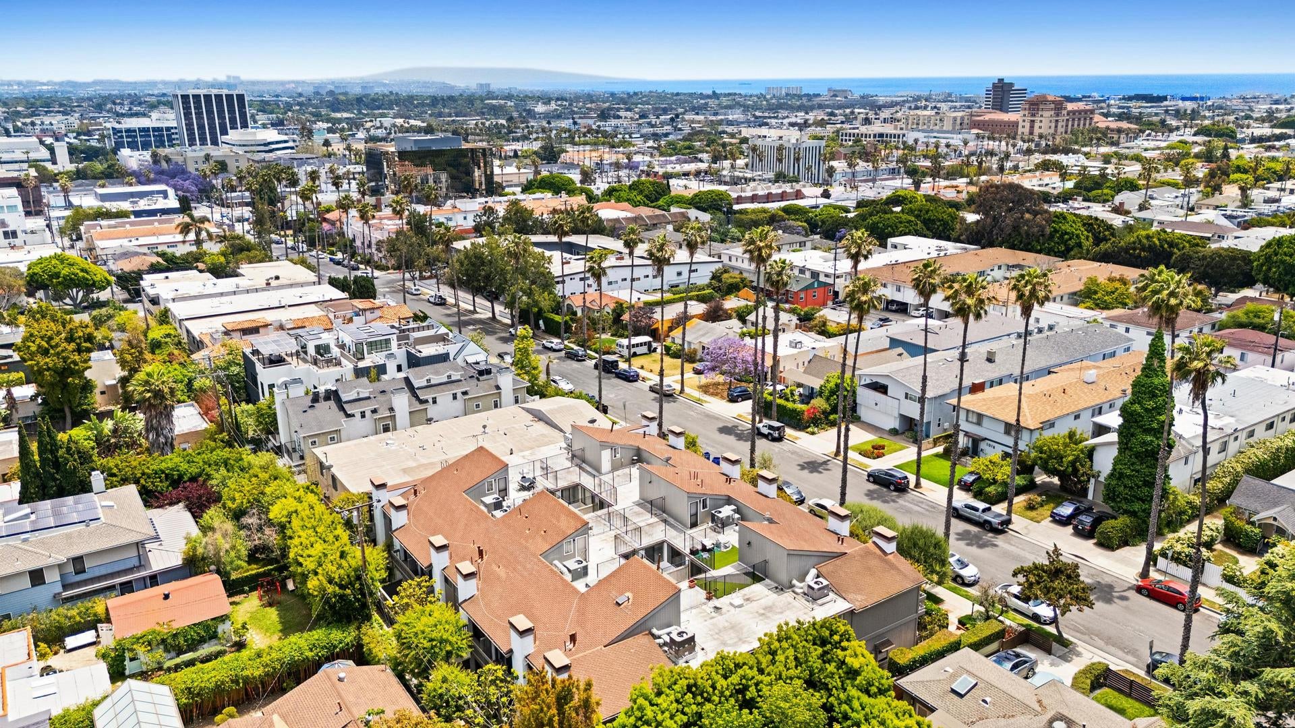
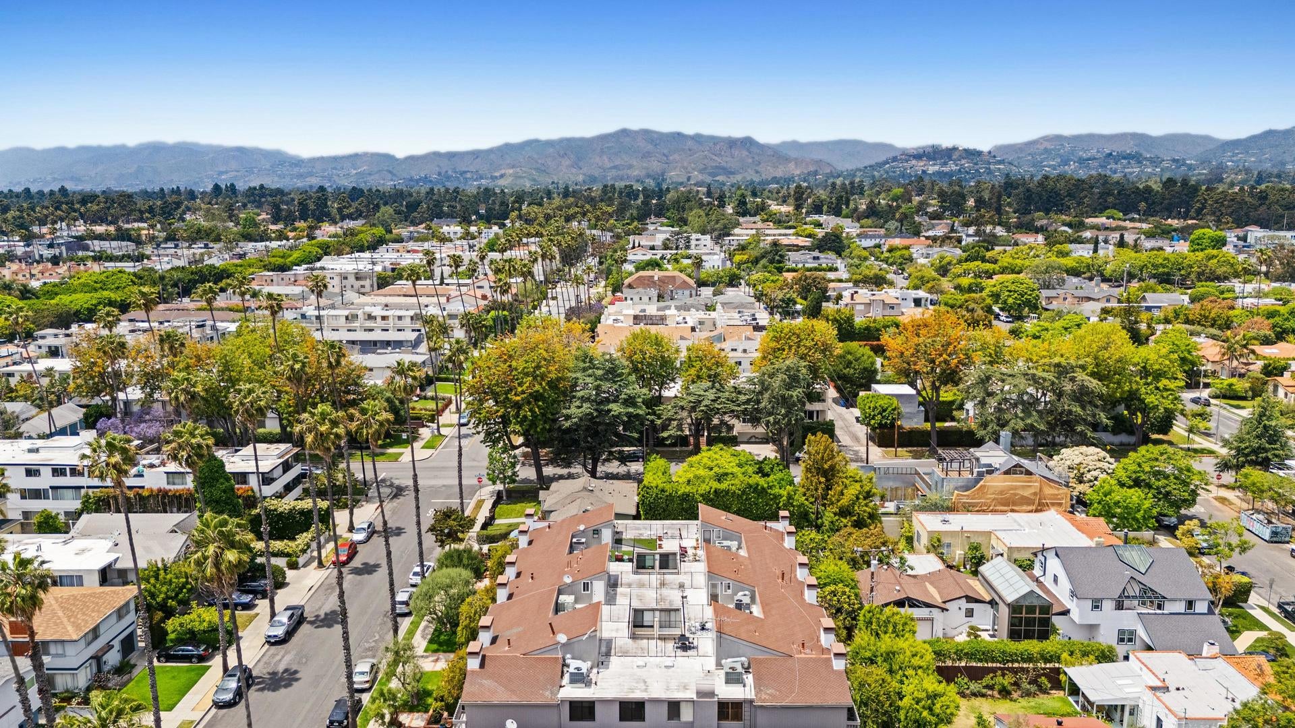
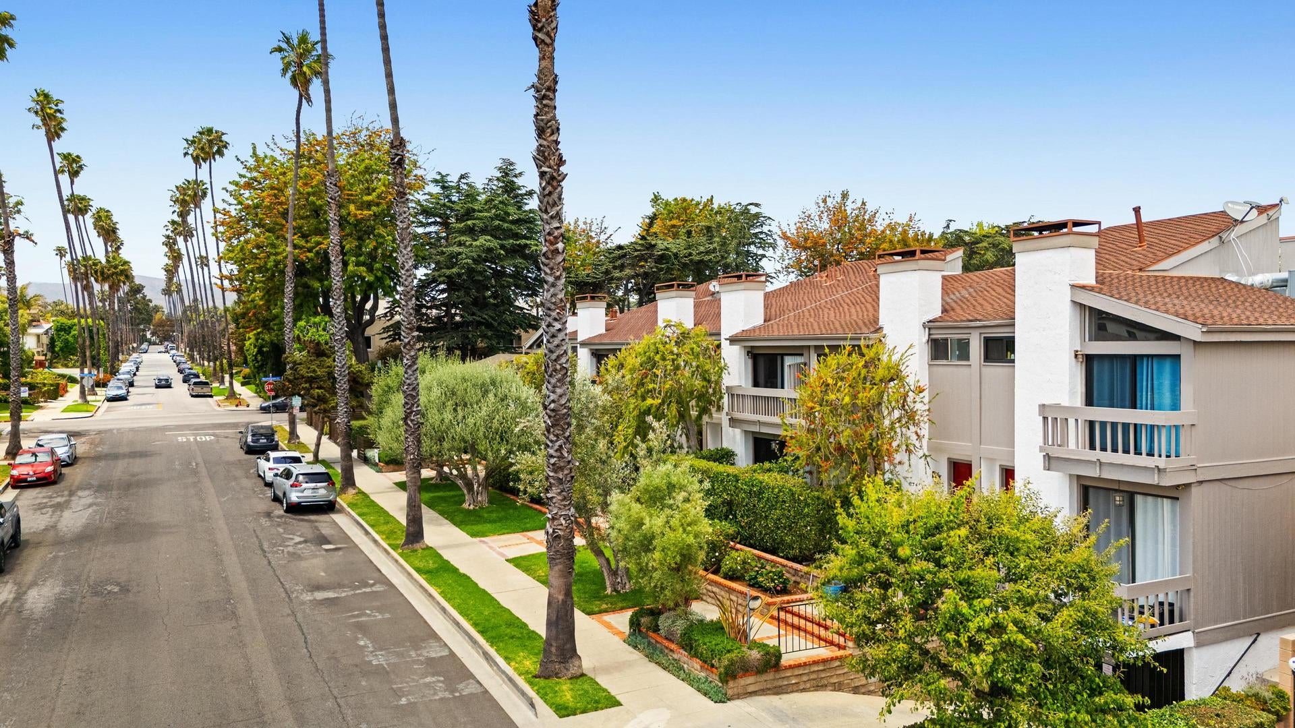
Enter an interest rate to see your estimated monthly payment.One of the best North of Wilshire locations, close to Franklin Elementary School and Montana Ave, Trader Joe's, Whole Foods, cafes, and shops. This is one of 4 very special rear townhouse units, offering total privacy and a rooftop deck with ocean views as the clouds clear. 12 units in all. 3 bedrooms and a downstairs den/ office, which could be a 4th bedroom by adding back in a closet. There is also a loft level, flex area, which is your second option for an office. Dining room, plus eating area in the kitchen, plus atrium, offers 3 "where to eat" options. Living room with atrium and front patio has a gas fireplace. Central heat and air. The primary bedroom with adjoining bath has a vaulted ceiling and a nice walk-in closet. The downstairs den and laundry area add an additional 120 square feet and the upstairs loft probably another 100 feet as well. Total measurement (not guaranteed) should be approximately 1,700 sq ft, making this an incredibly under market value. Low HOA $425/ month. Direct access side by side parking.
| 7 days ago | Listing updated with changes from the MLS | |
| 7 days ago | Status changed to Active | |
| 2 weeks ago | Listing first seen on site |

Based on information submitted to the MLS GRID as of 2026-11-10 04:57 AM UTC. All data is obtained from various sources and may not have been verified by broker or MLS GRID. Supplied Open House Information is subject to change without notice. All information should be independently reviewed and verified for accuracy. Properties may or may not be listed by the office/agent presenting the information.
Last checked: 2026-11-10 04:57 AM UTC
MRED DMCA Copyright Information Copyright © 2026 Midwest Real Estate Data LLC. All rights reserved.