
Search Homes for Sale in Chicago’s Western Suburbs
14526 Clinton StreetHarvey, IL 60426
Mortgage Calculator
Monthly Payment (Est.)
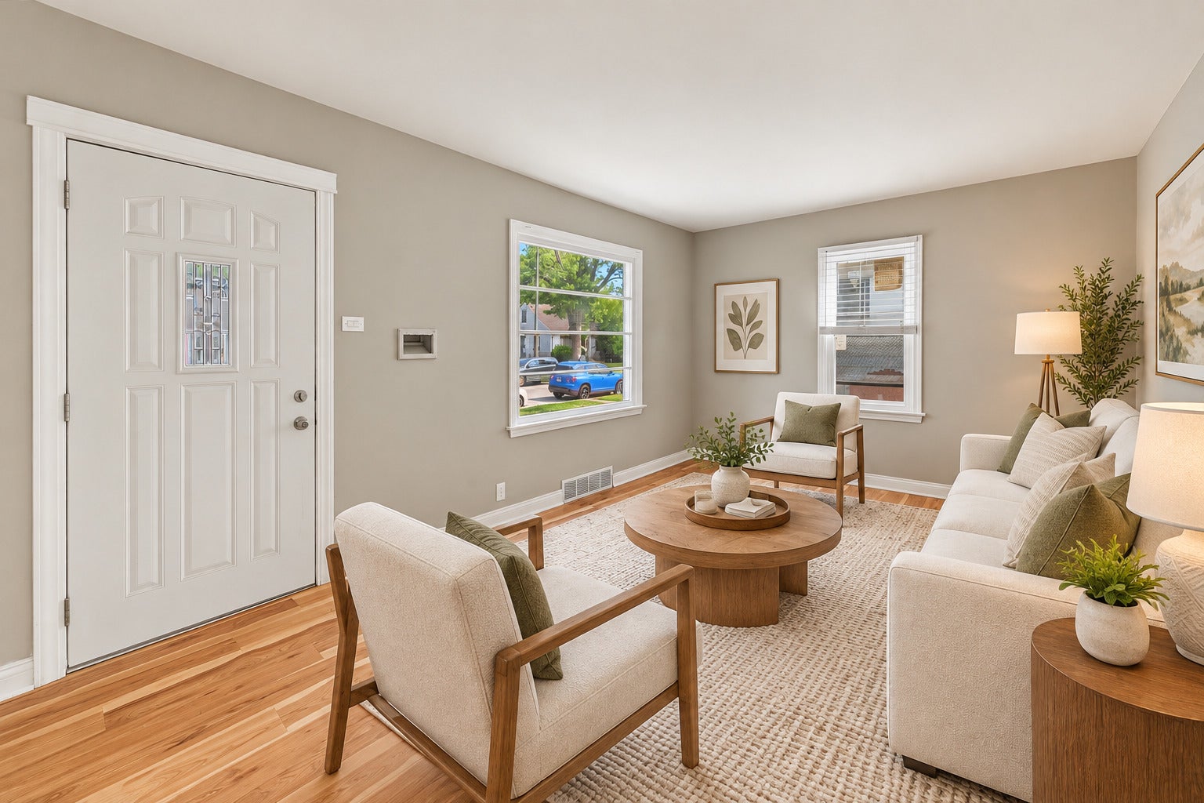
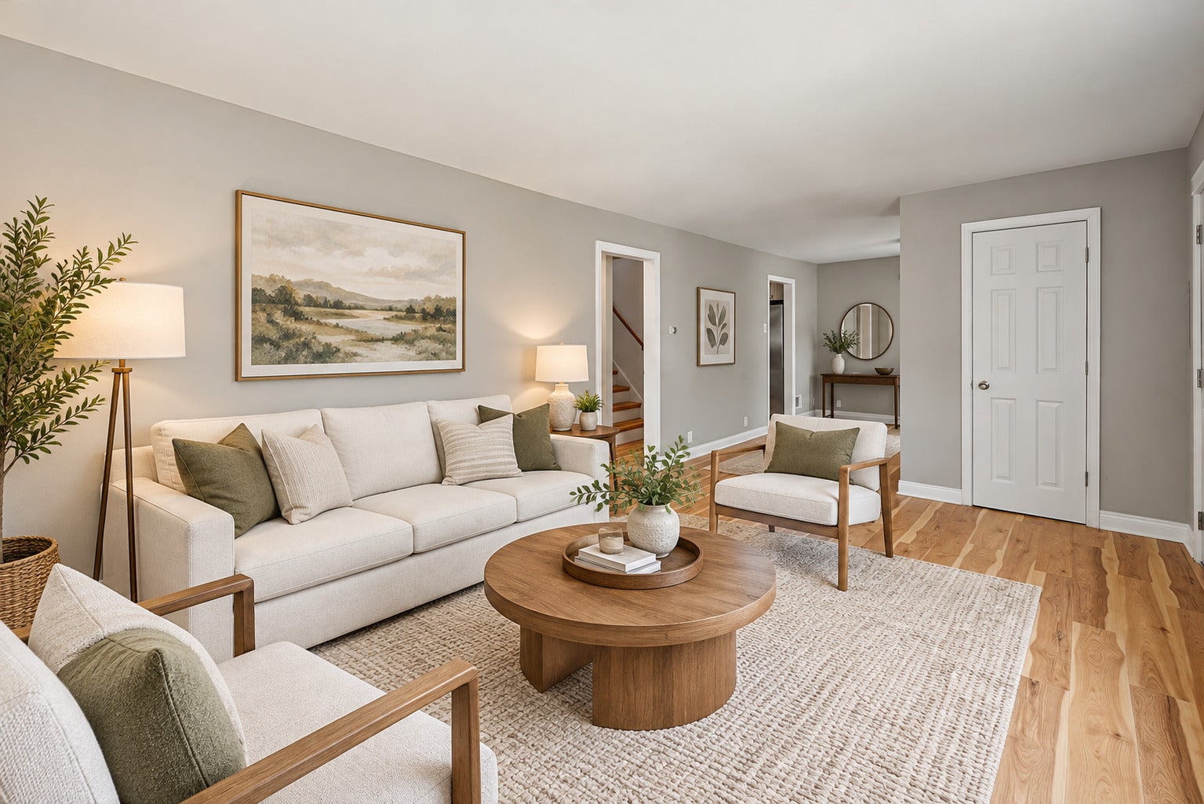
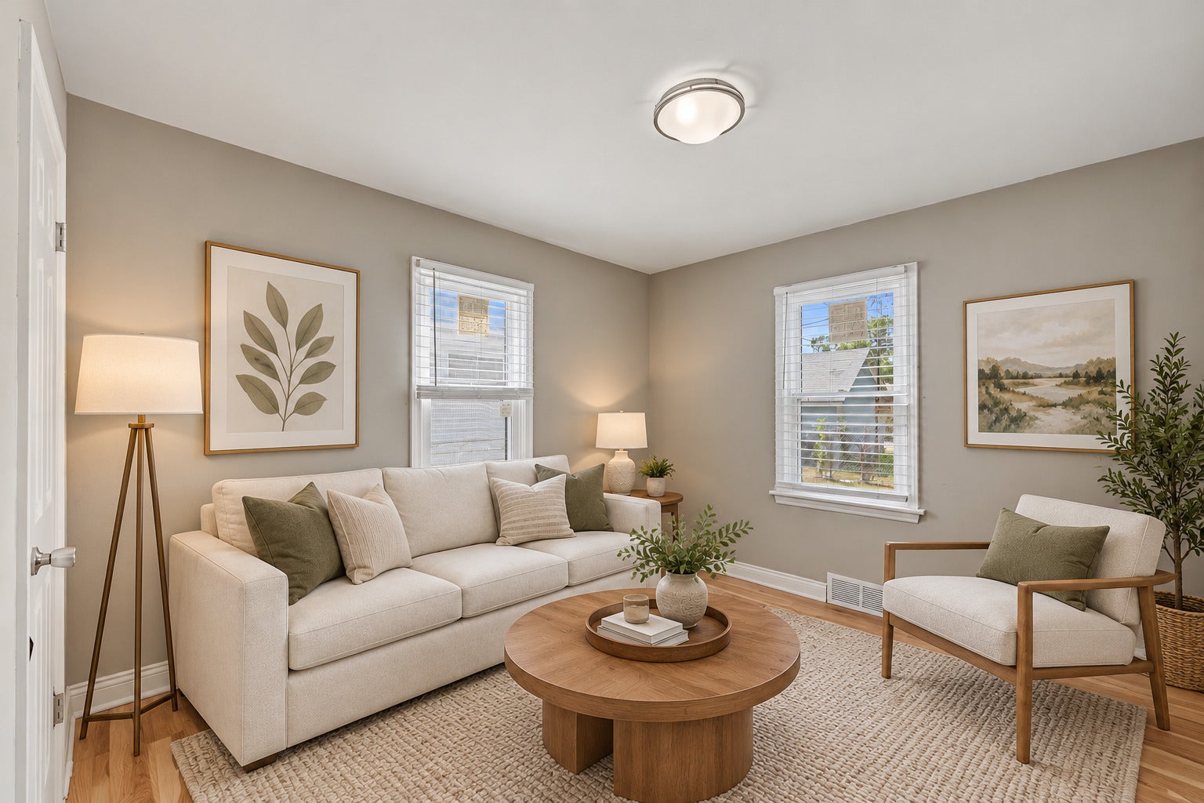
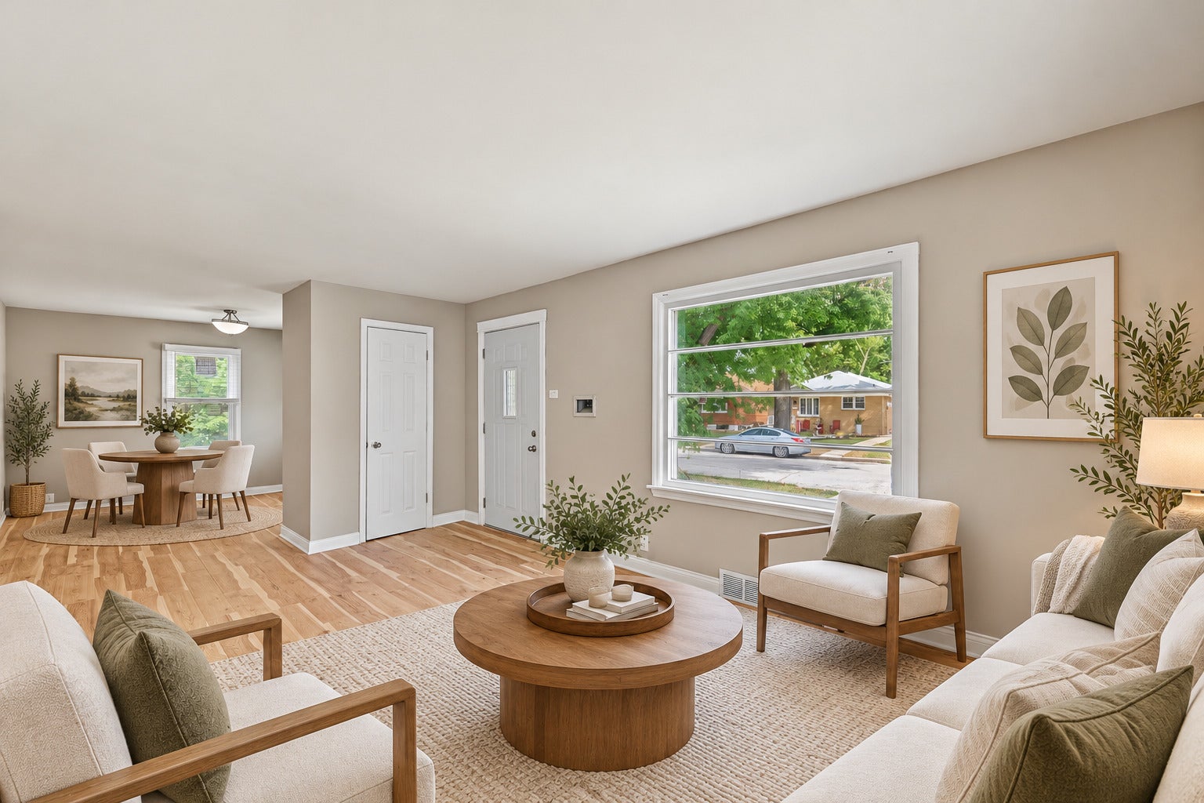
Enter an interest rate to see your estimated monthly payment.Beautifully updated 1.5-story home on a spacious double lot offering a great combination of modern finishes, functional living space, and added outdoor room. Inside, you'll find new windows, hardwood flooring, an updated kitchen, and a refreshed bathroom, along with a new refrigerator and stove. The upper level provides additional living space with plenty of flexibility for bedrooms or an office. Outside, the oversized double lot creates extra room for entertaining, gardening, recreation, or future possibilities, while the detached 1.5-car garage adds convenient parking and storage. Located with easy access to I-57 and other major roadways, plus nearby shopping, dining, and everyday conveniences. Move-in ready with thoughtful updates throughout, this home offers more space and versatility than you might expect-schedule your showing today.
| 9 hours ago | Listing updated with changes from the MLS | |
| 12 hours ago | Listing first seen on site |

Based on information submitted to the MLS GRID as of 2026-10-29 07:14 AM UTC. All data is obtained from various sources and may not have been verified by broker or MLS GRID. Supplied Open House Information is subject to change without notice. All information should be independently reviewed and verified for accuracy. Properties may or may not be listed by the office/agent presenting the information.
Last checked: 2026-10-29 07:14 AM UTC
MRED DMCA Copyright Information Copyright © 2026 Midwest Real Estate Data LLC. All rights reserved.
Did you know? You can invite friends and family to your search. They can join your search, rate and discuss listings with you.