O'Neil Property Group

Search Homes for Sale in Chicago’s Western Suburbs

Save
Ask
Tour
Hide
Share
$175,000
20 Days On Site

911 Campbell Drive
Gurnee, IL 60031

For Sale|Townhouse|Active Under Contract
1
Bed
2
Total Baths
1
Full Bath
1
Partial Bath
956
SqFt
$183
/SqFt
1979
Built
Subdivision:
Heather Ridge
County:
Lake
Listing Courtesy of MRED as distributed by MLS Grid of Compass
911 Campbell Drive911 Campbell Drive911 Campbell Drive911 Campbell Drive
Save
Ask
Tour
Hide
Share

Mortgage Calculator

Monthly Payment (Est.)

Enter an interest rate to see your estimated monthly payment.
Calculator powered by Showcase IDX, a Constellation1 Company. Copyright Β©2026 Information is deemed reliable but not guaranteed.

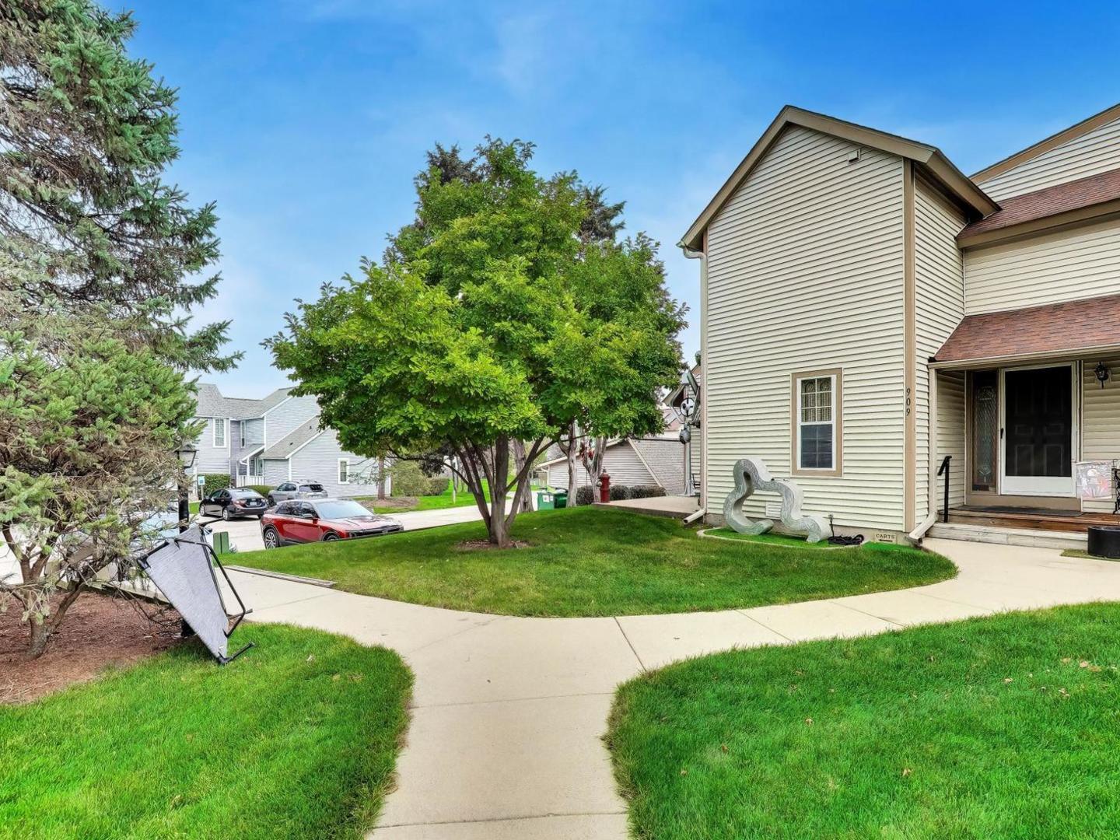
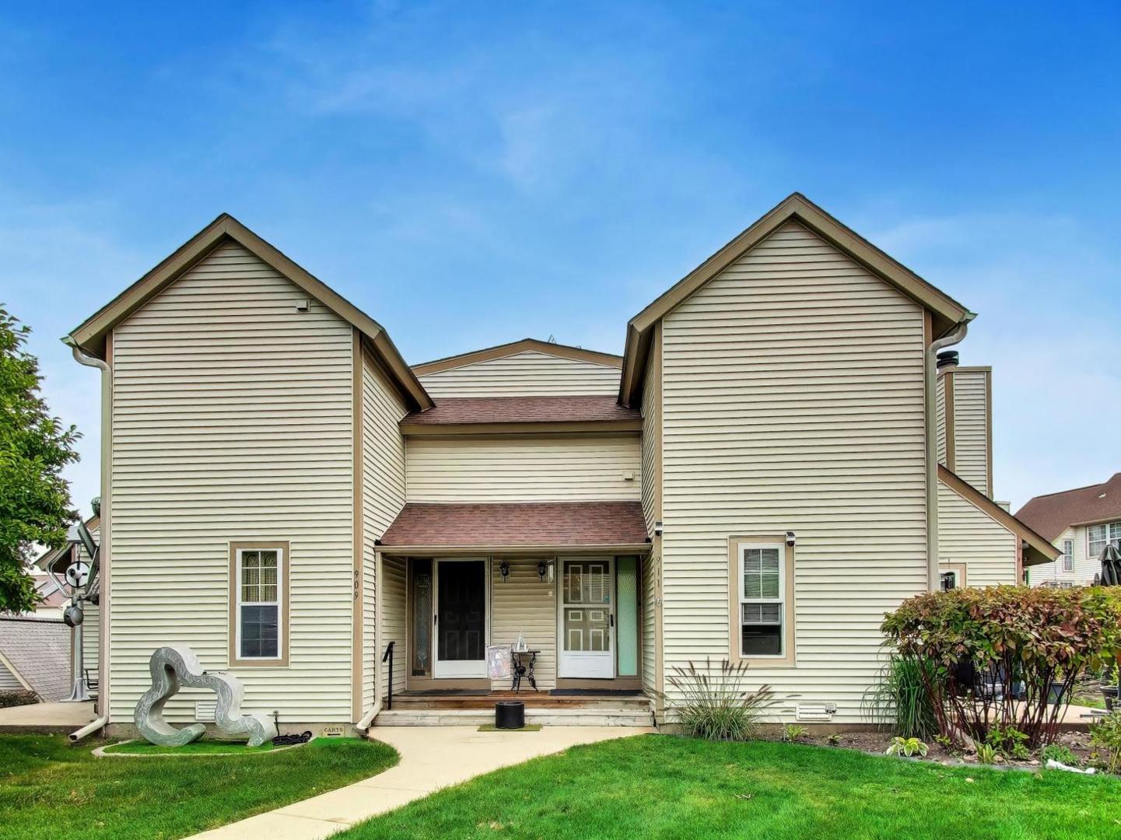
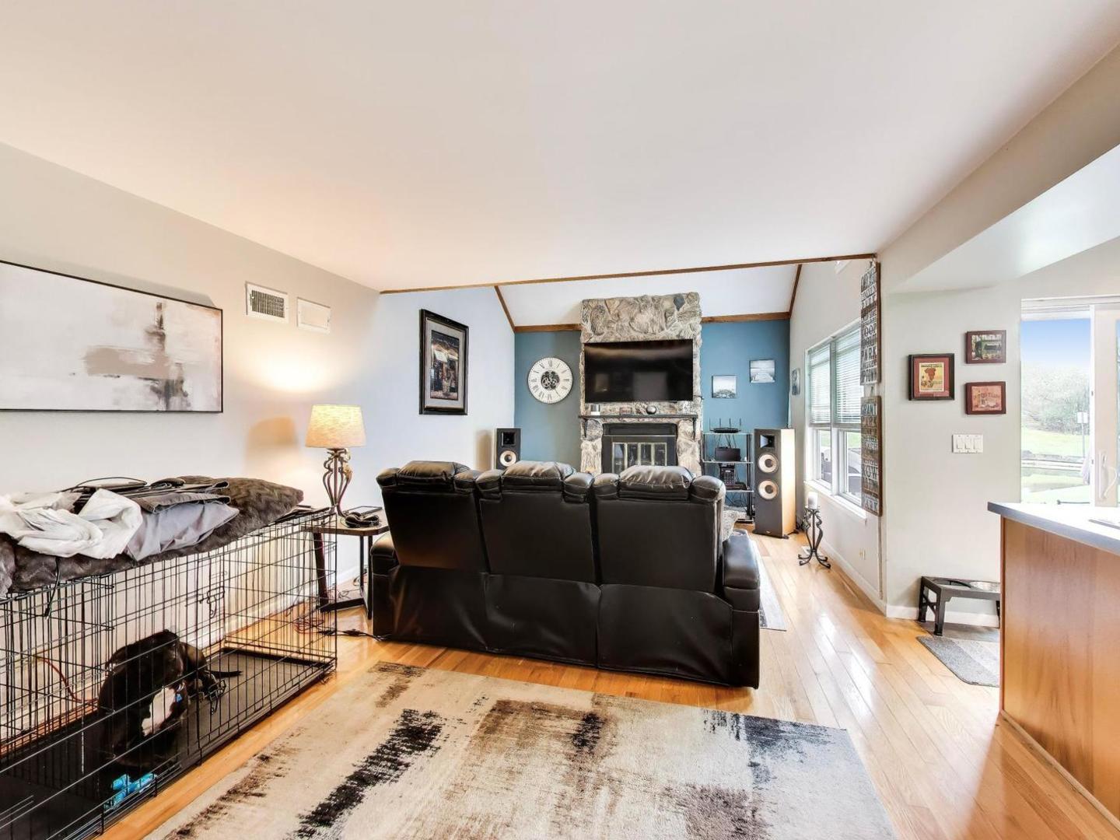
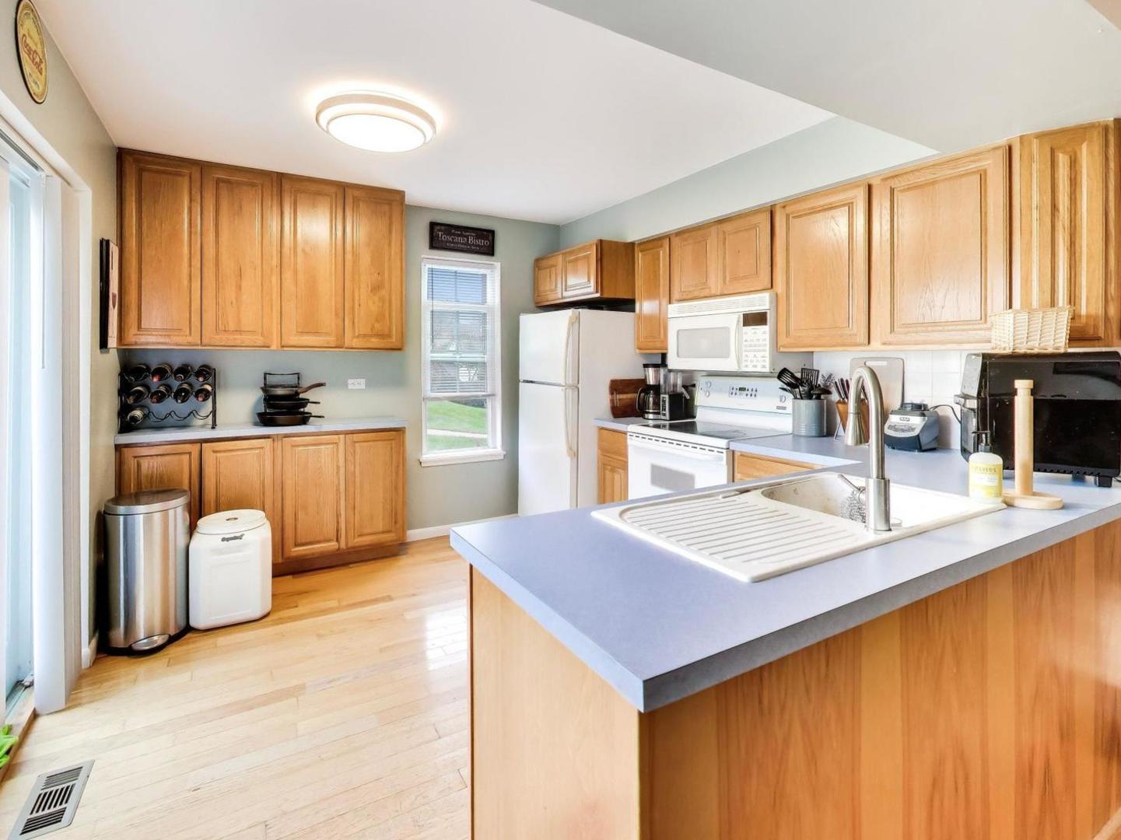
Tucked at the end of the row, 911 Campbell Drive gives you the extra light and privacy only an end unit can, with the big-ticket updates already done. A new furnace in 2024, new windows in 2025, and a freshly insulated crawl space that same year mean comfort and efficiency from the day you move in. Hardwood floors run through the main level, and the living room's cathedral ceiling opens the space up beautifully, with a wood-burning fireplace setting the tone for quiet evenings at home. The kitchen steps right out to a private patio, an easy spot for morning coffee or unwinding at the end of the day. Upstairs, the loft-style bedroom feels open and airy, and oak flooring sits beneath the carpet on the stairs and second level, ready to be uncovered whenever you want a refresh. A one-car garage adds welcome storage. Step outside and Heather Ridge does the rest: pools for summer afternoons, tennis courts, an outdoor park, and a golf course right in the neighborhood. Close to Gurnee's shopping and dining with easy expressway access, this is low-maintenance living that's clearly been cared for. Come see it in person.

Save
Ask
Tour
Hide
Share
Listing Snapshot
PriceΒ 
$175,000
Days On SiteΒ 
20 Days
BedroomsΒ 
1
Inside Area (SqFt)Β 
956 sqft
Total BathsΒ 
2
Full BathsΒ 
1
Partial BathsΒ 
1
Lot SizeΒ 
N/A
Year BuiltΒ 
1979
MLS NumberΒ 
12796341
StatusΒ 
Active Under Contract
Property TaxΒ 
$3,722
HOA/Condo/Coop FeesΒ 
$370 monthly
Sq Ft SourceΒ 
Assessor
Friends & Family
Recent Activity
17 hours agoListing updated with changes from the MLS
17 hours agoStatus changed to Active Under Contract
3 weeks agoListing first seen on site
General Features
GarageΒ 
Yes
Garage SpacesΒ 
1
Number Of StoriesΒ 
2
ParkingΒ 
DetachedGarage
Parking SpacesΒ 
1
PetsΒ 
Cats OKDogs OK
Property Sub TypeΒ 
Townhouse
SewerΒ 
Public Sewer
Water SourceΒ 
Public
Interior Features
BasementΒ 
Crawl Space
CoolingΒ 
Central Air
FireplaceΒ 
Yes
Fireplace FeaturesΒ 
Living RoomWood Burning
FireplacesΒ 
1
HeatingΒ 
Electric
InteriorΒ 
Cathedral Ceiling(s)
Laundry FeaturesΒ 
In Unit
Bedroom 2Β 
Bedroom 3Β 
Bedroom 4Β 
Dining RoomΒ 
Dimensions - COMBOLevel - Main
Family RoomΒ 
KitchenΒ 
Dimensions - 11X11Level - Main
LaundryΒ 
Dimensions - 11X11Level - Second
Living RoomΒ 
Dimensions - 21X13Level - Main
Master BedroomΒ 
Dimensions - 14X13Level - Second
Save
Ask
Tour
Hide
Share
Exterior Features
Construction DetailsΒ 
Aluminum Siding
ViewΒ 
Water
WaterfrontΒ 
Yes
WaterviewΒ 
Water
Community Features
Accessibility FeaturesΒ 
Accessible EntranceSafe Emergency Egress from Home
Association FeeΒ 
$370.0
Association Fee FrequencyΒ 
Monthly
MLS AreaΒ 
Gurnee
School DistrictΒ 
Warren Township High School
TownshipΒ 
Warren
Schools
School District
Warren Township High School
Elementary School
Woodland Primary School
Middle School
Woodland Jr High School
High School
Warren Township High School
Listing Courtesy of MRED as distributed by MLS Grid of Compass


Based on information submitted to the MLS GRID as of 2026-11-18 09:06 AM UTC. All data is obtained from various sources and may not have been verified by broker or MLS GRID. Supplied Open House Information is subject to change without notice. All information should be independently reviewed and verified for accuracy. Properties may or may not be listed by the office/agent presenting the information.
Last checked: 2026-11-18 09:06 AM UTC
MRED DMCA Copyright Information Copyright Β© 2026 Midwest Real Estate Data LLC. All rights reserved.

Neighborhood & Commute
Source: Walkscore
Disclosure: Community information and market data powered by Constellation Data Labs. Information is deemed reliable but not guaranteed.
Save
Ask
Tour
Hide
Share