
Search Homes for Sale in Chicago’s Western Suburbs
1712 14th StreetDe Witt, IA 52742
Mortgage Calculator
Monthly Payment (Est.)
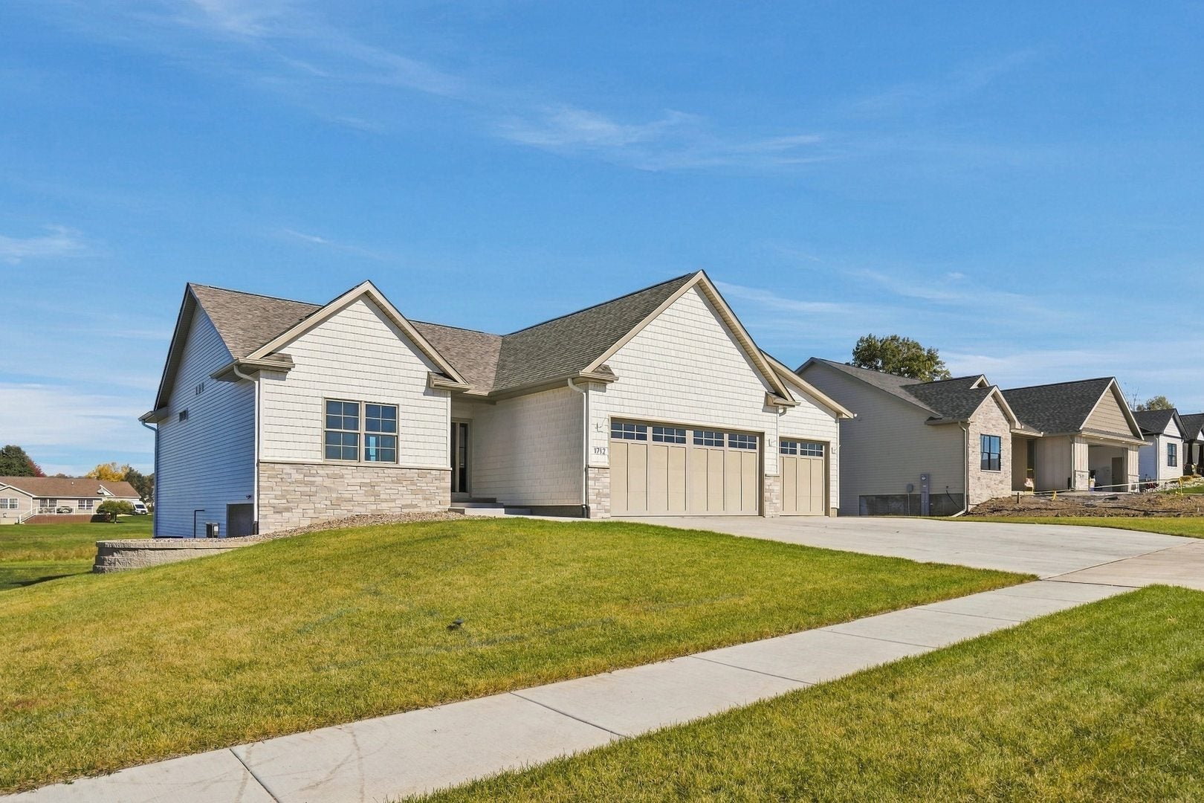
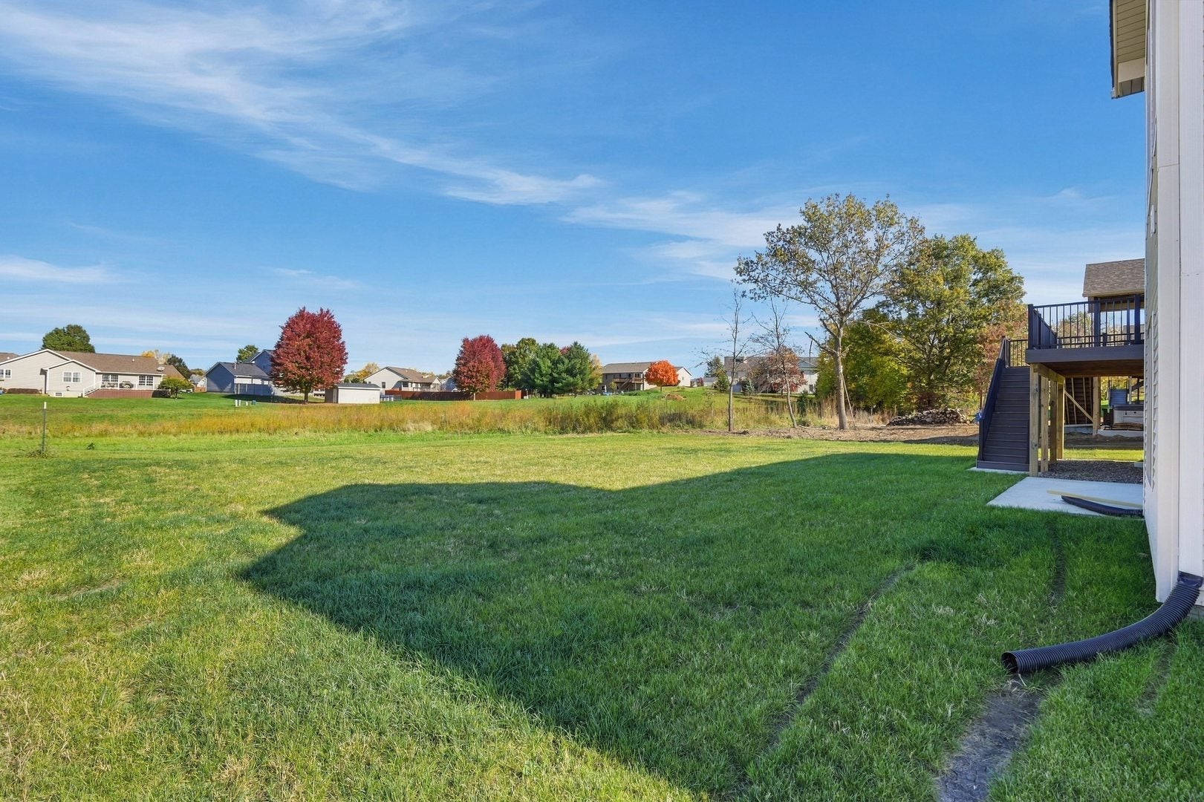
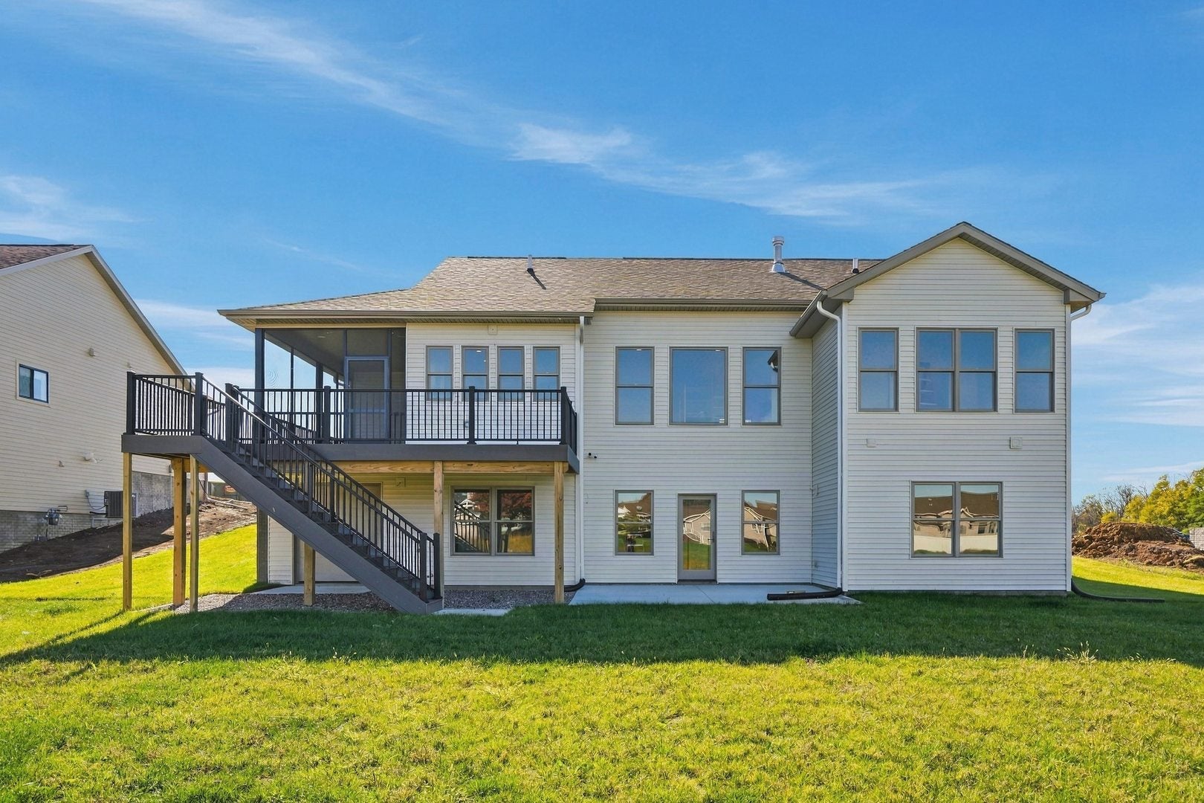
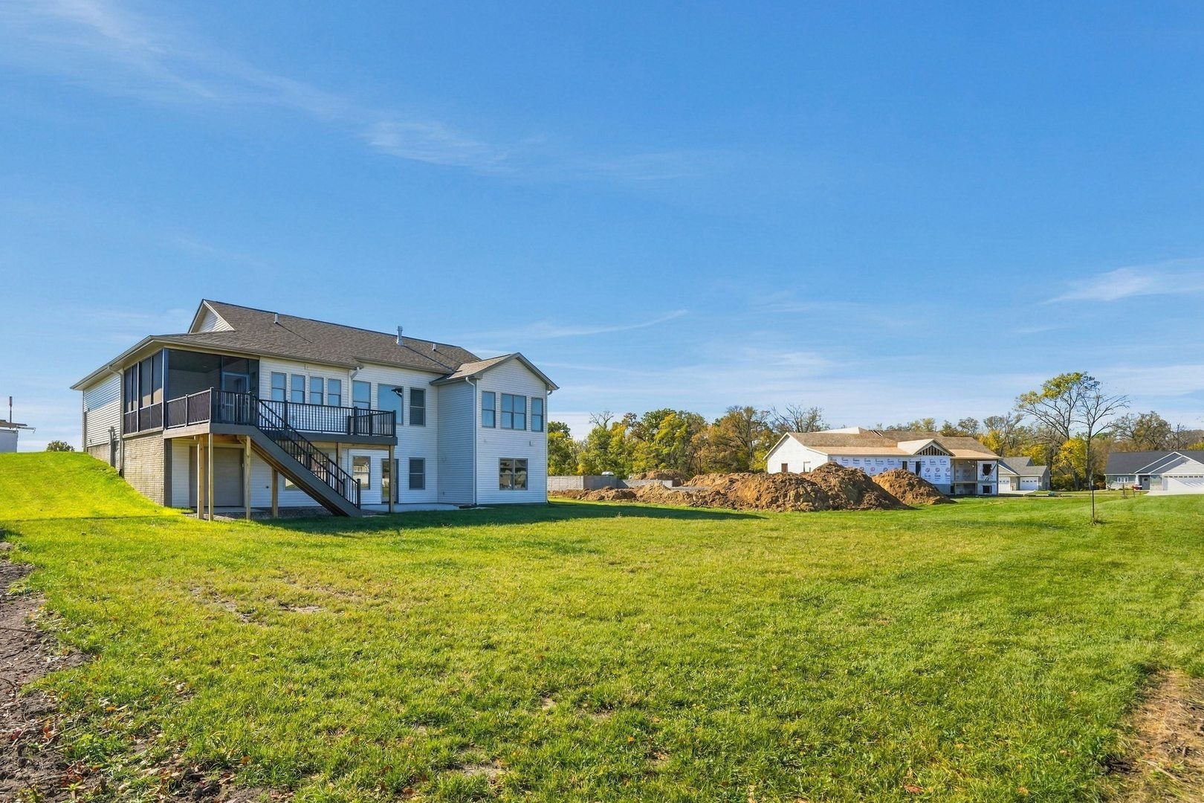
Enter an interest rate to see your estimated monthly payment.Welcome to your dream home! Currently under construction with completion just around the corner, this exceptional residence combines elevated finishes, superior craftsmanship, and functional design tailored for everyday living and entertaining. Step inside to a sprawling open-concept layout framed by beautiful hardwood floors and anchored by a cozy gas fireplace. The heart of the home is the chef-inspired custom kitchen, complete with premium custom cabinetry, rich quartz countertops, and a highly desirable butler's pantry for ultimate storage and prep space. Conveniently located right off the garage entry, a built-in locker area keeps daily essentials organized and out of sight. Retreat to the main-floor primary suite, designed as a private sanctuary featuring spacious accommodations and upscale finishes. Step outdoors from the main living area onto a screened-in rear porch that transitions seamlessly onto a low-maintenance deck-the perfect spot for morning coffee or evening gatherings. The expansive finished walk-out basement doubles your entertainment space! It features a custom wet bar, three additional spacious bedrooms, and a full bathroom-ideal for guests, dynamic family living, or a recreation room setup. Car enthusiasts and hobbyists will love the attached 3-car garage, complemented by a dedicated golf cart garage with direct access to the yard. Don't miss the chance to own a brand-new home with all the modern upgrades done for you. Schedule your private tour today!
| 4 days ago | Listing updated with changes from the MLS | |
| 4 days ago | Listing first seen on site |

Based on information submitted to the MLS GRID as of 2026-11-04 06:15 AM UTC. All data is obtained from various sources and may not have been verified by broker or MLS GRID. Supplied Open House Information is subject to change without notice. All information should be independently reviewed and verified for accuracy. Properties may or may not be listed by the office/agent presenting the information.
Last checked: 2026-11-04 06:15 AM UTC
MRED DMCA Copyright Information Copyright © 2026 Midwest Real Estate Data LLC. All rights reserved.
Did you know? You can invite friends and family to your search. They can join your search, rate and discuss listings with you.