
Search Homes for Sale in Chicago’s Western Suburbs
1401 Burr Oak Road 303BHinsdale, IL 60521
Mortgage Calculator
Monthly Payment (Est.)
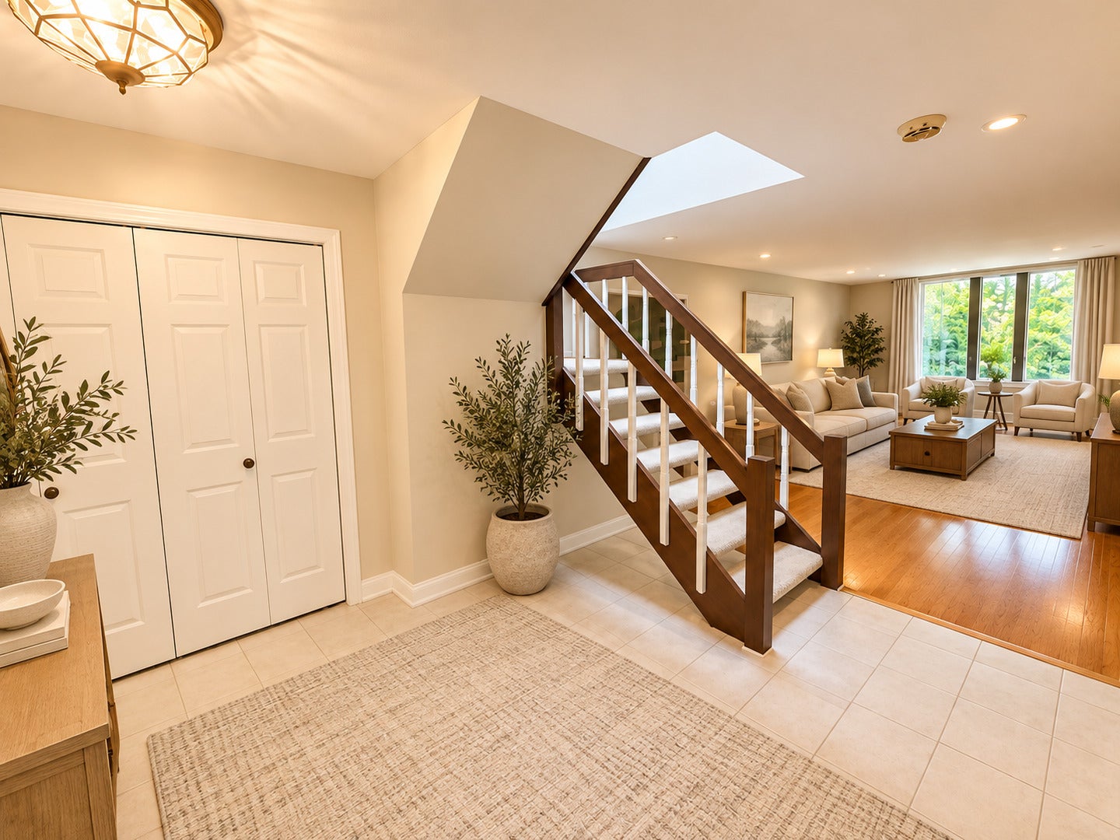
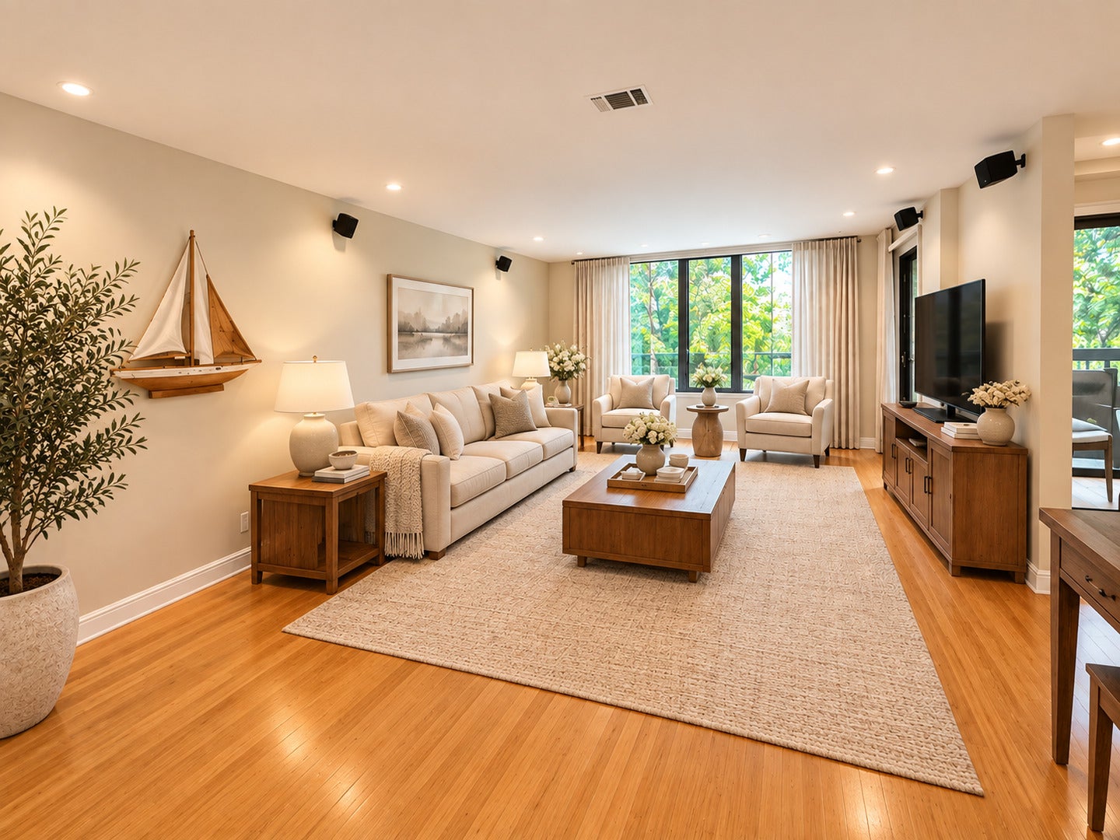
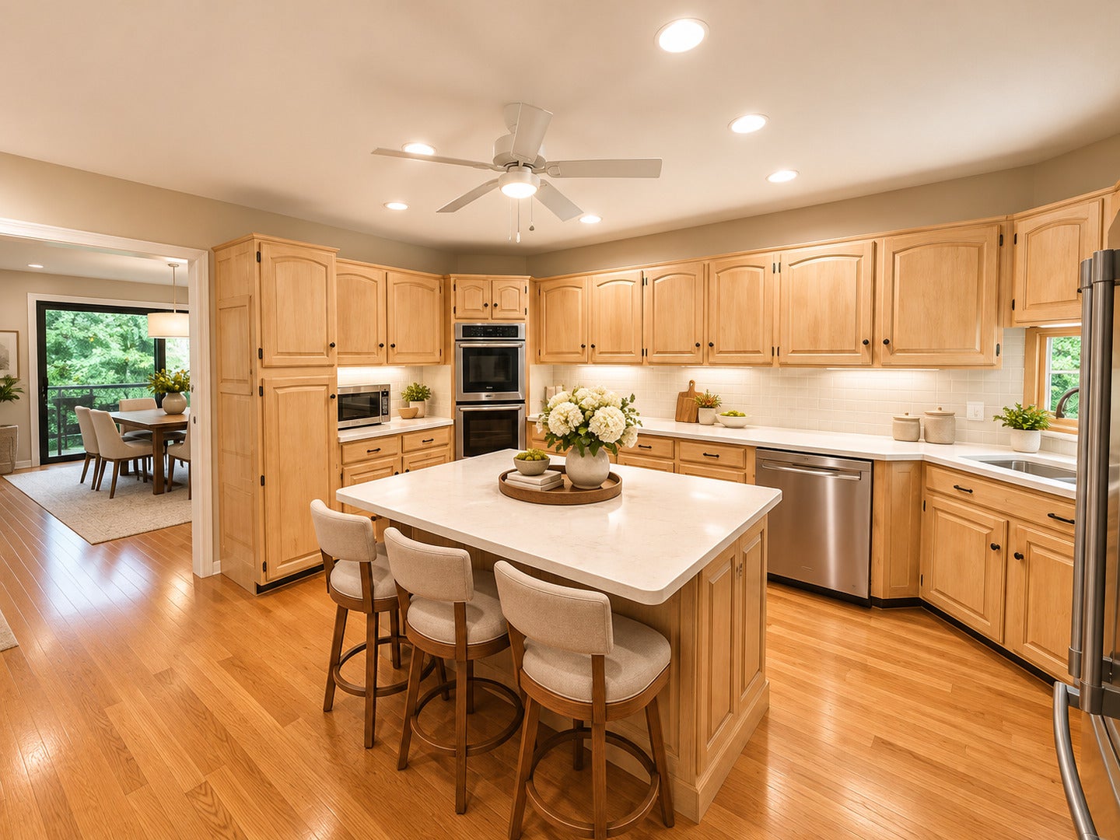
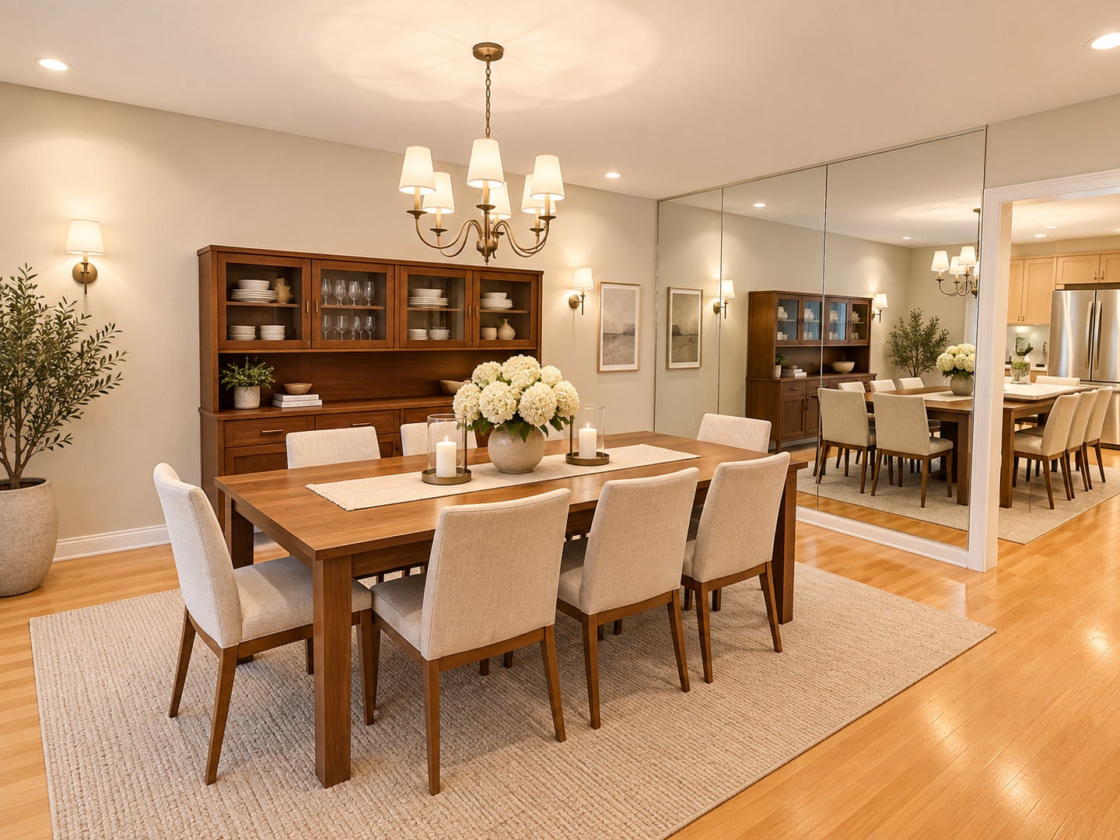
Enter an interest rate to see your estimated monthly payment.This dramatic two-story Graue Mill condominium offers nearly 2,100 square feet of sophisticated living space with spectacular west and southwest treetop views that make every season feel like a retreat. From the moment you enter the impressive foyer, you'll be greeted by a striking architectural staircase that perfectly complements the home's timeless mid-century design. The spacious eat-in kitchen opens seamlessly to the formal dining room, while the expansive living and dining areas are accented by hardwood floors and walls of glass (Pella 2015) leading to an oversized two-story balcony. Whether entertaining friends, enjoying morning coffee, or watching the sunset, the outdoor living space is truly exceptional. The kitchen has been thoughtfully updated with double ovens (2021), refrigerator (2021), dishwasher (2019), and offers abundant workspace along with a comfortable breakfast area. Hardwood flooring flows throughout the main level, creating warmth and continuity from room to room. Upstairs, the luxurious primary suite features premium Pella windows (2015), a generous walk-in closet, and an impressive ensuite bath with dual vanities, soaking tub, and separate shower. The second bedroom offers outstanding flexibility as a guest suite, home office, or den and enjoys direct access to a second private balcony overlooking the beautifully landscaped grounds. Attractive carpeting throughout the second floor was updated, and the convenient second-floor laundry includes washer and dryer replaced in 2020. This residence also includes two-plus heated garage spaces, including one oversized tandem space (parking spaces #32 and #33), plus an exceptional private storage room (#25) measuring approximately 6' x 4' with approximately 9-foot ceilings, conveniently located between parking spaces 62 and 63. Graue Mill is one of the western suburbs' most coveted gated communities, offering resort-style amenities including swimming pools, tennis courts, beautifully manicured grounds, walking paths, and peaceful natural surroundings. Residents enjoy an extraordinary setting where mature trees, colorful gardens, birds, and abundant wildlife create the feeling of a private Wisconsin retreat, all while being just minutes from Hinsdale, Oak Brook, major expressways, shopping, and dining. Perched among the treetops, this third-floor residence enjoys breathtaking fourth-floor-height views into a beautiful canopy of mature trees and gardens. The current owner delights in the daily parade of birds and wildlife that make this setting feel peaceful, private, and remarkably connected to nature.
| a week ago | Listing updated with changes from the MLS | |
| a week ago | Status changed to Active | |
| 2 weeks ago | Listing first seen on site |

Based on information submitted to the MLS GRID as of 2026-11-11 12:46 PM UTC. All data is obtained from various sources and may not have been verified by broker or MLS GRID. Supplied Open House Information is subject to change without notice. All information should be independently reviewed and verified for accuracy. Properties may or may not be listed by the office/agent presenting the information.
Last checked: 2026-11-11 12:46 PM UTC
MRED DMCA Copyright Information Copyright © 2026 Midwest Real Estate Data LLC. All rights reserved.