O'Neil Property Group

Search Homes for Sale in Chicago’s Western Suburbs

Save
Ask
Tour
Hide
Share
$995,000
17 Days On Site

3 Graystone Court
Naperville, IL 60565

For Sale|Single Family Residence|Active Under Contract
4
Beds
4
Total Baths
4
Full Baths
4,090
SqFt
$243
/SqFt
2003
Built
Subdivision:
Thornberry Woods
County:
DuPage
Listing Courtesy of MRED as distributed by MLS Grid of @properties Christies International Real Estate
3 Graystone Court3 Graystone Court3 Graystone Court3 Graystone Court
Save
Ask
Tour
Hide
Share

Mortgage Calculator

Monthly Payment (Est.)

Enter an interest rate to see your estimated monthly payment.
Calculator powered by Showcase IDX, a Constellation1 Company. Copyright Β©2026 Information is deemed reliable but not guaranteed.

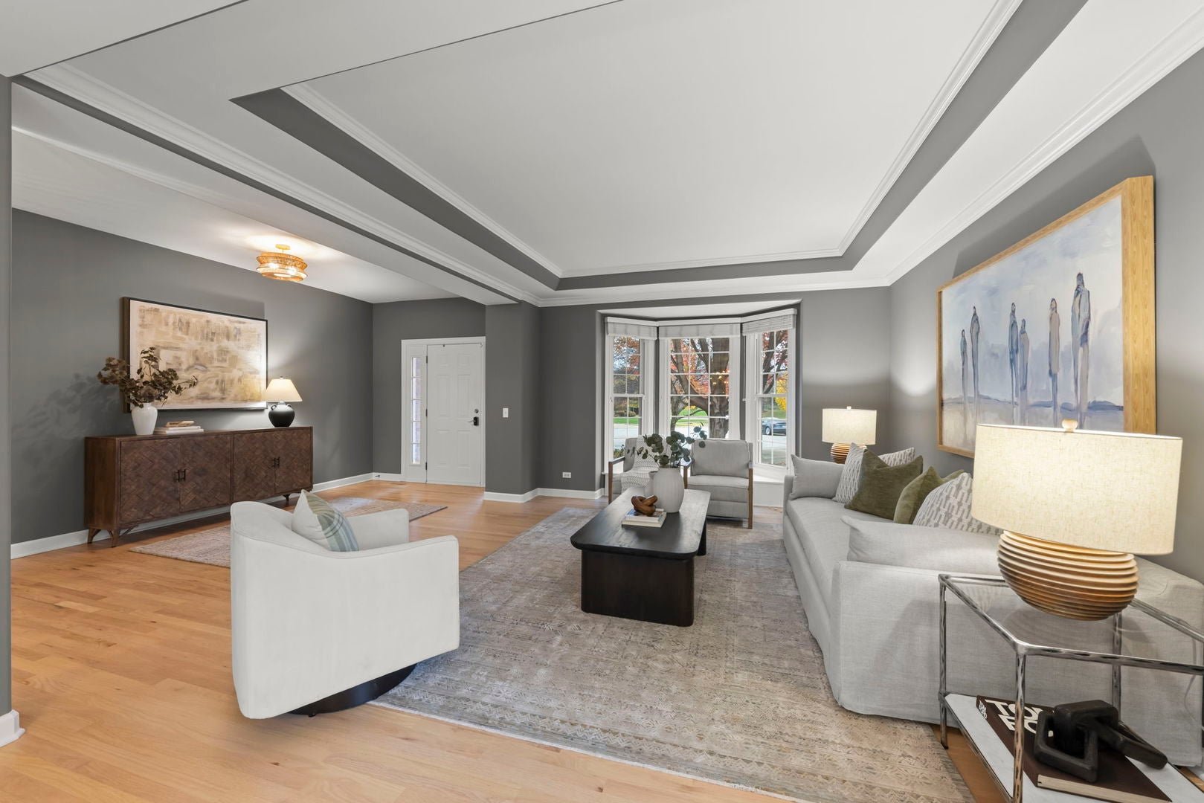
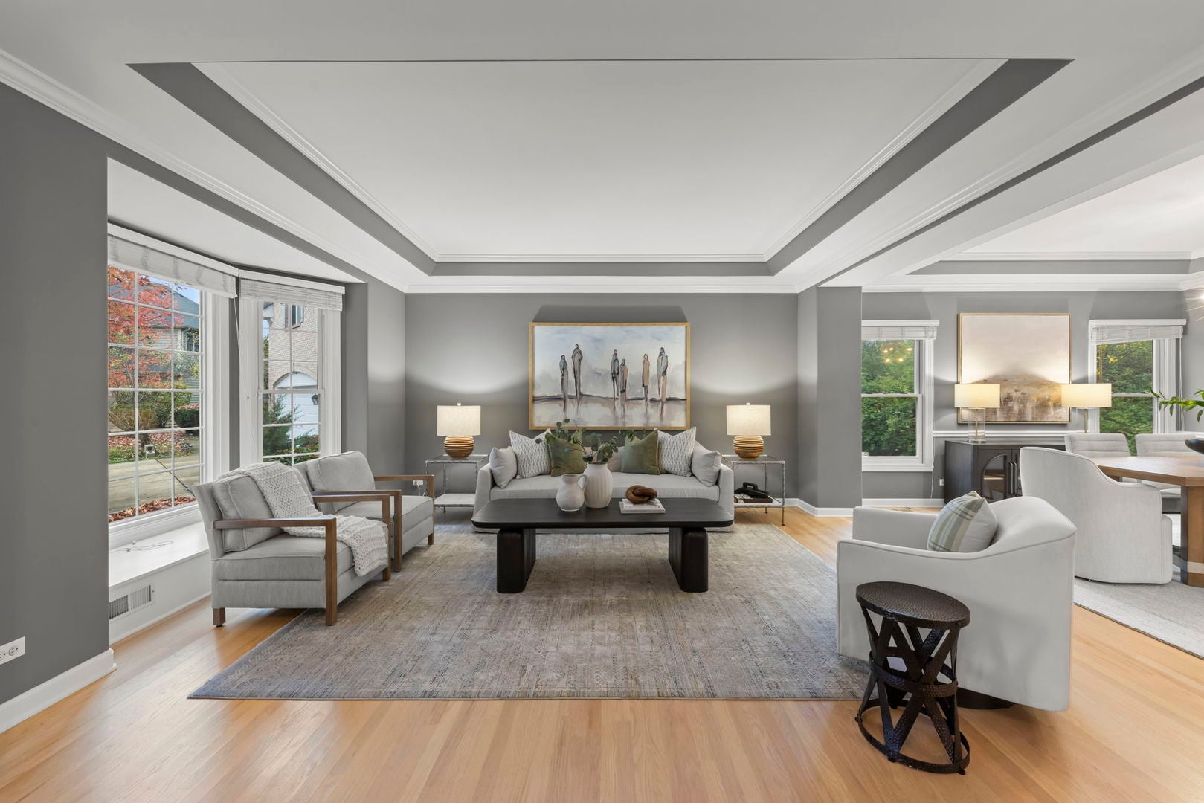
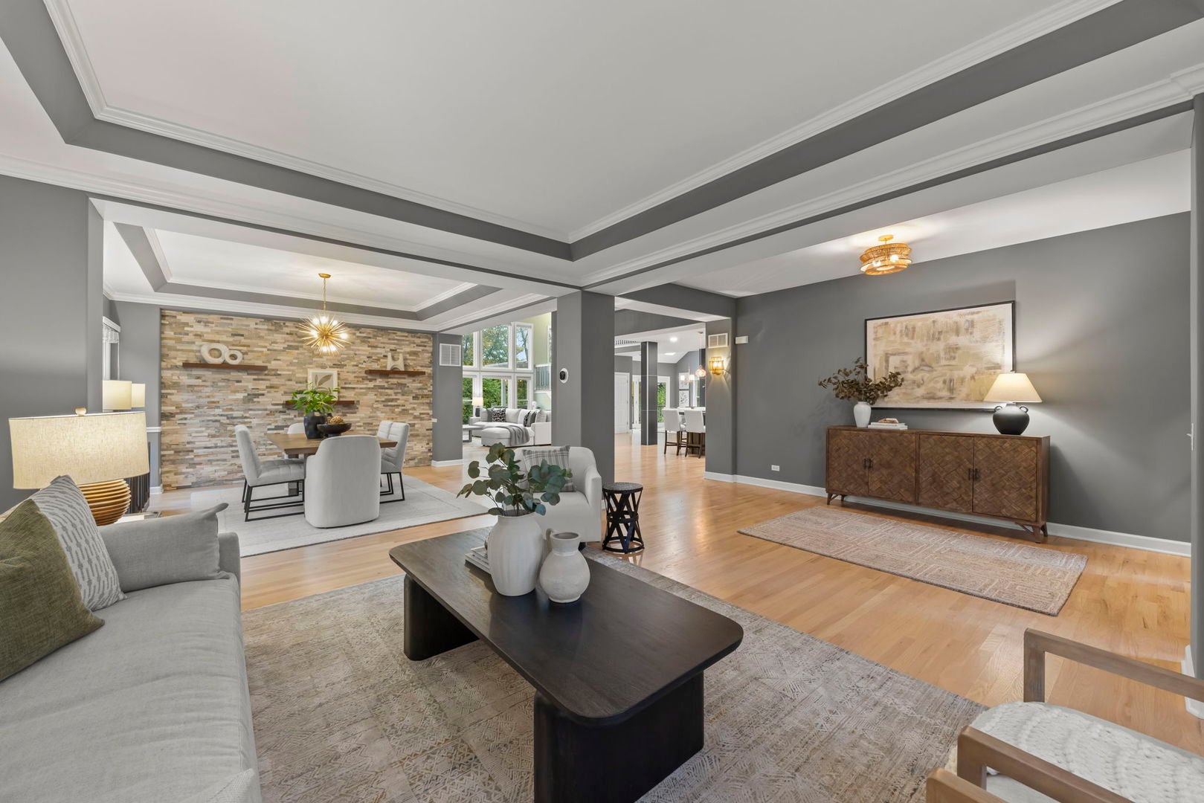
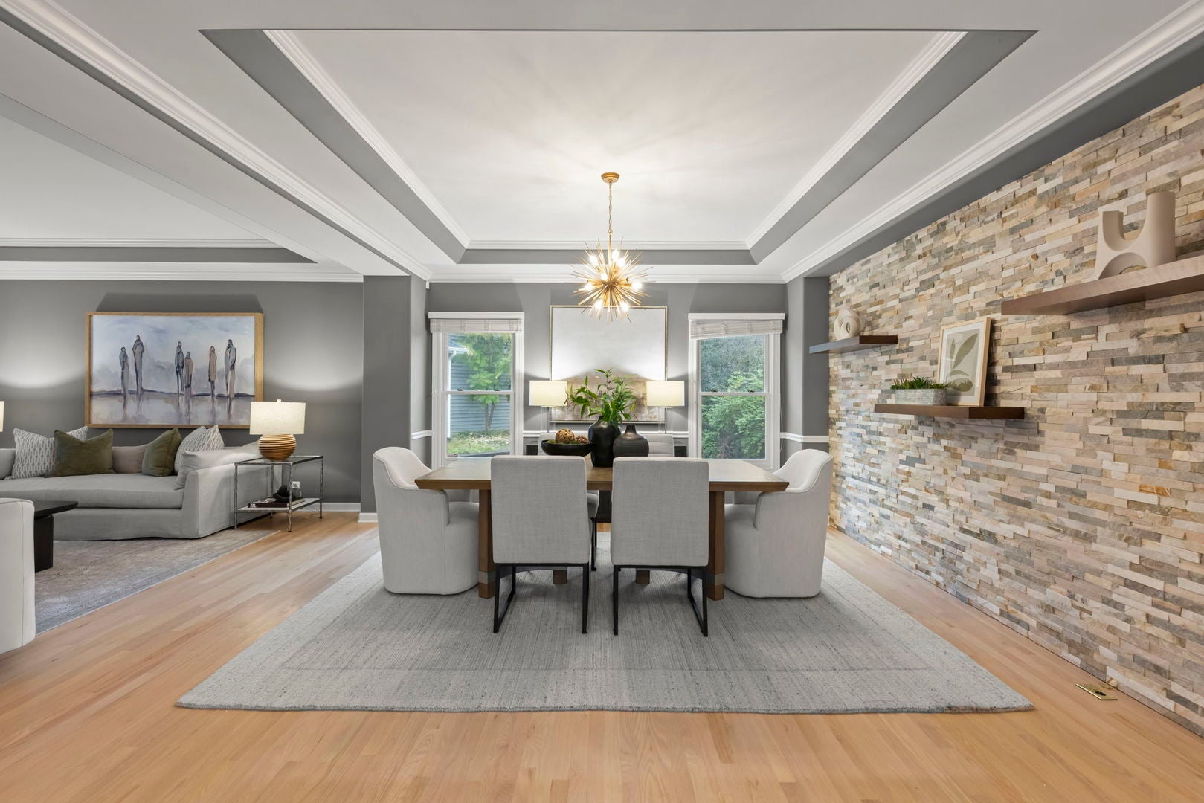
Situated on a coveted cul-de-sac in the Estates of Thornberry Woods, this beautifully renovated Creststone model offers one of the neighborhood's largest floor plans, with over 5,900 square feet of finished living space. The showstopping kitchen, completely reimagined by Bradford & Kent in 2023, is the heart of the home, complemented by newer main-level hardwood flooring, an updated staircase with modern balusters, and a dramatic two-story great room with a gas fireplace, soaring ceilings and expansive windows. A dedicated first-floor office with access to a full bathroom adds flexibility to the spacious, thoughtfully designed layout. Upstairs, the primary suite features a walk-in closet and a refreshed bath with dual vanities and a walk-in shower. The finished lookout basement takes entertaining to another level with a newer bar, home theater, additional bedroom or flex space, full bathroom, and abundant storage. Outdoors, a composite deck with pergola overlooks the generous yard. Major improvements include HVAC (2026), gutters and downspouts (2025), and roof (2018). Additional highlights include a Generac generator, Tesla charger, irrigation system, smart doorbell, and three-car side-by-side garage. Ideally located within Naperville District 203, serving Ranch View Elementary, Kennedy Junior High, and Naperville Central High School, with convenient access to Greene Valley Forest Preserve, shopping, dining, and major commuter routes. An exceptional combination of space, style, and thoughtful updates in one of Naperville's most desirable settings.

Save
Ask
Tour
Hide
Share
Listing Snapshot
PriceΒ 
$995,000
Days On SiteΒ 
17 Days
BedroomsΒ 
4
Inside Area (SqFt)Β 
4,090 sqft
Total BathsΒ 
4
Full BathsΒ 
4
Partial BathsΒ 
N/A
Lot SizeΒ 
0.458 Acres
Year BuiltΒ 
2003
MLS NumberΒ 
12796365
StatusΒ 
Active Under Contract
Property TaxΒ 
$17,392
HOA/Condo/Coop FeesΒ 
$33.33 monthly
Sq Ft SourceΒ 
Assessor
Friends & Family
Recent Activity
5 days agoListing updated with changes from the MLS
5 days agoStatus changed to Active Under Contract
3 weeks agoListing first seen on site
General Features
AcresΒ 
0.458
Attached GarageΒ 
Yes
GarageΒ 
Yes
Garage SpacesΒ 
3
ParkingΒ 
ConcreteGarage Door OpenerAttachedGarage
Parking SpacesΒ 
3
Property Sub TypeΒ 
Single Family Residence
SewerΒ 
Public Sewer
SqFt TotalΒ 
4090
Interior Features
BasementΒ 
FinishedFullDaylight
CoolingΒ 
Central AirZoned
FireplaceΒ 
Yes
Fireplace FeaturesΒ 
Family Room
FireplacesΒ 
1
InteriorΒ 
Walk-In Closet(s)Entrance Foyer
Bar/EntertainmentΒ 
Dimensions - 10X9Level - Basement
Bedroom 2Β 
Dimensions - 19X15Level - Second
Bedroom 3Β 
Dimensions - 14X13Level - Second
Bedroom 4Β 
Dimensions - 14X13Level - Second
Bedroom 5Β 
Dimensions - 30X16Level - Basement
Dining RoomΒ 
Dimensions - 15X14Level - Main
Eating AreaΒ 
Dimensions - 15X13Level - Main
Family RoomΒ 
Dimensions - 29X20Level - Main
FoyerΒ 
Dimensions - 16X8Level - Main
KitchenΒ 
Dimensions - 23X15Level - Main
LaundryΒ 
Dimensions - 15X7Level - Main
Living RoomΒ 
Dimensions - 16X14Level - Main
LoftΒ 
Dimensions - 30X7Level - Second
Master BedroomΒ 
Dimensions - 25X20Level - Second
OfficeΒ 
Dimensions - 15X10Level - Main
Recreation RoomΒ 
Dimensions - 36X34Level - Basement
Theatre RoomΒ 
Dimensions - 19X15Level - Basement
Utility Room-Lower LevelΒ 
Dimensions - 13X12Level - Basement
Walk In ClosetΒ 
Dimensions - 12X9Level - Second
Save
Ask
Tour
Hide
Share
Exterior Features
Construction DetailsΒ 
BrickCedar
Lot FeaturesΒ 
Cul-De-Sac
RoofΒ 
Asphalt
Community Features
Association FeeΒ 
$400.0
Association Fee FrequencyΒ 
Annually
Community FeaturesΒ 
SidewalksStreet Lights
MLS AreaΒ 
Naperville
School DistrictΒ 
Naperville Central High School
TownshipΒ 
Lisle
Schools
School District
Naperville Central High School
Elementary School
Ranch View Elementary School
Middle School
Kennedy Junior High School
High School
Naperville Central High School
Listing Courtesy of MRED as distributed by MLS Grid of @properties Christies International Real Estate


Based on information submitted to the MLS GRID as of 2026-11-16 08:05 PM UTC. All data is obtained from various sources and may not have been verified by broker or MLS GRID. Supplied Open House Information is subject to change without notice. All information should be independently reviewed and verified for accuracy. Properties may or may not be listed by the office/agent presenting the information.
Last checked: 2026-11-16 08:05 PM UTC
MRED DMCA Copyright Information Copyright Β© 2026 Midwest Real Estate Data LLC. All rights reserved.

Neighborhood & Commute
Source: Walkscore
Disclosure: Community information and market data powered by Constellation Data Labs. Information is deemed reliable but not guaranteed.
Save
Ask
Tour
Hide
Share