
Search Homes for Sale in Chicago’s Western Suburbs
108 Cora CourtThornton, IL 60476
Mortgage Calculator
Monthly Payment (Est.)
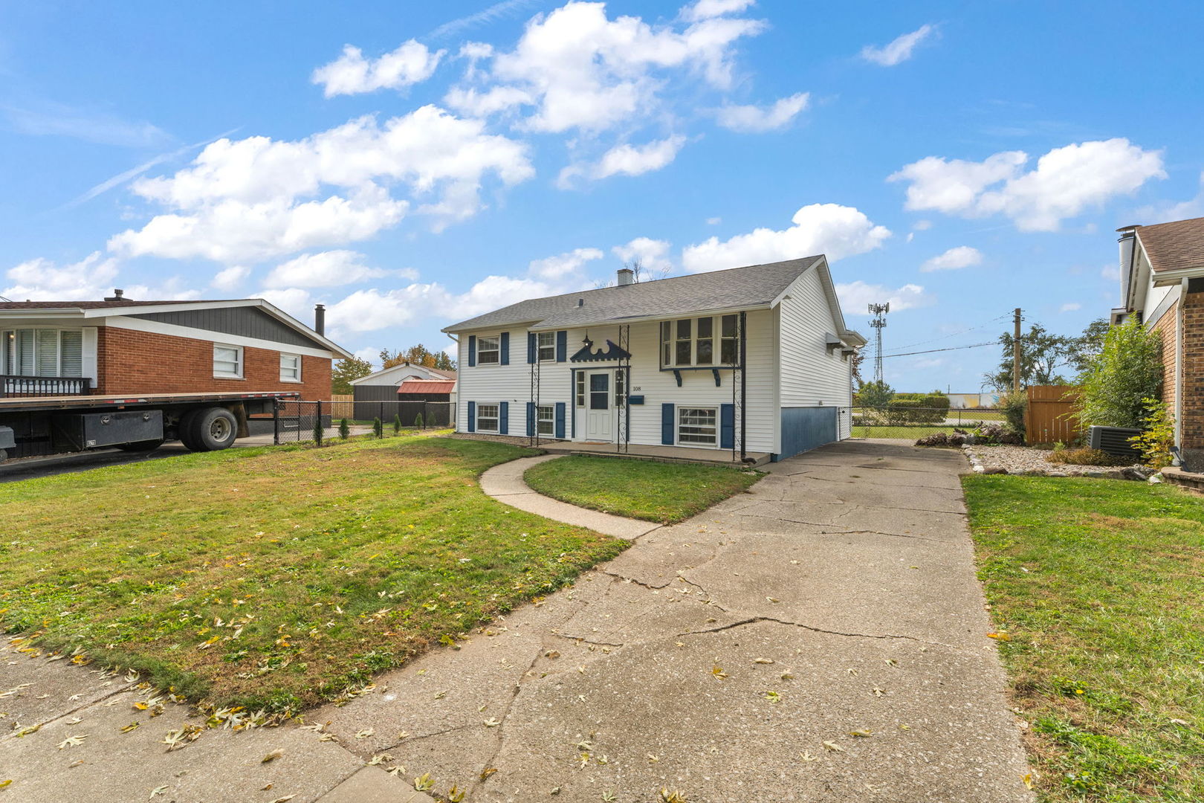
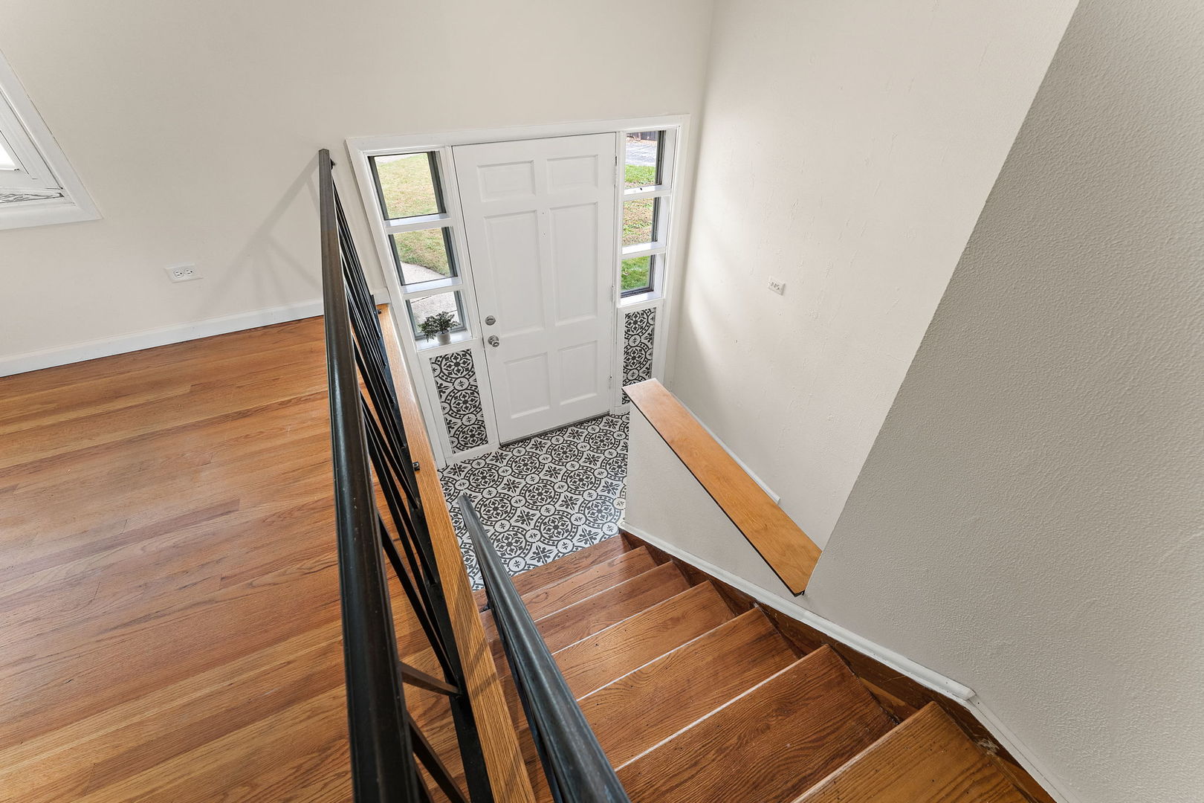
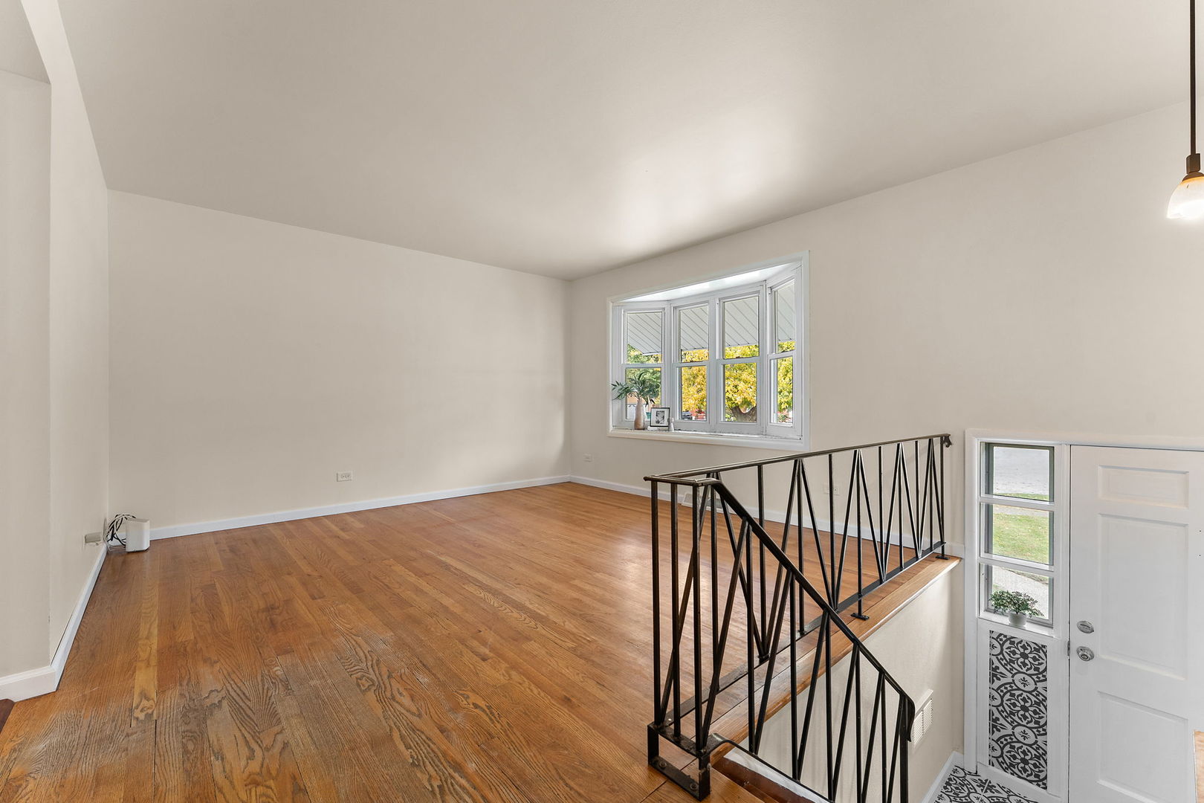
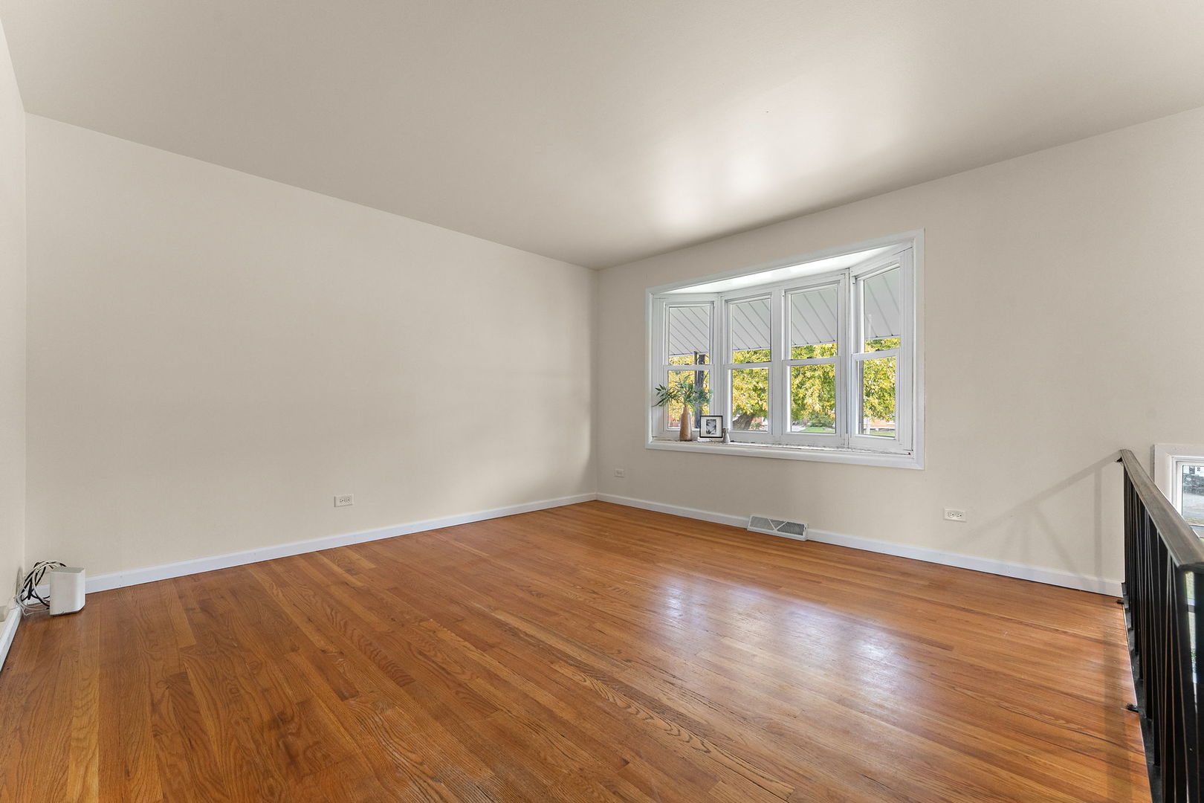
Enter an interest rate to see your estimated monthly payment.Welcome home to this beautifully updated 4-bedroom, 2-bath bi-level home nestled on Cora Court in the heart of Thornton, Illinois! Offering the perfect blend of timeless charm, modern improvements, and an exceptional setting backing to a picturesque park, this home is designed for comfortable everyday living and effortless entertaining. A sprawling front porch welcomes you inside, where beautiful original hardwood floors and an abundance of natural light create an inviting first impression. The spacious living room features a stunning bay window that fills the space with sunshine, while the gleaming hardwood floors add warmth and character. Just beyond, the impressively spacious kitchen offers abundant room for cooking, gathering, and entertaining, complemented by a generous dining area overlooking the backyard. Three comfortable bedrooms and a full bathroom complete the upper level. Two separate staircases provide convenient access to the expansive finished lower level, offering exceptional flexibility for a variety of lifestyles. Beautiful luxury vinyl plank flooring flows throughout this inviting space, featuring a beautifully renovated bathroom with a modern step-in shower, an oversized fourth bedroom, a spacious recreation and utility area, and a versatile rear den that's ideal for a home office, playroom, or additional living space. Step outside to discover a fully fenced backyard ready for summer barbecues, outdoor entertaining, and relaxing evenings. With convenient access to the spacious garage and a picturesque neighborhood park just beyond the property, you'll enjoy the perfect combination of private outdoor living and nearby green space. Major improvements offer added value and peace of mind, including a brand-new furnace and air conditioning system with a lifetime heat exchanger warranty and 10-year parts warranty, brand-new siding, a roof less than seven years old, and a water heater approximately two years old. With its generous living spaces, thoughtful updates, beautiful outdoor setting, and charming Thornton location, this Cora Court home is ready to welcome you home!
| 5 days ago | Listing updated with changes from the MLS | |
| 5 days ago | Status changed to Active Under Contract | |
| a week ago | Listing first seen on site |

Based on information submitted to the MLS GRID as of 2026-11-08 09:27 AM UTC. All data is obtained from various sources and may not have been verified by broker or MLS GRID. Supplied Open House Information is subject to change without notice. All information should be independently reviewed and verified for accuracy. Properties may or may not be listed by the office/agent presenting the information.
Last checked: 2026-11-08 09:27 AM UTC
MRED DMCA Copyright Information Copyright © 2026 Midwest Real Estate Data LLC. All rights reserved.
Did you know? You can invite friends and family to your search. They can join your search, rate and discuss listings with you.