
Search Homes for Sale in Chicago’s Western Suburbs
39W632 Bolcum RoadSt. Charles, IL 60175
Mortgage Calculator
Monthly Payment (Est.)
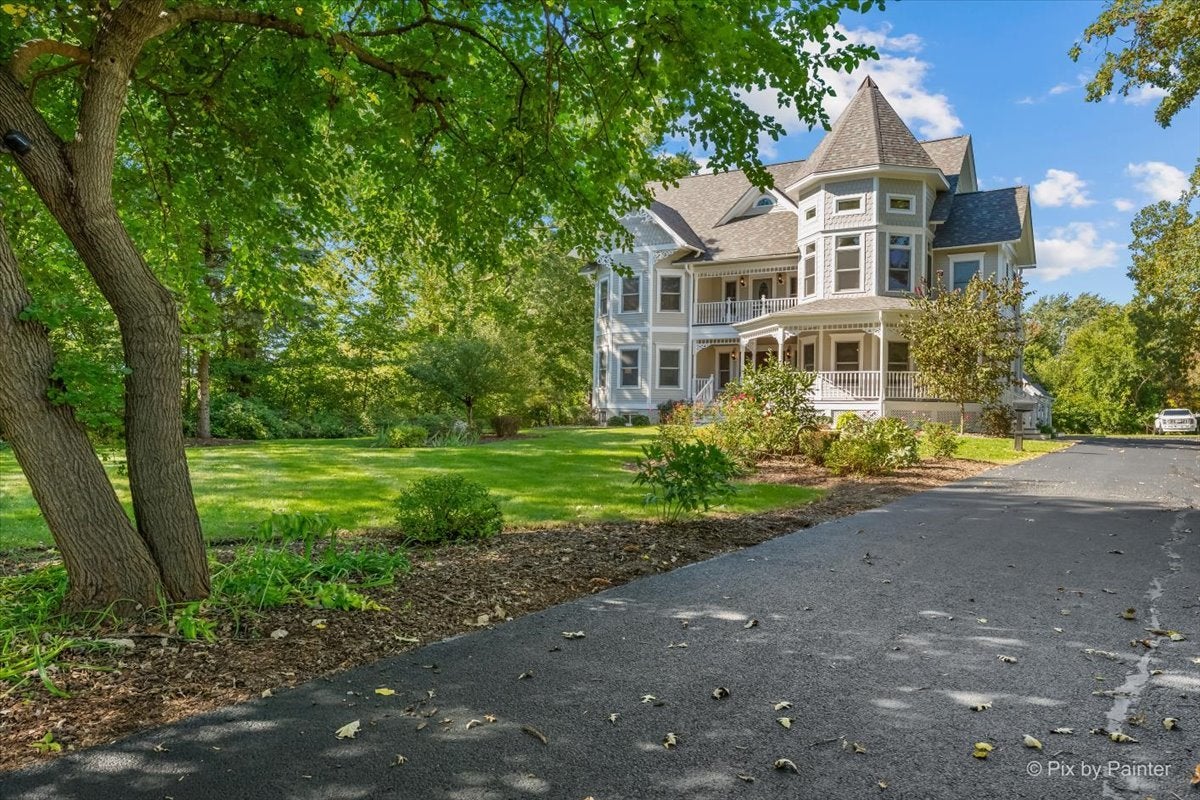
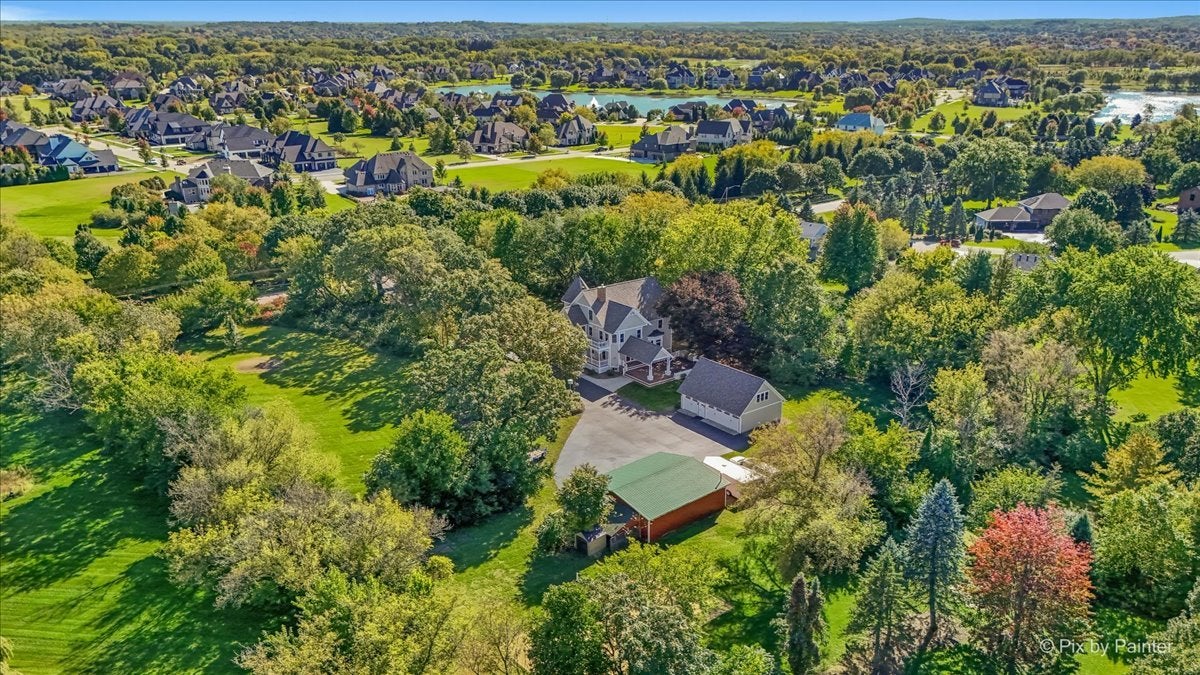
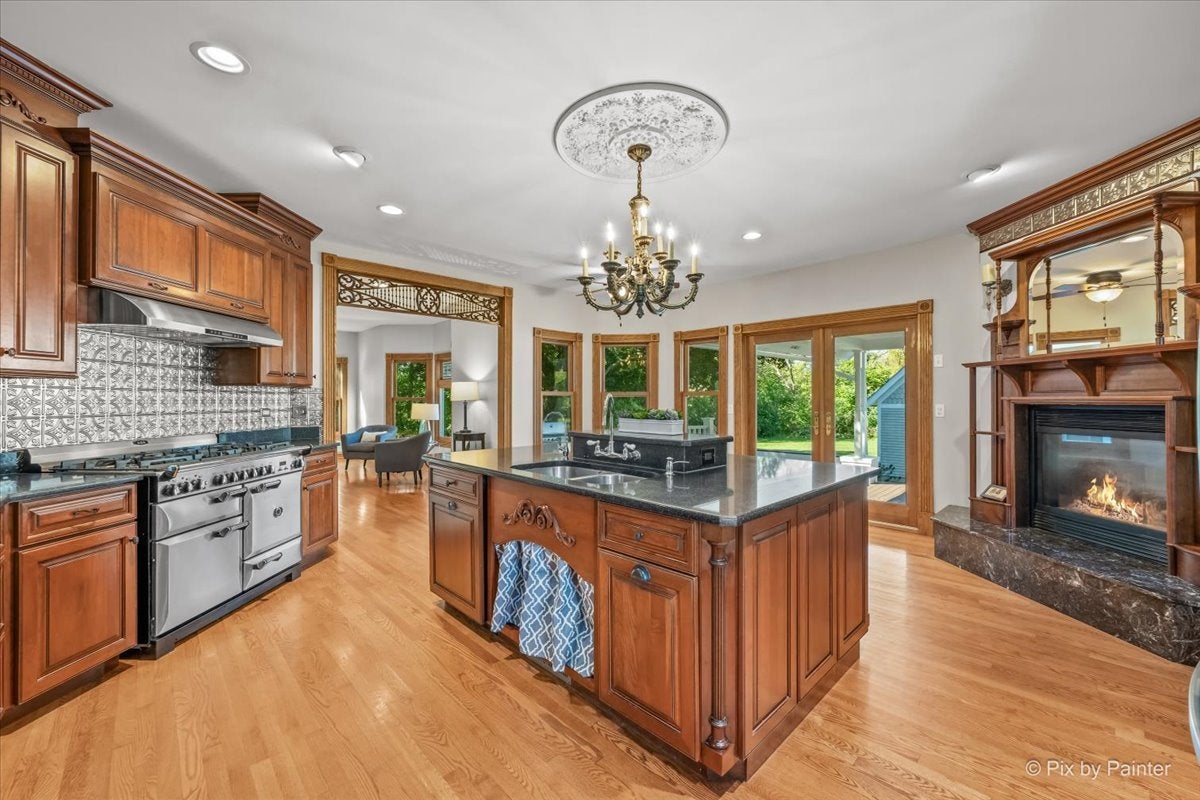
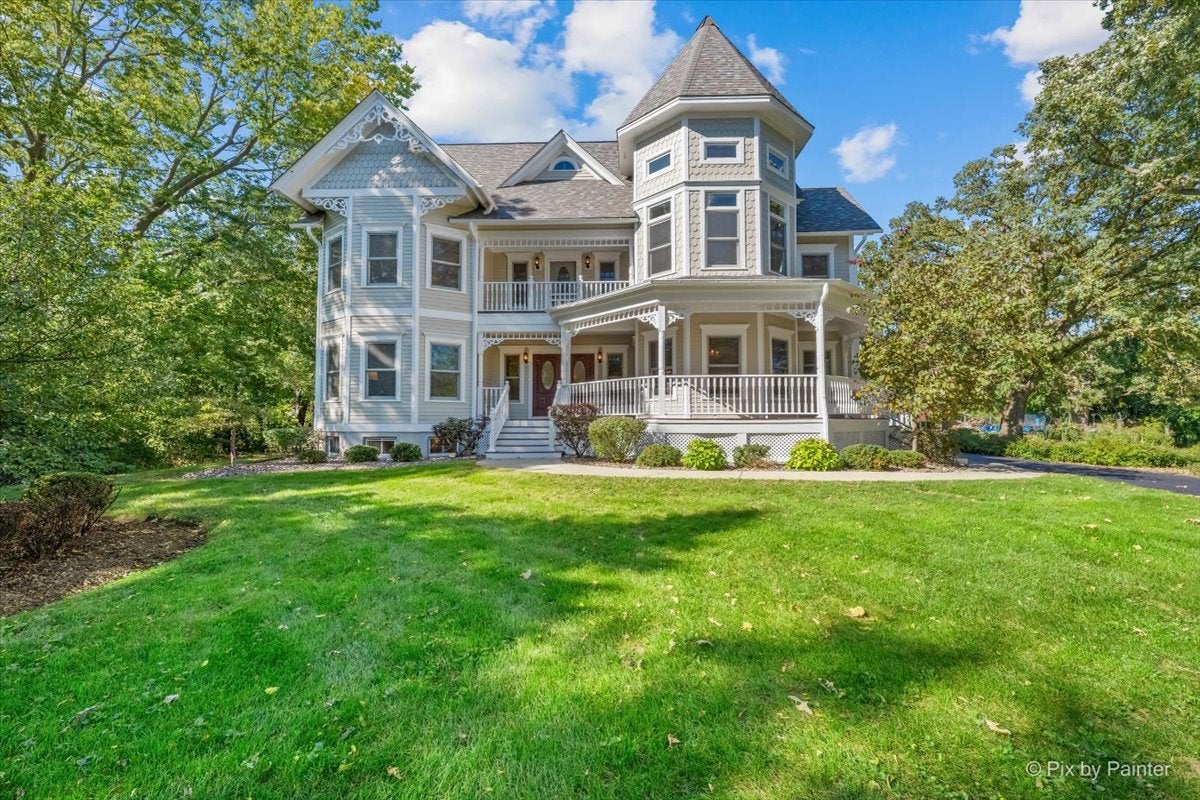
Enter an interest rate to see your estimated monthly payment.LIVE A LITTLE...OR A LOT!! Click on the VIDEO! 2004 CUSTOM BUILD, on the site of the ORIGINAL BOLCUM FAMILY FARMHOUSE with 5+ CAR GARAGE on nearly 3 ACRES ~ YOURS to do with AS YOU PLEASE ~ NO HOA! Down your PRIVATE DRIVE, the pace slows. ROOM TO SPREAD OUT with EXPANSIVE GROUNDS to Garden, Entertain, Play & Relax. This DISTINCTIVE HOME & PROPERTY offer a Lifestyle & Options that are increasingly DIFFICULT TO FIND. PORCHES GALORE let you soak in the views from every angle, complemented by beautiful MARVIN WINDOWS. Welcome guests into the impressive 2-STORY ENTRY, featuring a NEW CHANDELIER & GORGEOUS CURVED STAIRCASE that make a memorable 1st impression! CLASSIC HARDWOOD FLOORS lead you to the FAMILY RM with STAINED GLASS accents & 1 of 3 FIREPLACES for Fires at the Flip of a Switch. Bring out your INNER CHEF with your AGA Classic CAST-IRON RANGE, TRIPLE OVEN, DUAL FUEL, COMMERCIAL GRADE, with Bold Appearance & Contemporary Features. The KITCHEN FIREPLACE elevates a place to cook, into a place to GATHER. The MASSIVE ISLAND brings everyone together for Morning Coffee, Dinner Prep, Drinks & Conversations that Linger. Nearby, the WET BAR adds another layer of Entertaining Space, while Double Doors lead to the COVERED PATIO & BUILT-IN-GRILL area ~ think OUTDOOR DINING & RELAXING Around the FIRE PIT. When it's time to PLAY, there's a VOLLEYBALL CT, PLUS a SEPARATE SIDE YARD with plenty of options ~ POOL, SPORT CT, FOOTBALL FIELD, PUTTING GREEN ~ all could find a home here. Upstairs, the HARDWOOD FLOORS continue. Retreat to the PRIMARY SUITE designed for more than sleeping. An IMPRESSIVE, 2-STORY BAY WINDOW offers room for a reading couch, yoga mat or Peloton. Coffee on the COVERED PORCH will be a favorite. Bedroom & Bath share a DOUBLE-SIDED FIREPLACE ~ NEW PRIMARY SHOWER '20. Need More Space? Pull Down Stairs in the Primary Closet to the 40' x 25' BUILDABLE ATTIC with 10 Foot Ceilings! Two other Bedrooms, each with its Own Vanity, Are Connected by a Full Bath = NO SHARING. The 1ST FLOOR BEDROOM/OFFICE with Attached Full Bath GIVES YOU OPTIONS. Room to SPREAD OUT in the FINISHED BASEMENT with REC ROOM, KING-SIZED BEDROOM, FULL BATH & FRESH CARPET '26. When guests stay late, they can stay over. Need a place to work? NO COMMUTE & NO RENT in the WALK-UP-LOFT ABOVE the 3-CAR GARAGE. PLUS, a SEPARATE 36' x 32' GARAGE gives you room for CARS, ATVs, BIKES & ALL your TOYS, PLUS a SERIOUS WORKSHOP. ROOF '25, EXTERIOR/INTERIOR PAINT '26, DRIVEWAY RESEALED '26, CARPET '26, PRIMARY SHOWER '20, 2 HWH's '22 & '17 & More. A DISTINCTIVE HOME, an EXCEPTIONAL PROPERTY & a LIFESTYLE all its own. LOVE COMING HOME.
| yesterday | Listing updated with changes from the MLS | |
| yesterday | Status changed to Active Under Contract | |
| 6 days ago | Listing first seen on site |

Based on information submitted to the MLS GRID as of 2026-11-04 01:08 PM UTC. All data is obtained from various sources and may not have been verified by broker or MLS GRID. Supplied Open House Information is subject to change without notice. All information should be independently reviewed and verified for accuracy. Properties may or may not be listed by the office/agent presenting the information.
Last checked: 2026-11-04 01:08 PM UTC
MRED DMCA Copyright Information Copyright © 2026 Midwest Real Estate Data LLC. All rights reserved.