
Search Homes for Sale in Chicago’s Western Suburbs
838 Clinton AvenueOak Park, IL 60304
Mortgage Calculator
Monthly Payment (Est.)
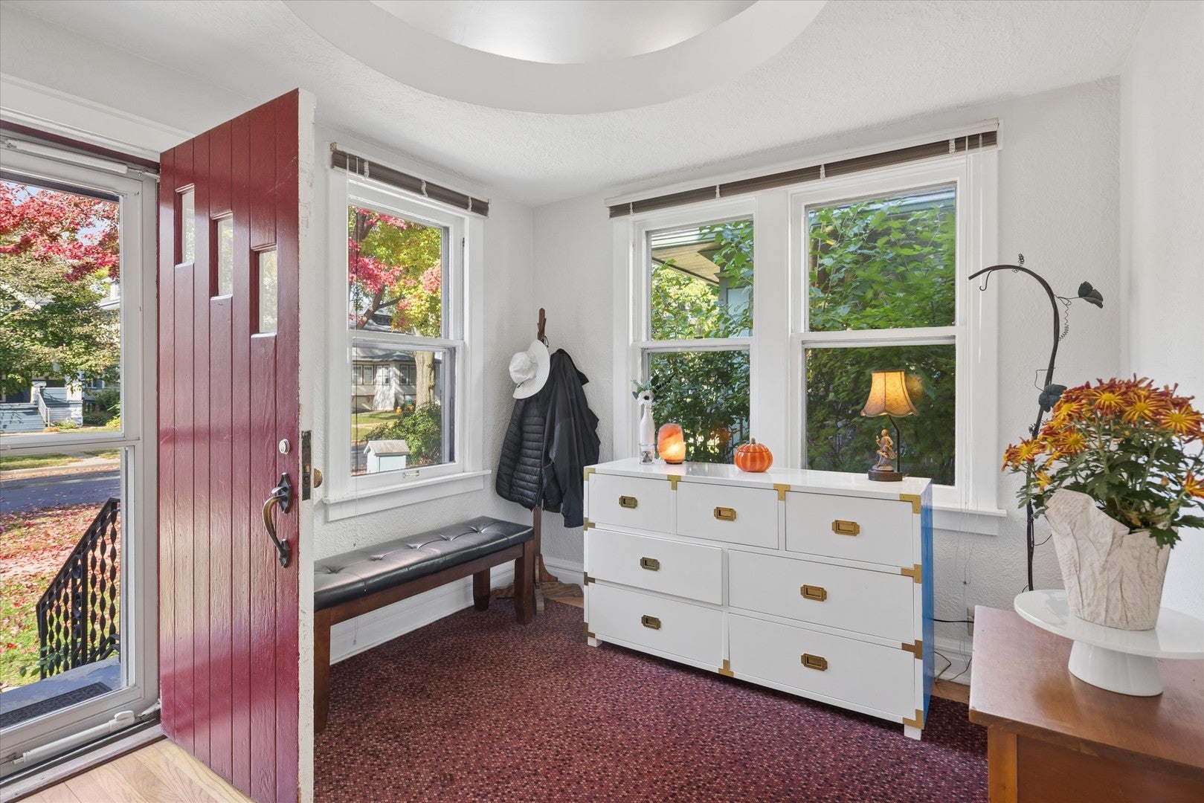
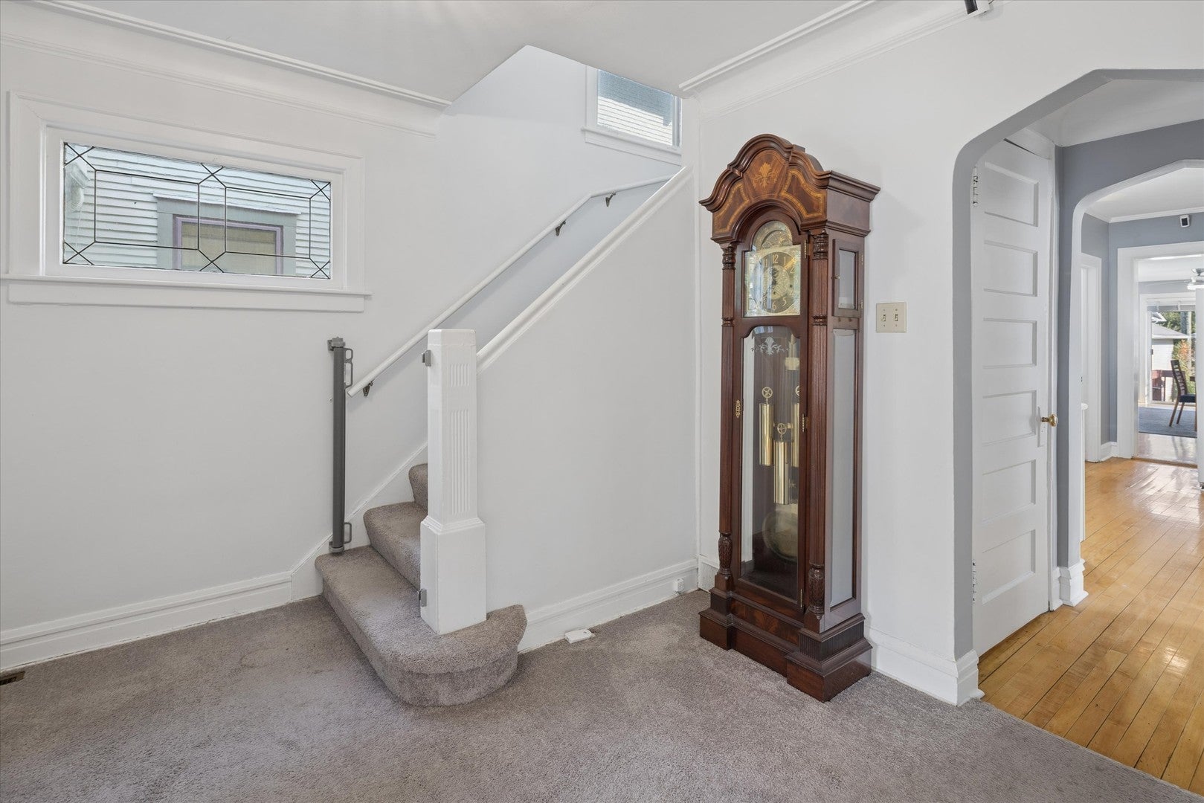
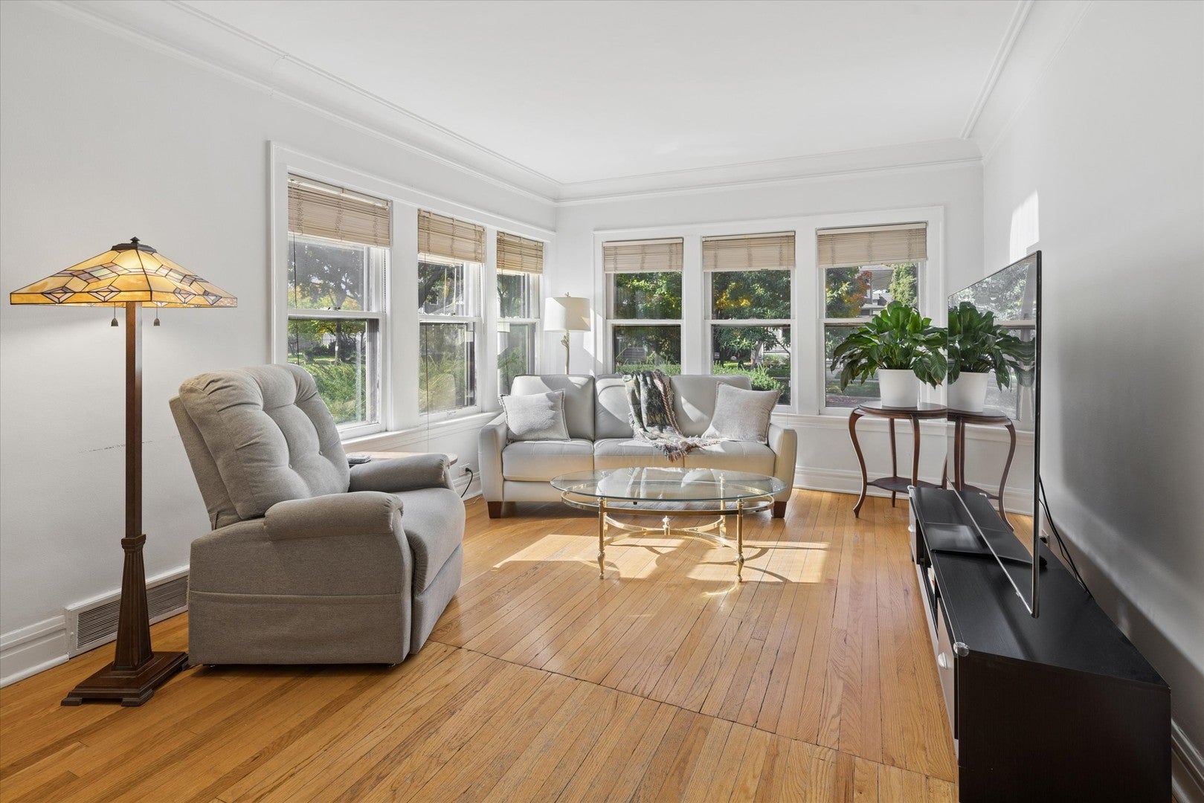
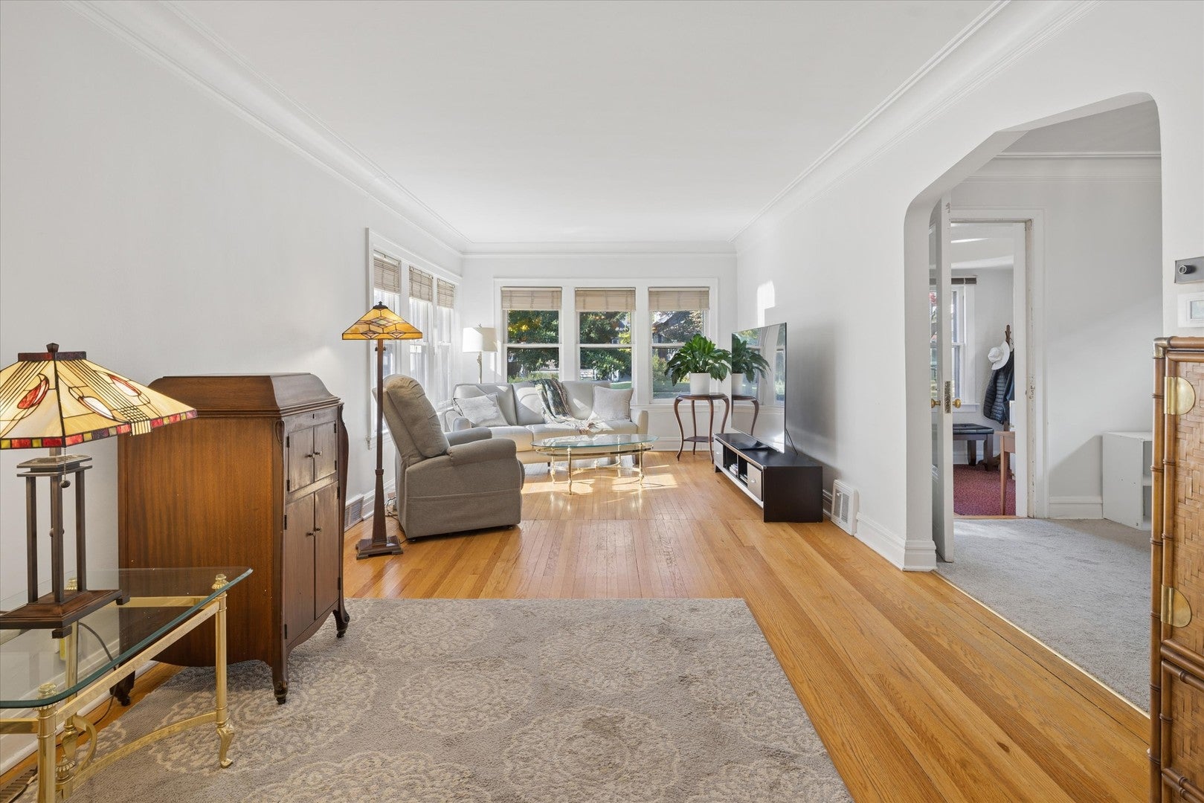
Enter an interest rate to see your estimated monthly payment.Welcome to this spacious, light-filled Oak Park home offering 5 bedrooms, 2 and half baths, generous living spaces, ample storage, and an oversized double lot with beautiful gardens and outdoor space. Set on a charming tree-lined street, the home is positioned on the north side of the property, which translates to excellent southern exposure, filling the interior with natural light while creating an expansive open yard along the south side. The main level features a spacious living room, formal dining room, primary bedroom and full bath, kitchen, powder room, and a flexible family room or breakfast room that opens to a large deck overlooking the garden. The home also boasts hardwood floors plus hardwood under the carpeted areas. Upstairs are four additional bedrooms and a full bath plus an unfinished attic, providing plenty of space for family, guests, home offices, or hobbies. The lower level offers a large recreation/family room perfect for entertaining or everyday living, complete with vintage wood-paneled walls and a classic, custom built-in bar. An additional room provides excellent storage or flexible-use space, along with a laundry area, utility space, plus a bonus basement bath with shower and toilet. Enjoy gas forced heat throughout the home and central air on the main floor and lower level plus window air conditioners and a whole house fan on the second level. Many charming original details remain in this home, including a leaded glass door, crown moldings, vintage woodwork, cedar closets, and other architectural touches that give the property warmth and character. Outside, enjoy a large deck, beautiful yard and garden, a 2-car garage, plus a parking pad ideal for basketball or additional parking for up to three vehicles. The home is ready to just move-in, while also offering an exciting opportunity to update and personalize over time. Located in the heart of the wonderful Oak Park community, with convenient access to public transportation, shopping, dining, parks, schools, and Downtown Chicago. Don't delay, this is a rare opportunity to enjoy generous space, classic character, abundant natural light, and an oversized lot at a great price in Oak Park!
| 6 hours ago | Listing updated with changes from the MLS | |
| 6 hours ago | Status changed to Active | |
| 6 days ago | Listing first seen on site |

Based on information submitted to the MLS GRID as of 2026-11-04 11:52 AM UTC. All data is obtained from various sources and may not have been verified by broker or MLS GRID. Supplied Open House Information is subject to change without notice. All information should be independently reviewed and verified for accuracy. Properties may or may not be listed by the office/agent presenting the information.
Last checked: 2026-11-04 11:52 AM UTC
MRED DMCA Copyright Information Copyright © 2026 Midwest Real Estate Data LLC. All rights reserved.