
Search Homes for Sale in Chicago’s Western Suburbs
1470 E 56th StreetChicago, IL 60637
Mortgage Calculator
Monthly Payment (Est.)
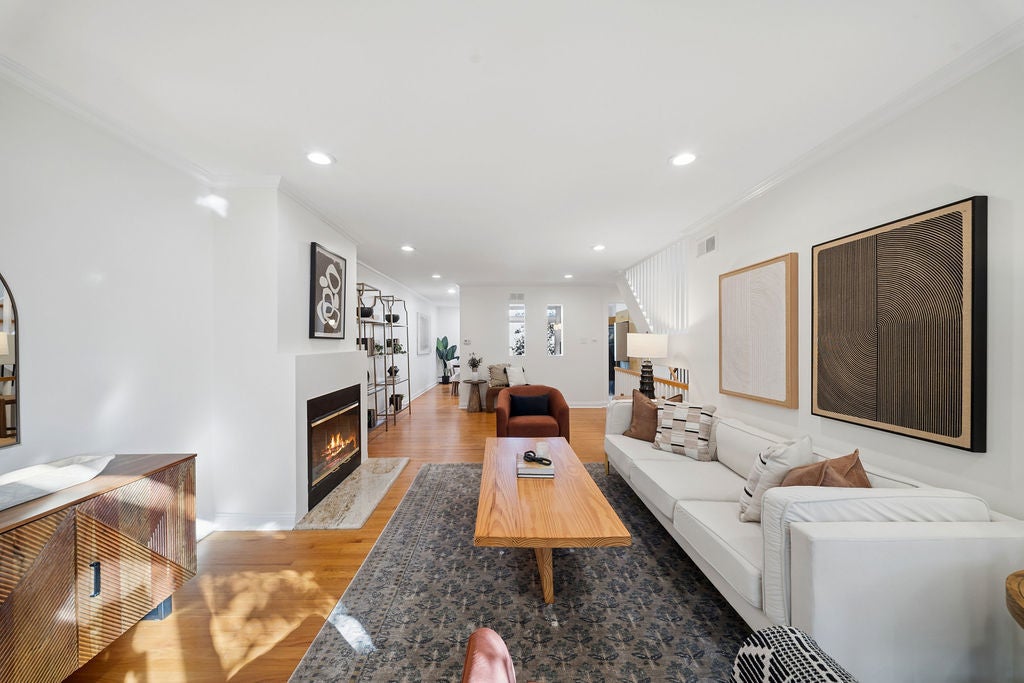
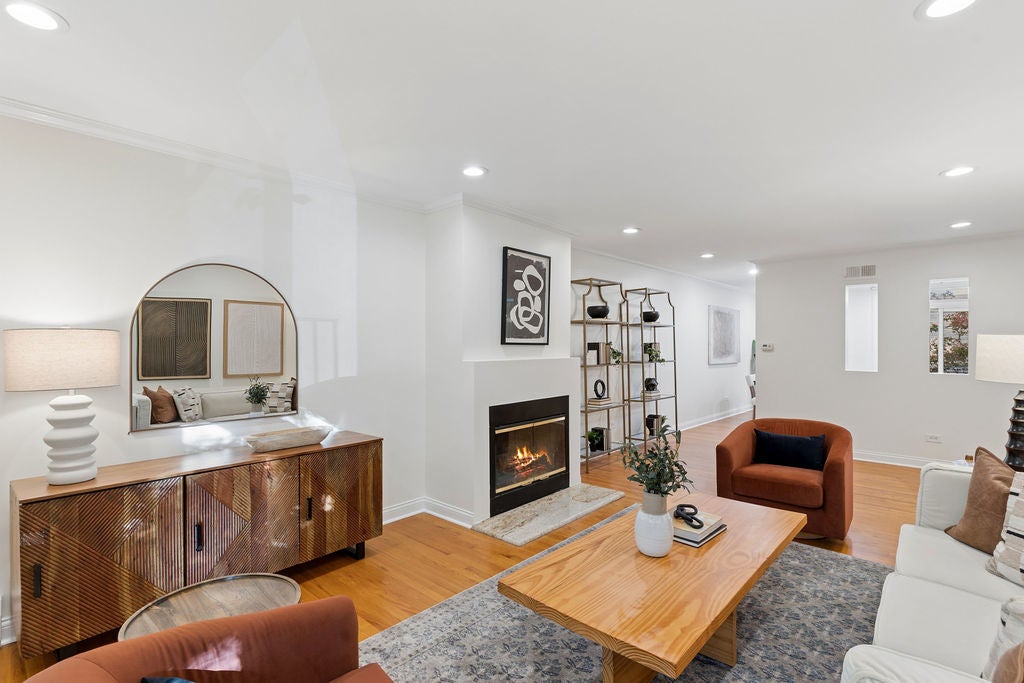
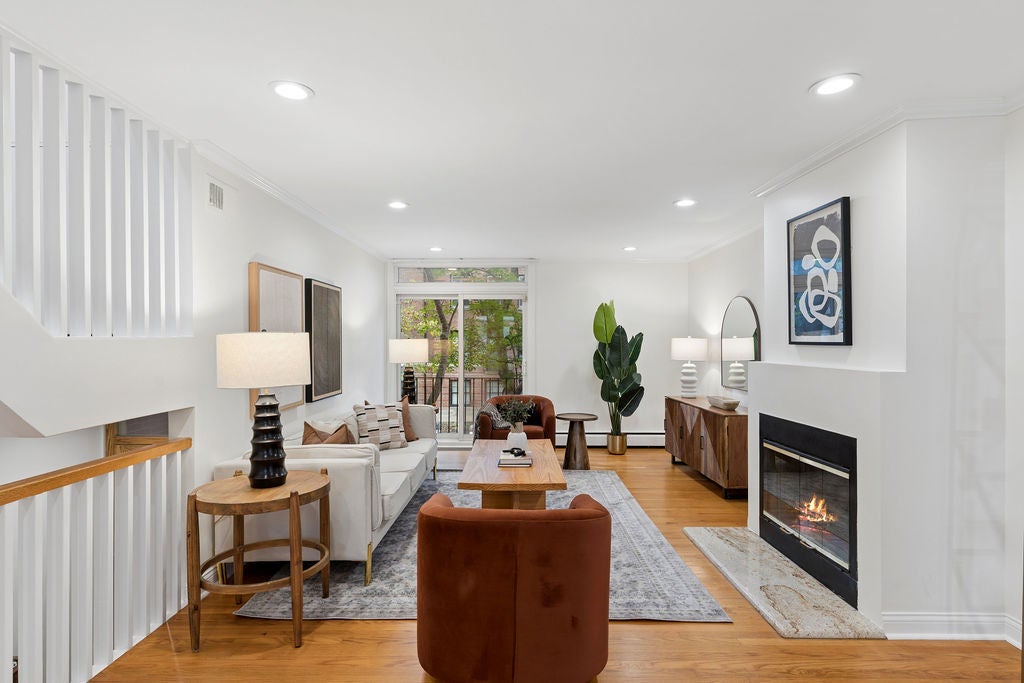
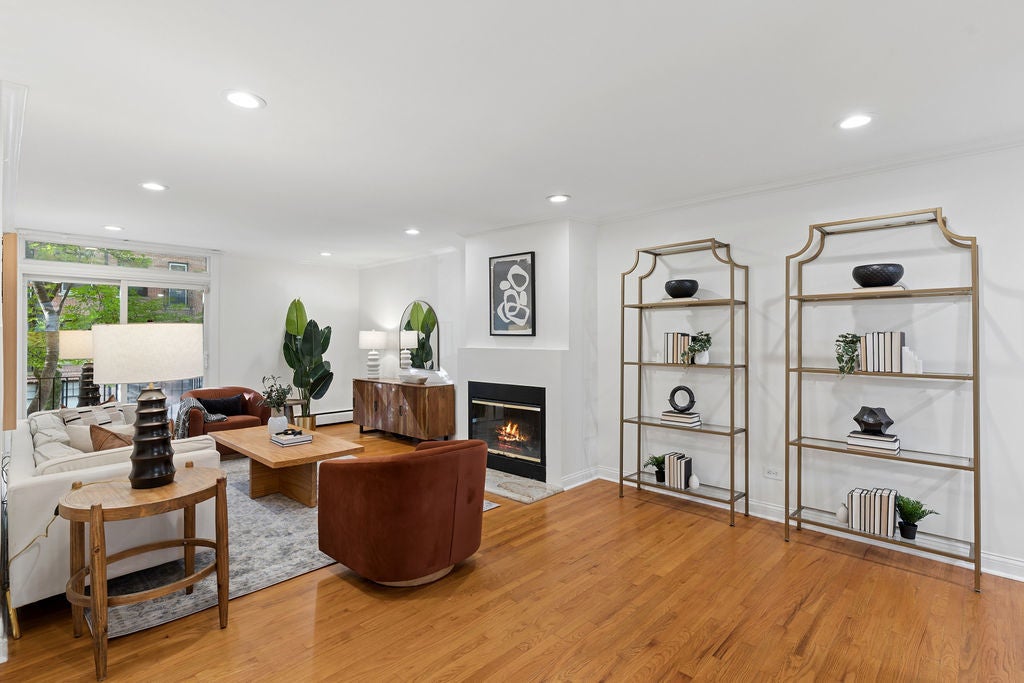
Enter an interest rate to see your estimated monthly payment.Presenting a special opportunity to own an architecturally significant townhome designed by renowned architects I.M. Pei and Harry Weese. 1470 E. 56th Street is tucked away on a peaceful, tree-lined street in the heart of Hyde Park. Offering three levels of living space, 4 bedrooms, and 3 full bathrooms, this distinctive home blends iconic mid-century architecture with thoughtfully updated interiors and generous private outdoor space. Buyers will appreciate many recent updates, including a 2026 kitchen refresh with all-new KitchenAid appliances, a wine fridge, new quartz countertops, stylish backsplash, and updated lighting. The primary bathroom was completely gutted and reimagined in 2026, featuring beautiful marble shower flooring, updated tile, a new vanity and sconce. The additional third-floor bathroom was also remodeled in 2025. Truly special to this property is the original hardwood flooring and cabinetry, which has been well preserved and expertly refinished. Your new home features cozy boiler heat complimented by central AC for cooling, a wood burning fireplace, 2026 washer, 2025 water heater, and a new roof in 2014. The outdoor living space is unique, with a generous private rear patio and two additional balconies on the 2nd floor. Residents enjoy access to a private playground and shared barbecue area, with an exceptionally low $100 HOA fee covering maintenance of the common areas, private playground and parking lot. One exterior parking space is included in the price.
| 3 hours ago | Listing updated with changes from the MLS | |
| 3 hours ago | Status changed to Active | |
| 6 days ago | Listing first seen on site |

Based on information submitted to the MLS GRID as of 2026-11-03 09:10 AM UTC. All data is obtained from various sources and may not have been verified by broker or MLS GRID. Supplied Open House Information is subject to change without notice. All information should be independently reviewed and verified for accuracy. Properties may or may not be listed by the office/agent presenting the information.
Last checked: 2026-11-03 09:10 AM UTC
MRED DMCA Copyright Information Copyright © 2026 Midwest Real Estate Data LLC. All rights reserved.
Did you know? You can invite friends and family to your search. They can join your search, rate and discuss listings with you.