O'Neil Property Group

Search Homes for Sale in Chicago’s Western Suburbs

Save
Ask
Tour
Hide
Share
$250,000
8 Days On Site

719 Griffith Court
Ottawa, IL 61350

For Sale|Single Family Residence|Active Under Contract
4
Beds
3
Total Baths
2
Full Baths
1
Partial Bath
1,920
SqFt
$130
/SqFt
1929
Built
County:
LaSalle
Listing Courtesy of MRED as distributed by MLS Grid of Legacy Realty Latta Young
719 Griffith Court719 Griffith Court719 Griffith Court719 Griffith Court
Save
Ask
Tour
Hide
Share

Mortgage Calculator

Monthly Payment (Est.)

Enter an interest rate to see your estimated monthly payment.
Calculator powered by Showcase IDX, a Constellation1 Company. Copyright Β©2026 Information is deemed reliable but not guaranteed.

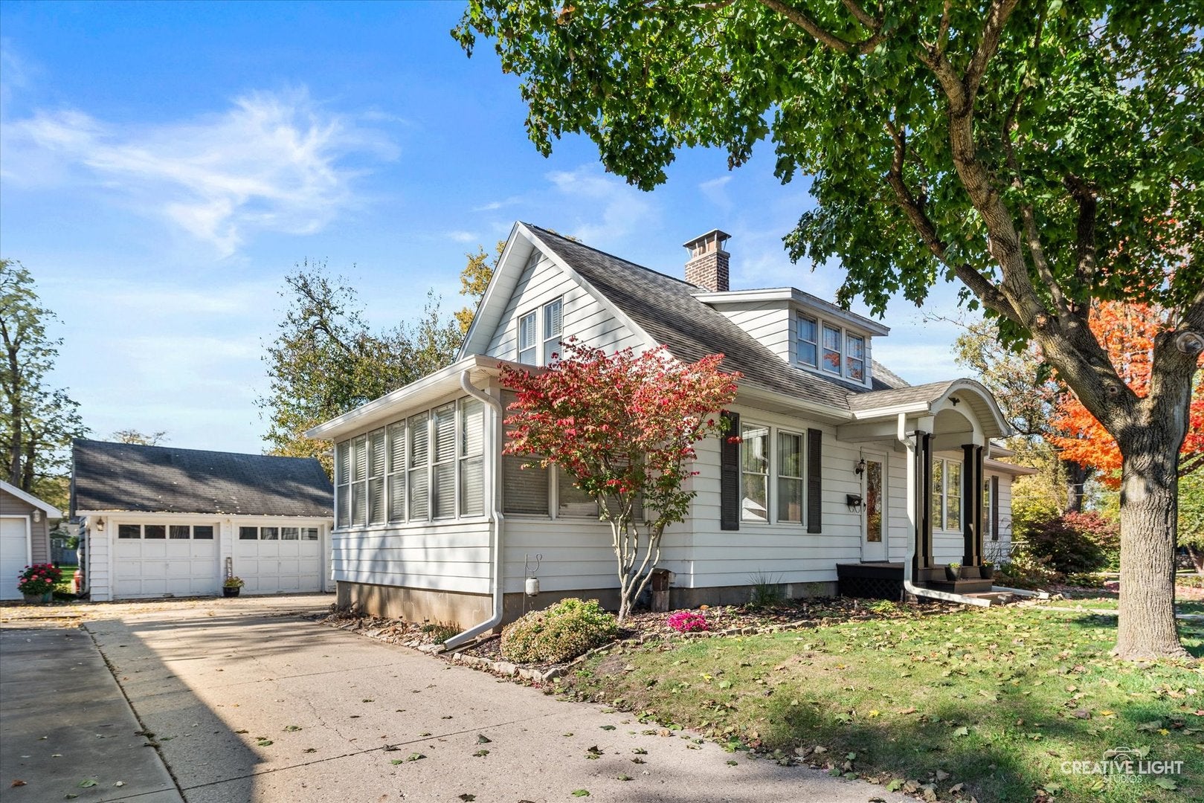
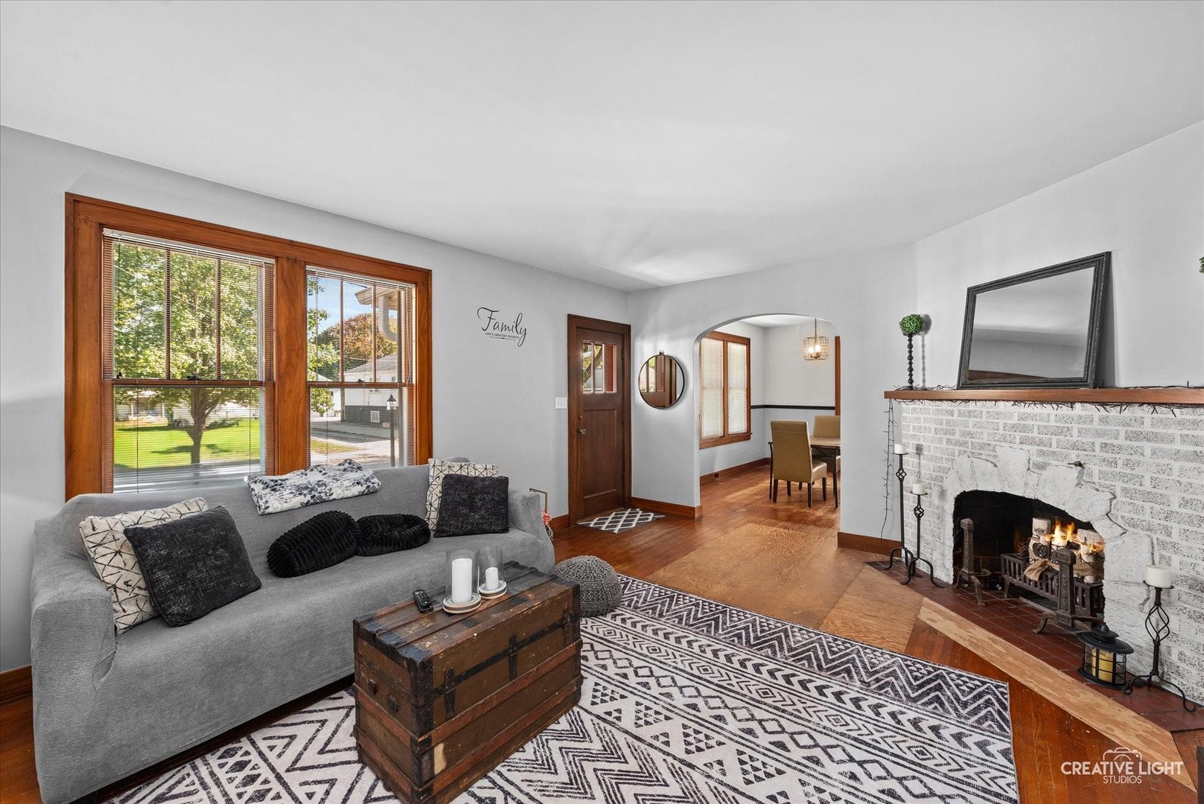
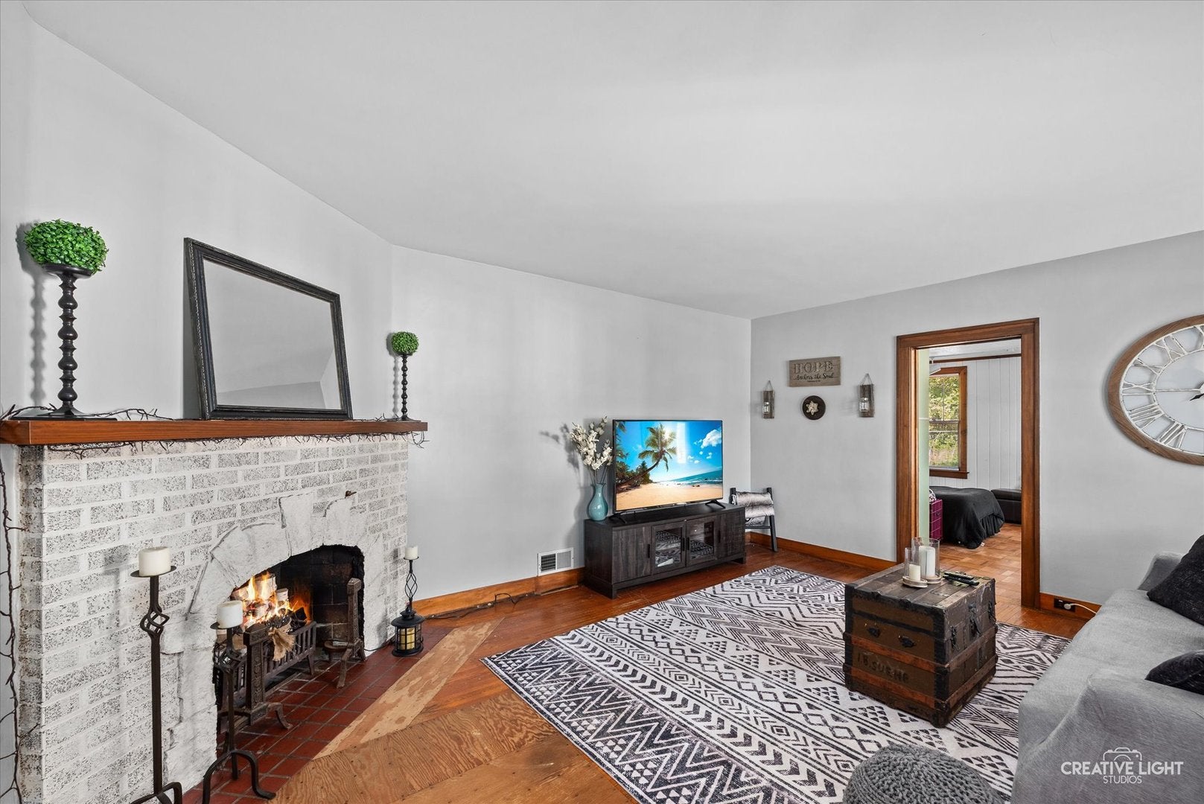
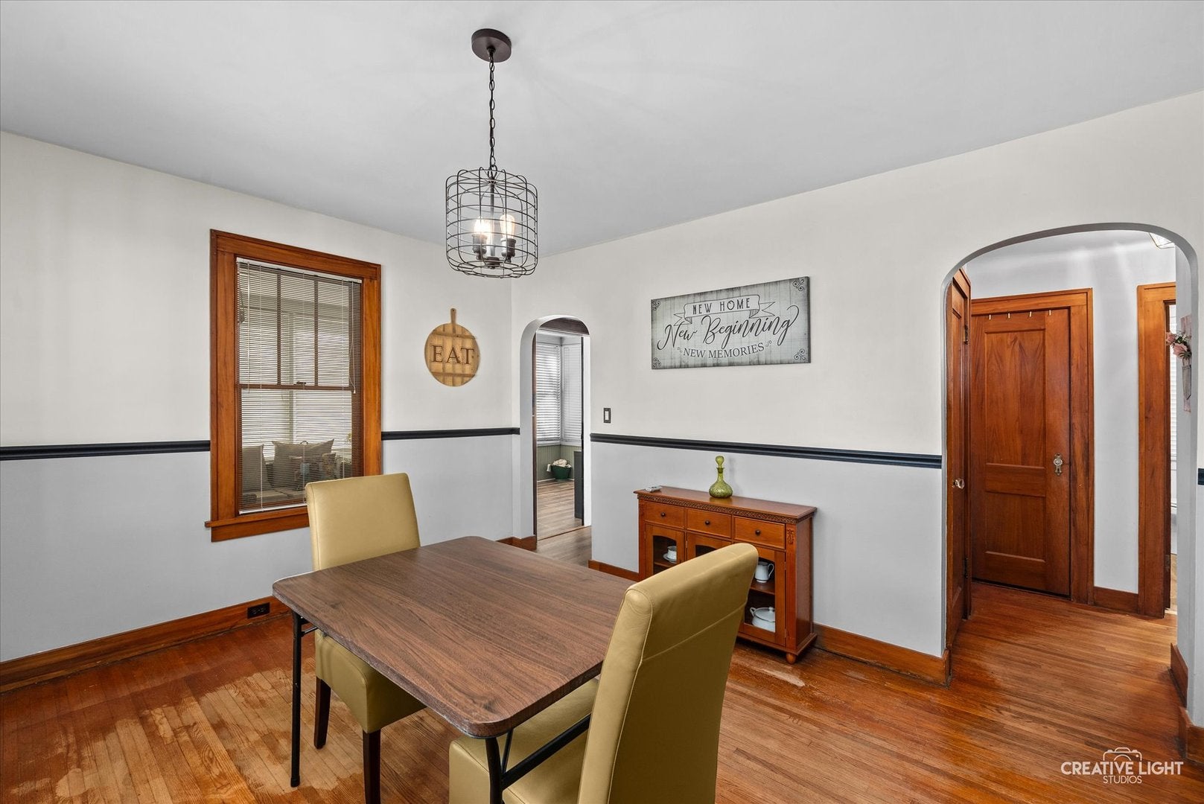
Enjoy the perfect blend of space, character, and location in this charming Cape Cod-style home with 4 bedrooms on Ottawa's historic east side, on a quiet street with convenient access to all that Downtown has to offer. Set on 3 lots with mature trees, this property offers plenty of room to relax and entertain outdoors. Enjoy your coffee on the charming front porch! Inside, you'll find a spacious living room with a brick fireplace, a formal dining room, and a bedroom featuring hardwood flooring and built-in cabinetry. The large eat-in kitchen offers abundant cabinet space, new quartz countertops, a wet bar/prep sink area, built-ins, and all appliances included, plus a sliding glass door leading to the deck and private backyard. The main-floor primary bedroom features its own private fireplace, additional built-ins, two cedar closets, and an adjoining space ideal for a nursery, home office, or future main-floor laundry. Two additional bedrooms and a half bath are located upstairs. A generous 10' x 19' three-season sun porch is the perfect spot to unwind and enjoy the surrounding scenery, while the basement offers a full bathroom and plenty of storage. Updates include: front porch (including canopy roof) - 2019, 1st-floor bath - 2020, water softener, 2nd-floor bathroom - 2022, Deck, garage door opener - 2023, all appliances (excluding refrigerator), quartz countertop, Sun porch- 2025, sliding glass door, gutters, and leaf guards. Full of timeless charm, the home showcases original details such as some classic doors and hardware, beautiful woodwork, and elegant arched doorways. With its spacious setting, thoughtful updates, and historic character, this Cape Cod gem is a wonderful opportunity to enjoy the best of Ottawa living.

Save
Ask
Tour
Hide
Share
Listing Snapshot
PriceΒ 
$250,000
Days On SiteΒ 
8 Days
BedroomsΒ 
4
Inside Area (SqFt)Β 
1,920 sqft
Total BathsΒ 
3
Full BathsΒ 
2
Partial BathsΒ 
1
Lot SizeΒ 
N/A
Year BuiltΒ 
1929
MLS NumberΒ 
12796443
StatusΒ 
Active Under Contract
Property TaxΒ 
$6,049.66
HOA/Condo/Coop FeesΒ 
N/A
Sq Ft SourceΒ 
Assessor
Friends & Family
Recent Activity
4 days agoListing updated with changes from the MLS
4 days agoStatus changed to Active Under Contract
a week agoListing first seen on site
General Features
GarageΒ 
Yes
Garage SpacesΒ 
2
ParkingΒ 
ConcreteGarage Door OpenerDetachedGarage
Parking SpacesΒ 
2
Property Sub TypeΒ 
Single Family Residence
SewerΒ 
Public Sewer
StyleΒ 
Cape Cod
Water SourceΒ 
Public
Interior Features
AppliancesΒ 
Water SoftenerRangeMicrowaveDishwasherRefrigeratorWasherDryerDisposal
BasementΒ 
Partially FinishedPartial
CoolingΒ 
Ceiling Fan(s)Central Air
ElectricΒ 
Circuit Breakers
FireplaceΒ 
Yes
Fireplace FeaturesΒ 
Living RoomMaster BedroomWood Burning
FireplacesΒ 
2
FlooringΒ 
Hardwood
HeatingΒ 
Forced Air
InteriorΒ 
Wet BarBuilt-in FeaturesWalk-In Closet(s)
Bedroom 2Β 
Dimensions - 9X15Level - Second
Bedroom 3Β 
Dimensions - 11X13Level - Second
Bedroom 4Β 
Dimensions - 11X14Level - Main
Dining RoomΒ 
Dimensions - 11X14Level - Main
Family RoomΒ 
KitchenΒ 
Dimensions - 11X25Level - MainDescription - Eating Area-Table Space
LaundryΒ 
Living RoomΒ 
Dimensions - 14X18Level - Main
Master BedroomΒ 
Dimensions - 11X16Level - Main
OfficeΒ 
Dimensions - 12X14Level - Main
Sun RoomΒ 
Dimensions - 10X19Level - Main
Save
Ask
Tour
Hide
Share
Exterior Features
Construction DetailsΒ 
Aluminum Siding
Lot FeaturesΒ 
Corner LotWooded
Patio And PorchΒ 
DeckPorch
RoofΒ 
Asphalt
Community Features
Community FeaturesΒ 
CurbsStreet Lights
MLS AreaΒ 
Danway / Dayton / Naplate / Ottawa / Prairie Center
School DistrictΒ 
Ottawa Township High School
TownshipΒ 
Ottawa
Schools
School District
Ottawa Township High School
Elementary School
Jefferson Elementary: K-4th Grad
Middle School
Shepherd Middle School
High School
Ottawa Township High School
Listing Courtesy of MRED as distributed by MLS Grid of Legacy Realty Latta Young


Based on information submitted to the MLS GRID as of 2026-11-08 02:53 AM UTC. All data is obtained from various sources and may not have been verified by broker or MLS GRID. Supplied Open House Information is subject to change without notice. All information should be independently reviewed and verified for accuracy. Properties may or may not be listed by the office/agent presenting the information.
Last checked: 2026-11-08 02:53 AM UTC
MRED DMCA Copyright Information Copyright Β© 2026 Midwest Real Estate Data LLC. All rights reserved.

Neighborhood & Commute
Source: Walkscore
Disclosure: Community information and market data powered by Constellation Data Labs. Information is deemed reliable but not guaranteed.
Save
Ask
Tour
Hide
Share