O'Neil Property Group

Search Homes for Sale in Chicago’s Western Suburbs

Save
Ask
Tour
Hide
Share
$674,900
4 Days On Site

1555 Anderson Road
Elburn, IL 60119

For Sale|Single Family Residence|Active
3
Beds
3
Total Baths
3
Full Baths
3,675
SqFt
$184
/SqFt
2006
Built
Subdivision:
Blackberry Creek
County:
Kane
Listing Courtesy of MRED as distributed by MLS Grid of Premier Property Group of IL
1555 Anderson Road1555 Anderson Road1555 Anderson Road1555 Anderson Road
Save
Ask
Tour
Hide
Share

Mortgage Calculator

Monthly Payment (Est.)

Enter an interest rate to see your estimated monthly payment.
Calculator powered by Showcase IDX, a Constellation1 Company. Copyright Β©2026 Information is deemed reliable but not guaranteed.

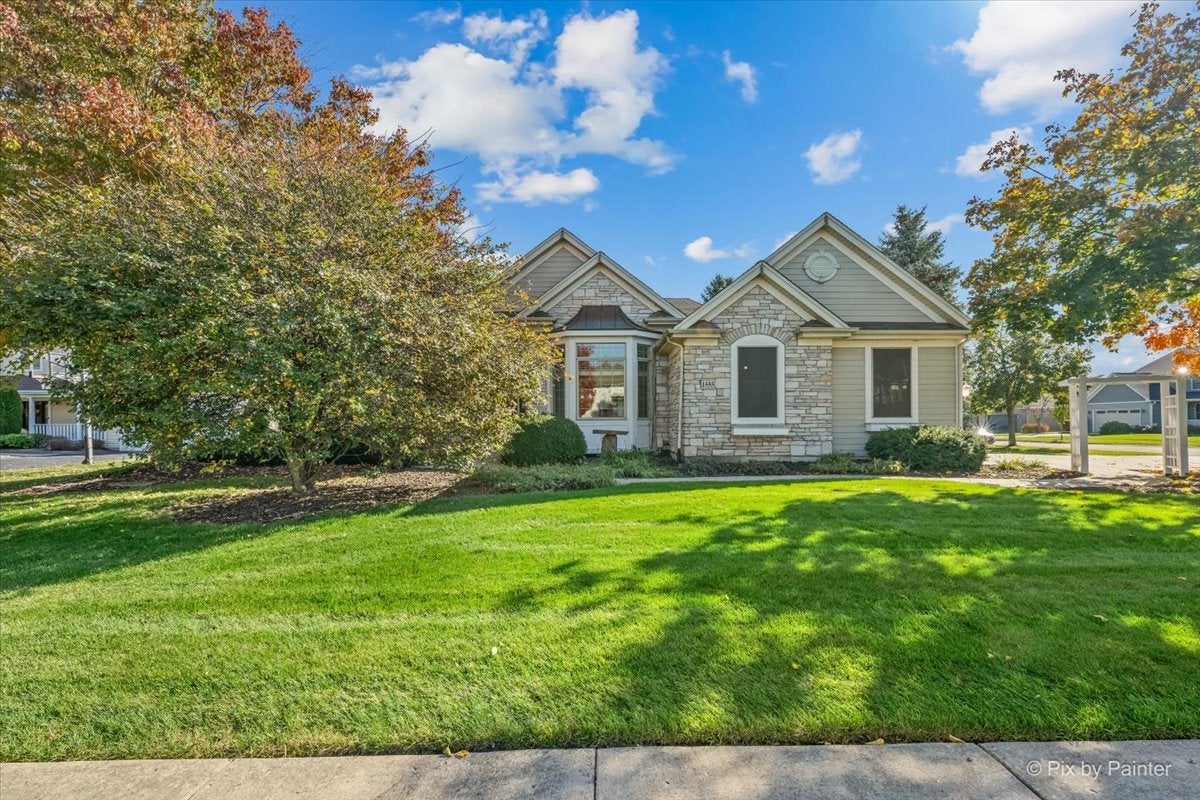
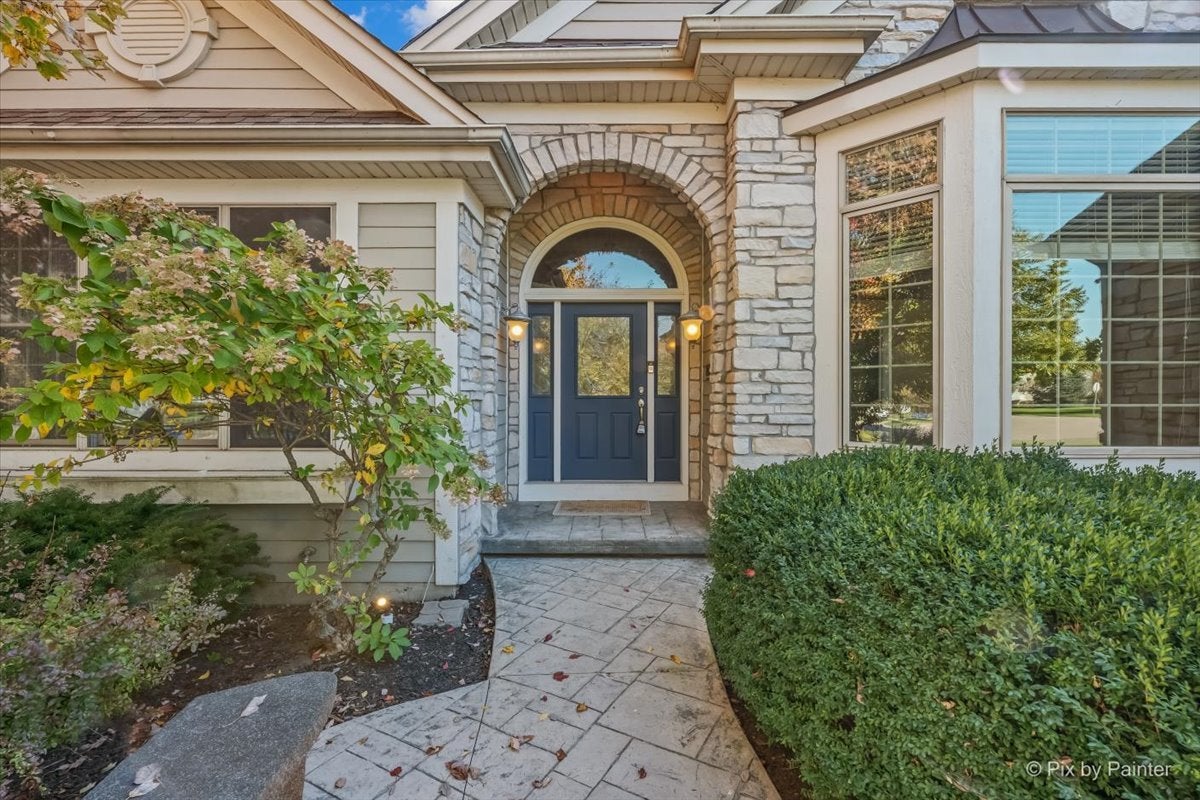
Just listed! This former Bellefleur model showcases exceptional craftsmanship and high-end upgrades. Walk the stamped concrete sidewalk and in the front door, and you will be greeted by freshly refinished Brazilian cherry floors, vaulted and tray/beamed ceilings, crown molding, wainscotting, and custom built-ins--and that's just what you can see inside the front door! The office features a vaulted ceiling, two sets of glass doors, large window seat with storage, and built-in bookcases. The large dining room has crown molding, columns, upscale lighting on the tray ceiling, and a built-in cabinet. The family room has gorgeous built-in bookcases flanking the stone gas-log fireplace along with an incredible coffered ceiling. The kitchen has warm cherry cabinets, under and above-cabinet lighting, granite countertops, brand new ss appliances, breakfast bar on the island, skylights, and a wonderful serving area. The primary bedroom features a vaulted ceiling, his/hers closets, private door to the stamped concrete patio, and brand new carpeting. The ensuite bath has a double vanity, granite counter, whirlpool tub, skylight, and a separate tiled shower. Two more bedrooms on the first floor also have high ceilings, new carpeting, and one has a window seat with storage. These two bedrooms share a hall bath with a double vanity and a granite counter. First floor laundry room with brand new washer/dryer, utility sink, and plenty of storage. The finished basement boasts brand new carpet throughout, a large recreation room, a 4th bedroom, a den/guest room/additional office, a fabulous kitchenette with brand new appliances, and another full bath. An ideal space for an in-law/college student Ample storage space in utility area. 3 car garage is heated with high ceiling, and an epoxy floor. Fully fenced back yard with stamped concrete patio. Additional concrete pad fully permitted and wired with electric for that hot tub you've always wanted! Sound system speakers throughout home, lawn sprinkler system, and central vac system. Professionally painted throughout home. Water heater new in 2021, new zoned furnace 2022. Walking distance to elementary school and close to walking trails, the Metra station, and Hughes Creek Golf Club. You don't want to miss this one!

Save
Ask
Tour
Hide
Share
Listing Snapshot
PriceΒ 
$674,900
Days On SiteΒ 
4 Days
BedroomsΒ 
3
Inside Area (SqFt)Β 
3,675 sqft
Total BathsΒ 
3
Full BathsΒ 
3
Partial BathsΒ 
N/A
Lot SizeΒ 
0.37 Acres
Year BuiltΒ 
2006
MLS NumberΒ 
12796463
StatusΒ 
Active
Property TaxΒ 
$13,556
HOA/Condo/Coop FeesΒ 
$16.67 monthly
Sq Ft SourceΒ 
Estimated
Friends & Family
Recent Activity
3 days agoListing updated with changes from the MLS
5 days agoListing first seen on site
General Features
AcresΒ 
0.37
Attached GarageΒ 
Yes
GarageΒ 
Yes
Garage SpacesΒ 
3
ParkingΒ 
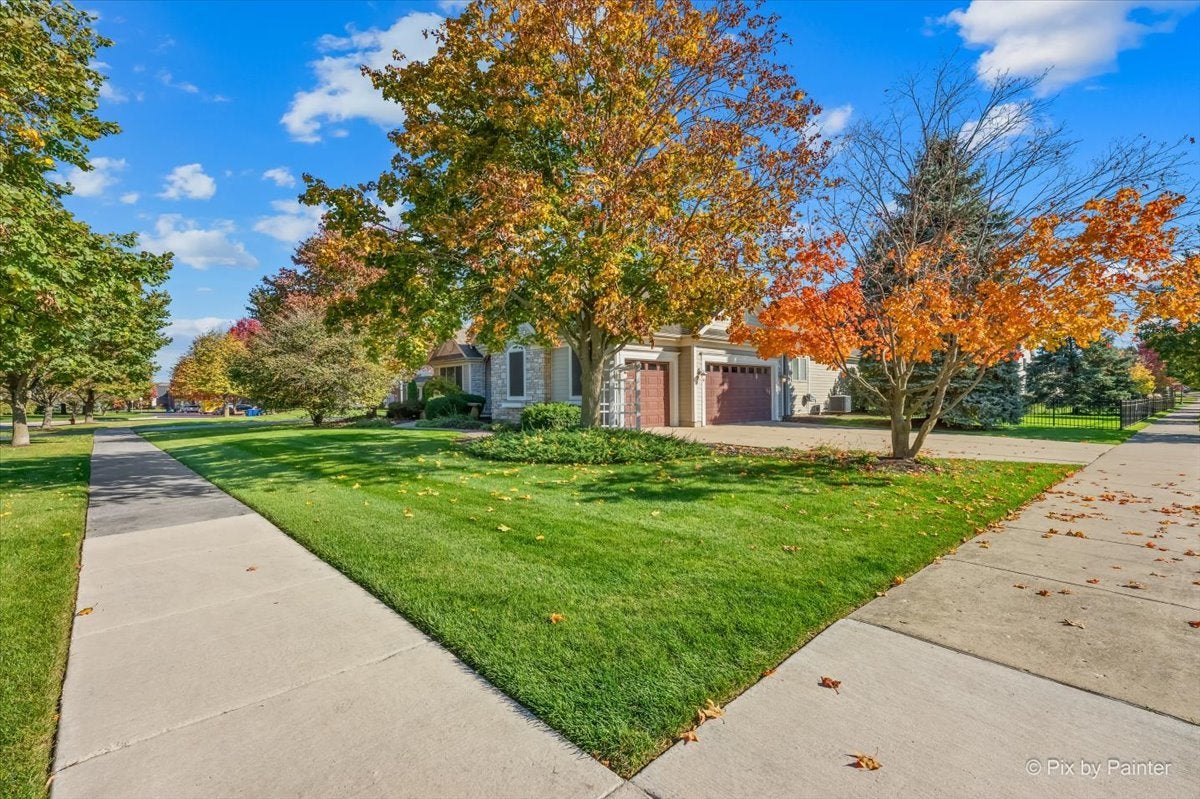
ConcreteGarage Door OpenerHeated GarageAttachedGarage
Parking SpacesΒ 
3
Property Sub TypeΒ 
Single Family Residence
SewerΒ 
Public Sewer
SqFt BelowΒ 
1350
SqFt TotalΒ 
2325
StyleΒ 
Ranch
Water SourceΒ 
Public
Interior Features
AppliancesΒ 
Water SoftenerDouble OvenMicrowaveDishwasherRefrigeratorWasherDryerDisposalStainless Steel Appliance(s)
BasementΒ 
Sump PumpFinishedCrawl SpaceConcreteStorage SpaceFull
CoolingΒ 
Ceiling Fan(s)Central Air
ElectricΒ 
Circuit Breakers
FireplaceΒ 
Yes
Fireplace FeaturesΒ 
Family RoomGas Log
FireplacesΒ 
1
FlooringΒ 
HardwoodCarpet
HeatingΒ 
Forced Air
InteriorΒ 
Central VacuumVaulted Ceiling(s)In-Law FloorplanBuilt-in FeaturesWalk-In Closet(s)BookcasesCoffered Ceiling(s)Beamed CeilingsOpen FloorplanGranite CountersPantry
Laundry FeaturesΒ 
Main LevelIn UnitSink
Window FeaturesΒ 
Skylight(s)Window Treatments
Bedroom 2Β 
Dimensions - 12X15Level - Main
Bedroom 3Β 
Dimensions - 13X11Level - Main
Bedroom 4Β 
Dimensions - 17X14Level - Basement
DenΒ 
Dimensions - 13X12Level - Basement
Dining RoomΒ 
Dimensions - 14X12Level - Main
Eating AreaΒ 
Dimensions - 13X11Level - Main
Family RoomΒ 
Dimensions - 16X18Level - Main
KitchenΒ 
Dimensions - 16X13Level - MainDescription - Eating Area-Breakfast Bar,Eating Area-Table Space,Island,Pantry-Closet,Granite Counters
Kitchen- 2ndΒ 
Dimensions - 17X11Level - Basement
LaundryΒ 
Dimensions - 12X7Level - Main
Living RoomΒ 
Master BedroomΒ 
Dimensions - 16X14Level - Main
OfficeΒ 
Dimensions - 13X12Level - Main
Recreation RoomΒ 
Dimensions - 23X17Level - Basement
Save
Ask
Tour
Hide
Share
Exterior Features
Construction DetailsΒ 
StoneCement Siding
ExteriorΒ 
Lighting
FencingΒ 
Fenced
Lot FeaturesΒ 
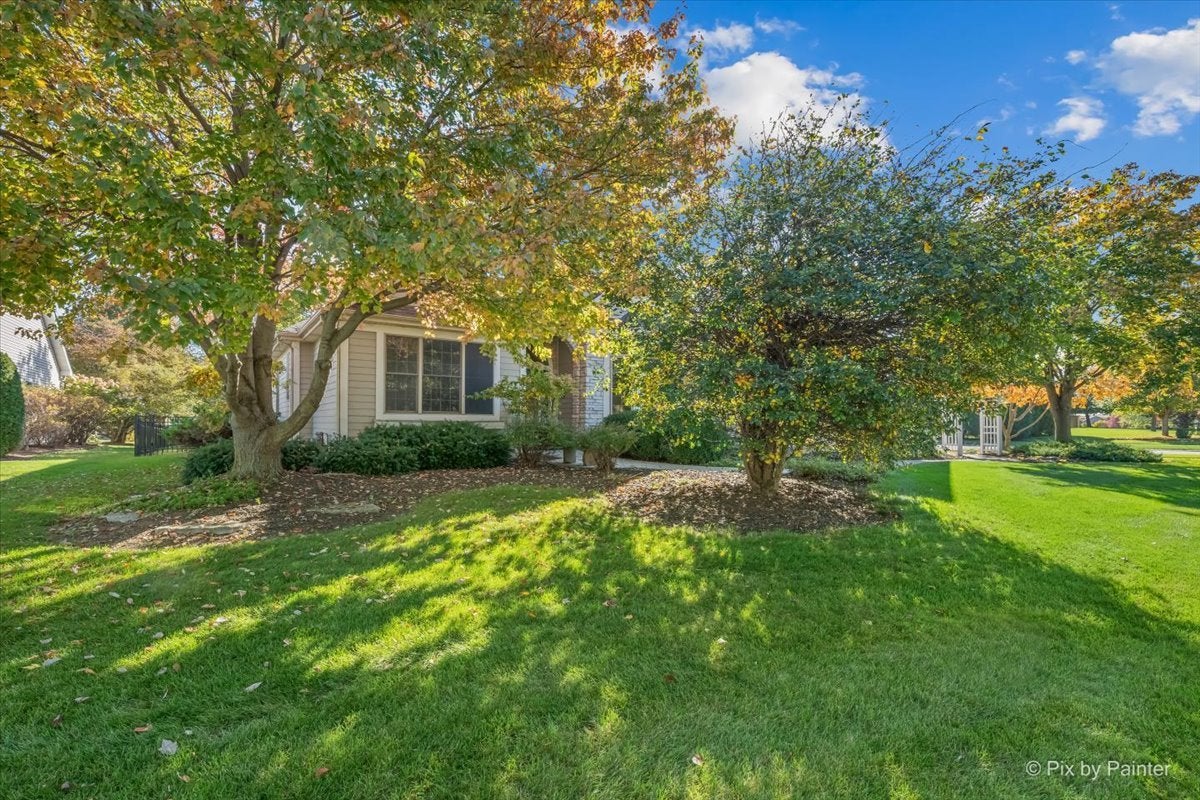
Corner Lot
Patio And PorchΒ 
Patio
RoofΒ 
Asphalt
Windows/DoorsΒ 
Skylight(s)Window Treatments
Community Features
Accessibility FeaturesΒ 
Therapeutic Whirlpool
Association FeeΒ 
$200.0
Association Fee FrequencyΒ 
Annually
Community FeaturesΒ 
SidewalksStreet Lights
MLS AreaΒ 
Elburn
School DistrictΒ 
Kaneland High School
TownshipΒ 
Blackberry
Schools
School District
Kaneland High School
Elementary School
Blackberry Creek Elementary Scho
Middle School
Kaneland Middle School
High School
Kaneland High School
Listing Courtesy of MRED as distributed by MLS Grid of Premier Property Group of IL


Based on information submitted to the MLS GRID as of 2026-11-04 06:04 AM UTC. All data is obtained from various sources and may not have been verified by broker or MLS GRID. Supplied Open House Information is subject to change without notice. All information should be independently reviewed and verified for accuracy. Properties may or may not be listed by the office/agent presenting the information.
Last checked: 2026-11-04 06:04 AM UTC
MRED DMCA Copyright Information Copyright Β© 2026 Midwest Real Estate Data LLC. All rights reserved.

Neighborhood & Commute
Source: Walkscore
Disclosure: Community information and market data powered by Constellation Data Labs. Information is deemed reliable but not guaranteed.
Save
Ask
Tour
Hide
Share