
Search Homes for Sale in Chicago’s Western Suburbs
4102 Picardy DriveNorthbrook, IL 60062
Mortgage Calculator
Monthly Payment (Est.)
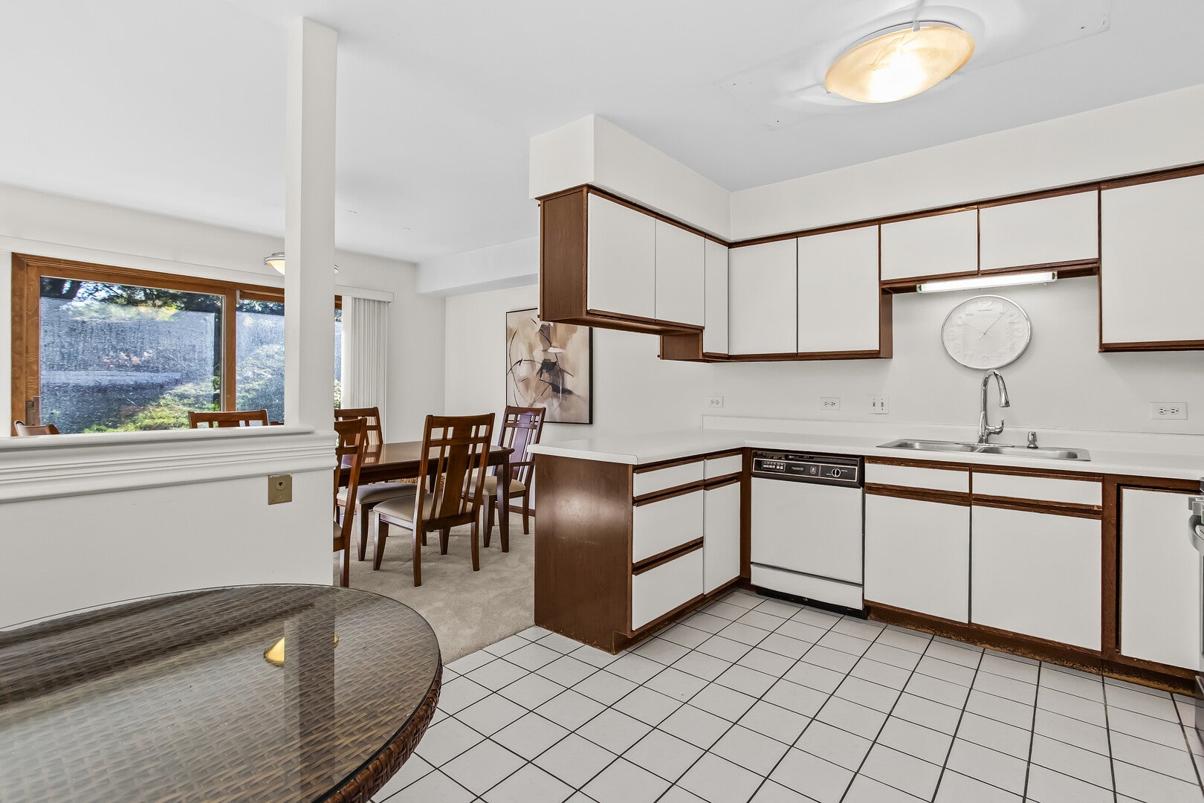
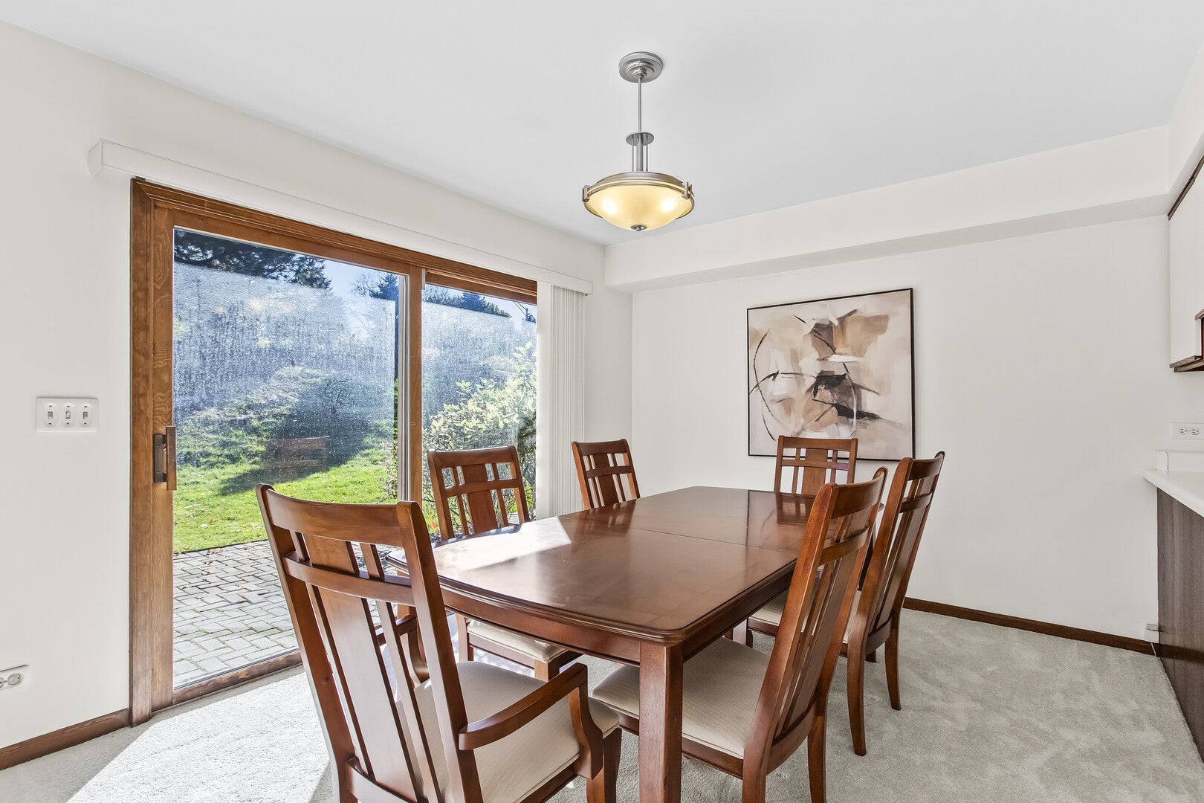
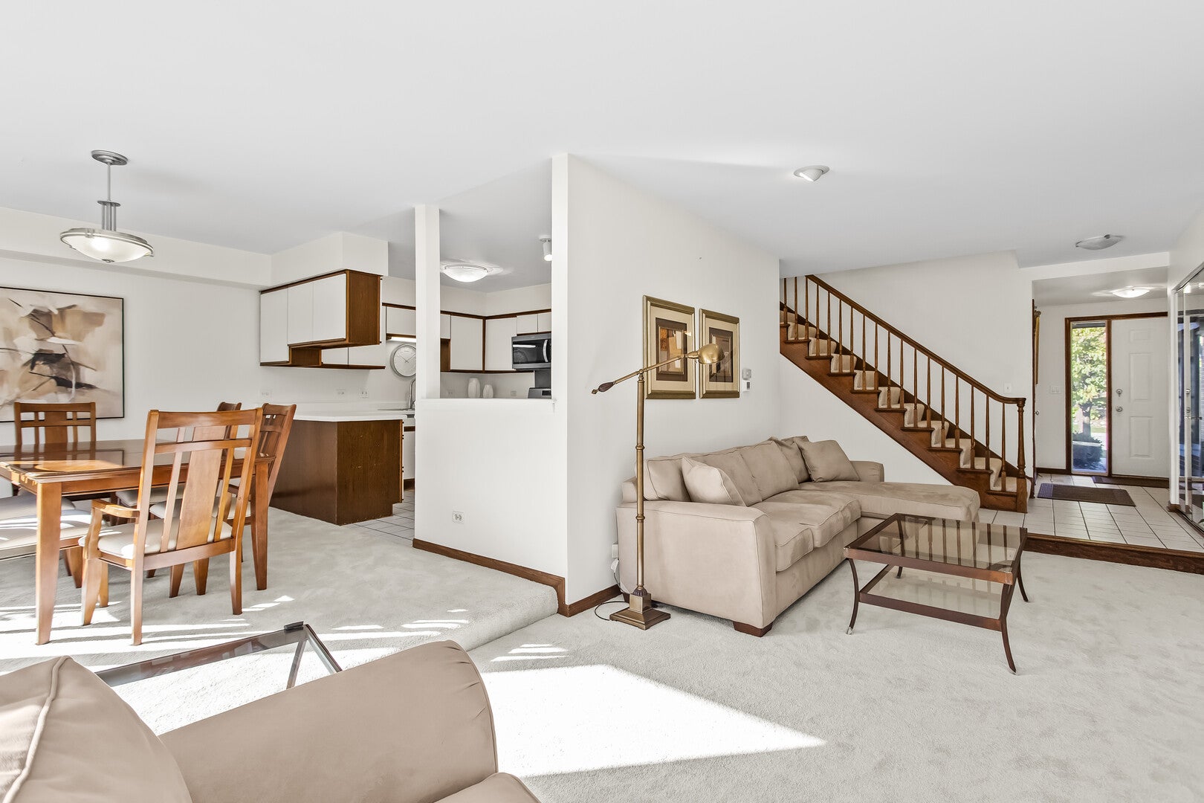
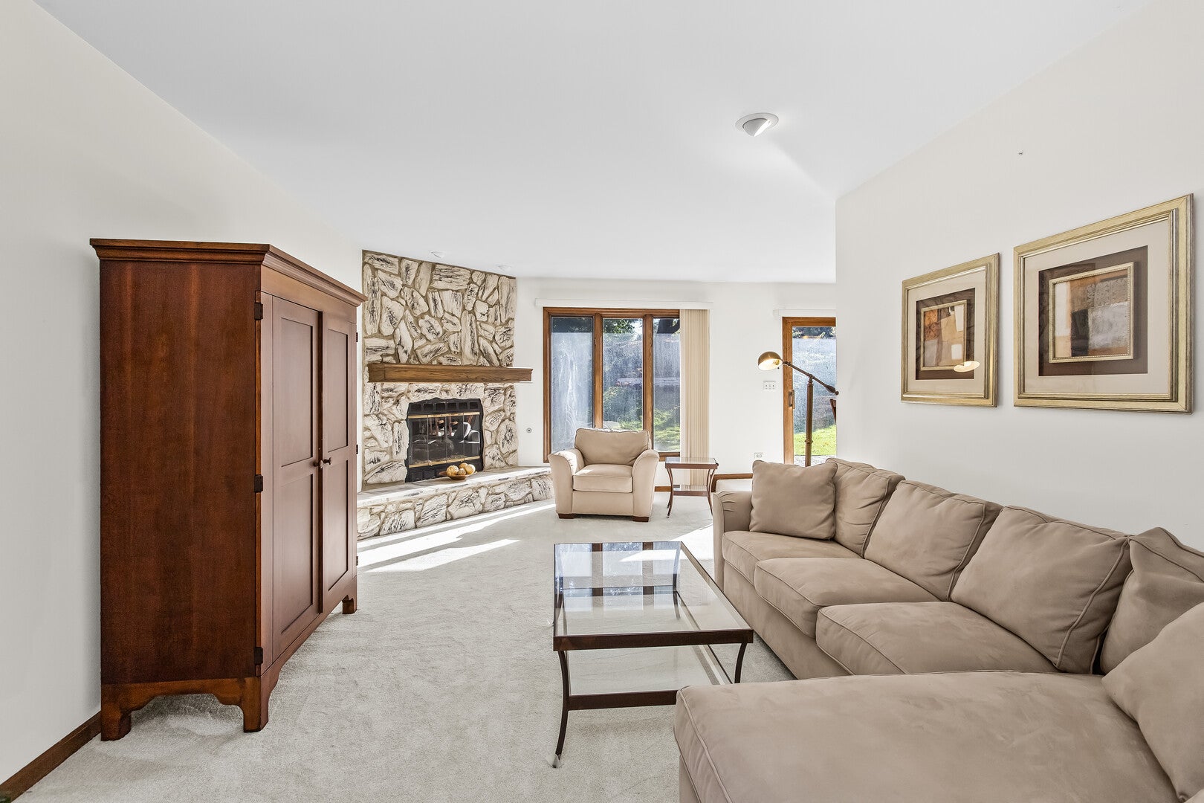
Enter an interest rate to see your estimated monthly payment.Welcome to 4102 Picardy Drive, where comfortable living, generous spaces, and the opportunity to make a home your own come together in Northbrook's Picardy Circle subdivision. This well-maintained two-story townhome offers a versatile floor plan designed for both everyday comfort and effortless entertaining. Step inside to a welcoming foyer that leads to a spacious living room filled with natural light, flowing into a dedicated dining area that's perfect for hosting everything from holiday gatherings to casual dinners with friends. The eat-in kitchen offers ample cabinetry, generous counter space, and a functional layout ready for your personal touch. A convenient powder room and attached two-car garage add to the practicality of the main level. Upstairs, the oversized primary bedroom provides a comfortable retreat with plenty of room to relax and unwind. A second bedroom offers flexibility for guests, a home office, or whatever fits your lifestyle. Two full bathrooms and conveniently located laundry make everyday living that much easier. Perhaps the biggest surprise is the expansive second-floor loft, offering an entirely separate living space with endless possibilities. Whether you envision a cozy movie lounge, a home office, an exercise area, or a place to entertain, this flexible space allows the home to adapt to your needs. Throughout the property, you'll find a home that has been thoughtfully cared for and offers a wonderful foundation for its next chapter. While being sold as-is, the opportunity to introduce your own style and updates makes this an exciting chance to create a space that truly reflects you. Set within the established Picardy Circle subdivision, this Northbrook townhome combines the convenience of low-maintenance living with the space and flexibility often associated with a single-family home. Come discover the possibilities and make 4102 Picardy Drive your own.
| 4 days ago | Listing updated with changes from the MLS | |
| 4 days ago | Status changed to Active Under Contract | |
| a week ago | Listing first seen on site |

Based on information submitted to the MLS GRID as of 2026-11-07 09:54 AM UTC. All data is obtained from various sources and may not have been verified by broker or MLS GRID. Supplied Open House Information is subject to change without notice. All information should be independently reviewed and verified for accuracy. Properties may or may not be listed by the office/agent presenting the information.
Last checked: 2026-11-07 09:54 AM UTC
MRED DMCA Copyright Information Copyright © 2026 Midwest Real Estate Data LLC. All rights reserved.