
Search Homes for Sale in Chicago’s Western Suburbs
2700 Arrowhead DrivePingree Grove, IL 60140
Mortgage Calculator
Monthly Payment (Est.)
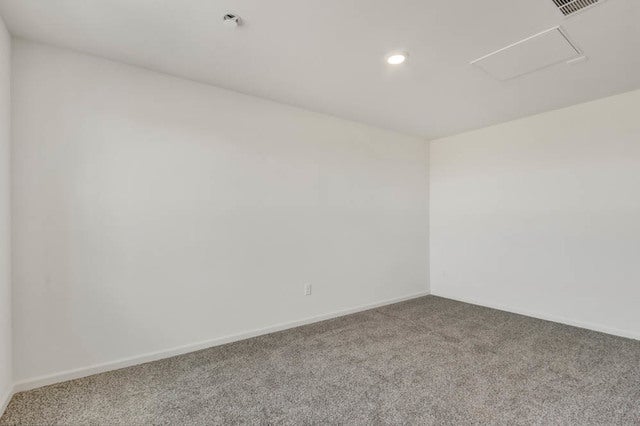
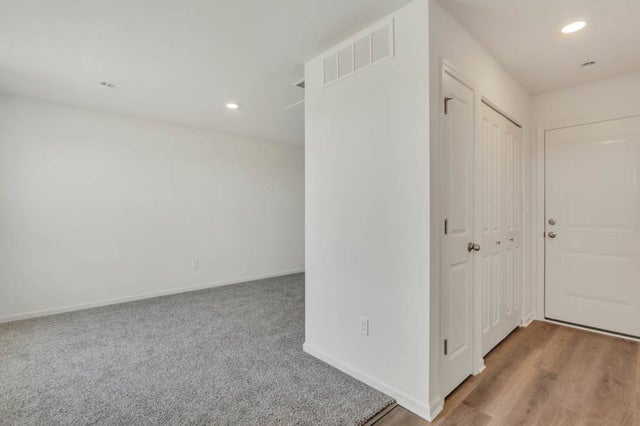
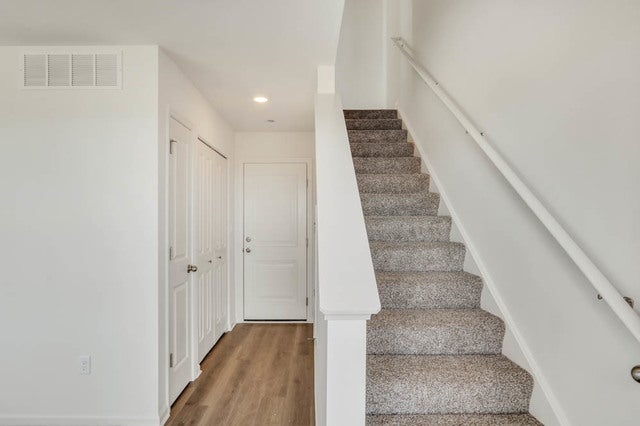
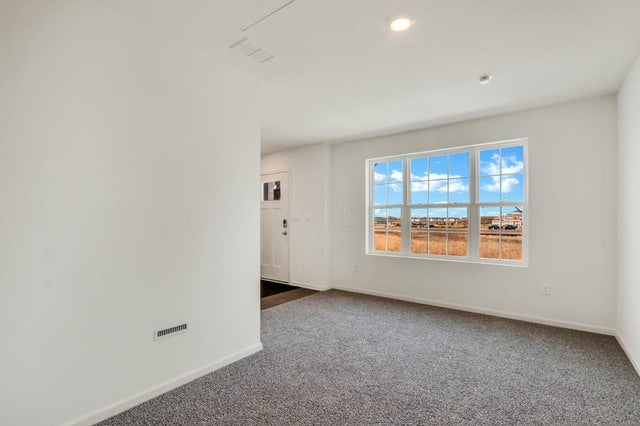
Enter an interest rate to see your estimated monthly payment.**NEW CONSTRUCTION RENTAL - 3 LEVEL TOWNHOME / 3 BED - 2.5 BATH / AMENITIES INCLUDED / ATTACHED 2 CAR GARAGE** Discover modern living in this 3-bedroom, 2.5-bath townhome in Cambridge Lakes! Featuring an open floor plan, the ground-level entry leads to a finished bonus room. The main level boasts a stylish kitchen with a large island, designer cabinetry, and new stainless-steel appliances. The living room opens to a balcony, ideal for relaxation. The top floor includes 3 bedrooms, with the primary suite offering a spacious walk-in closet and a private bathroom with a walk-in shower. This smart home is equipped with America's Smart Home Technology, letting you monitor and control your home remotely. Lawn care, snow removal, and pool/exterior maintenance are included for your convenience. The attached 2-car garage features an epoxied floor, auto garage closure, and an option to install an EV charger. Community amenities: bocce ball, outdoor pool, park/playgrounds, bike room, bike trails, and scenic walking paths. - AVAILABLE NOW. Non-refundable application fee per adult (18 and over) - First month's rent, $750 non-refundable move in charge, and $250 refundable water charge required - Renters Insurance required - Longer leases preferred - Tenant responsible for all utilities (water, electric, gas/heat, cable/internet + installation) - No pets allowed - No smoking. In order to qualify for this home, all criteria must be met: 650+ credit score with no evictions or bankruptcies on record. Monthly income is 3x the monthly rent before taxes.
| 9 hours ago | Listing updated with changes from the MLS | |
| 9 hours ago | Status changed to Active | |
| 6 days ago | Listing first seen on site |

Based on information submitted to the MLS GRID as of 2026-11-03 03:25 PM UTC. All data is obtained from various sources and may not have been verified by broker or MLS GRID. Supplied Open House Information is subject to change without notice. All information should be independently reviewed and verified for accuracy. Properties may or may not be listed by the office/agent presenting the information.
Last checked: 2026-11-03 03:25 PM UTC
MRED DMCA Copyright Information Copyright © 2026 Midwest Real Estate Data LLC. All rights reserved.
Did you know? You can invite friends and family to your search. They can join your search, rate and discuss listings with you.