O'Neil Property Group

Search Homes for Sale in Chicago’s Western Suburbs

Save
Ask
Tour
Hide
Share
$524,999
8 Days On Site

1706 Apple Valley Road
Bolingbrook, IL 60490

For Sale|Single Family Residence|Active
3
Beds
3
Total Baths
2
Full Baths
1
Partial Bath
2,904
SqFt
$181
/SqFt
1996
Built
Subdivision:
Hickory Oaks
County:
Will
Listing Courtesy of MRED as distributed by MLS Grid of RE/MAX Action
1706 Apple Valley Road1706 Apple Valley Road1706 Apple Valley Road1706 Apple Valley Road
Save
Ask
Tour
Hide
Share

Mortgage Calculator

Monthly Payment (Est.)

Enter an interest rate to see your estimated monthly payment.
Calculator powered by Showcase IDX, a Constellation1 Company. Copyright Β©2026 Information is deemed reliable but not guaranteed.

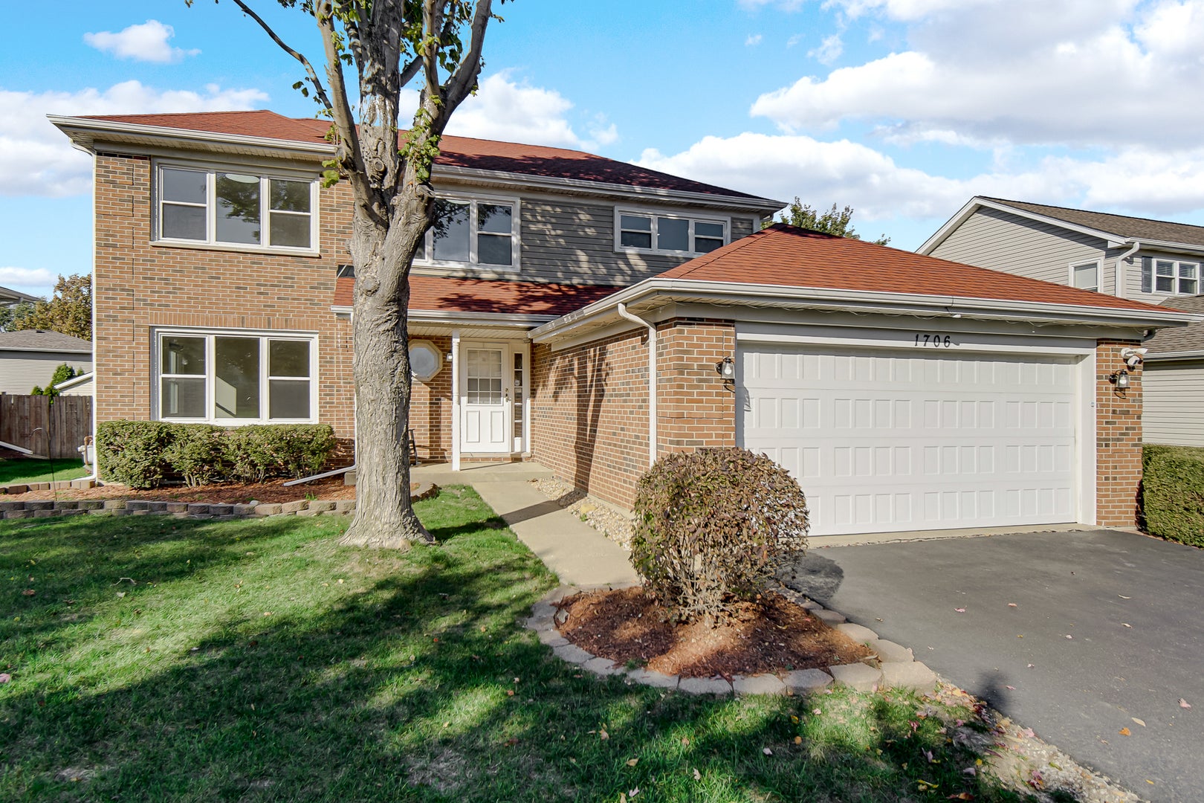
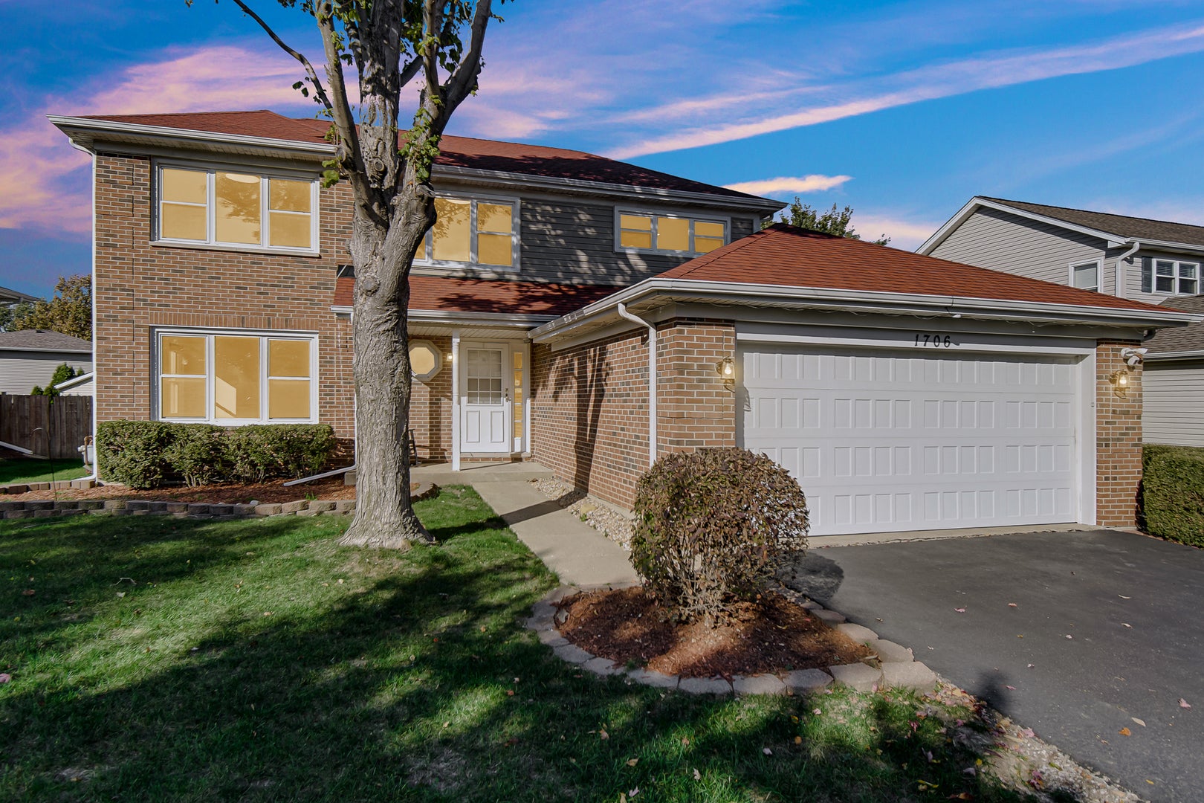
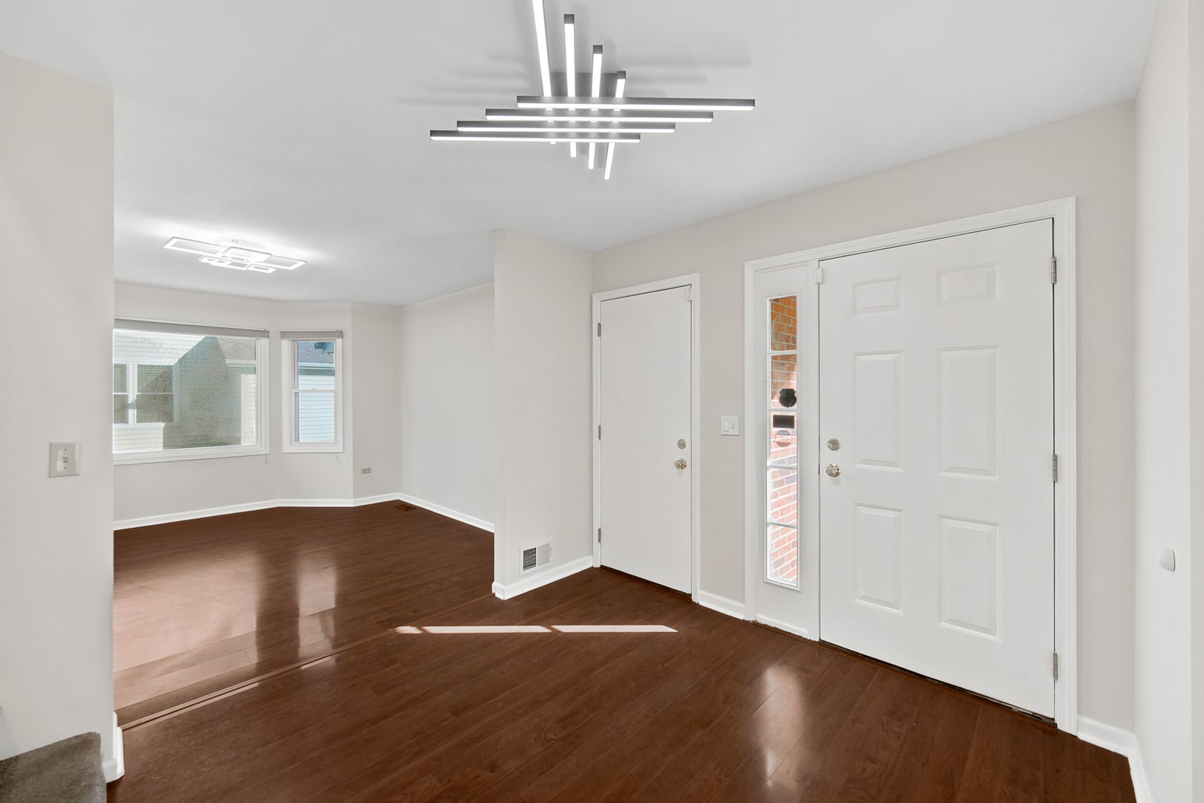
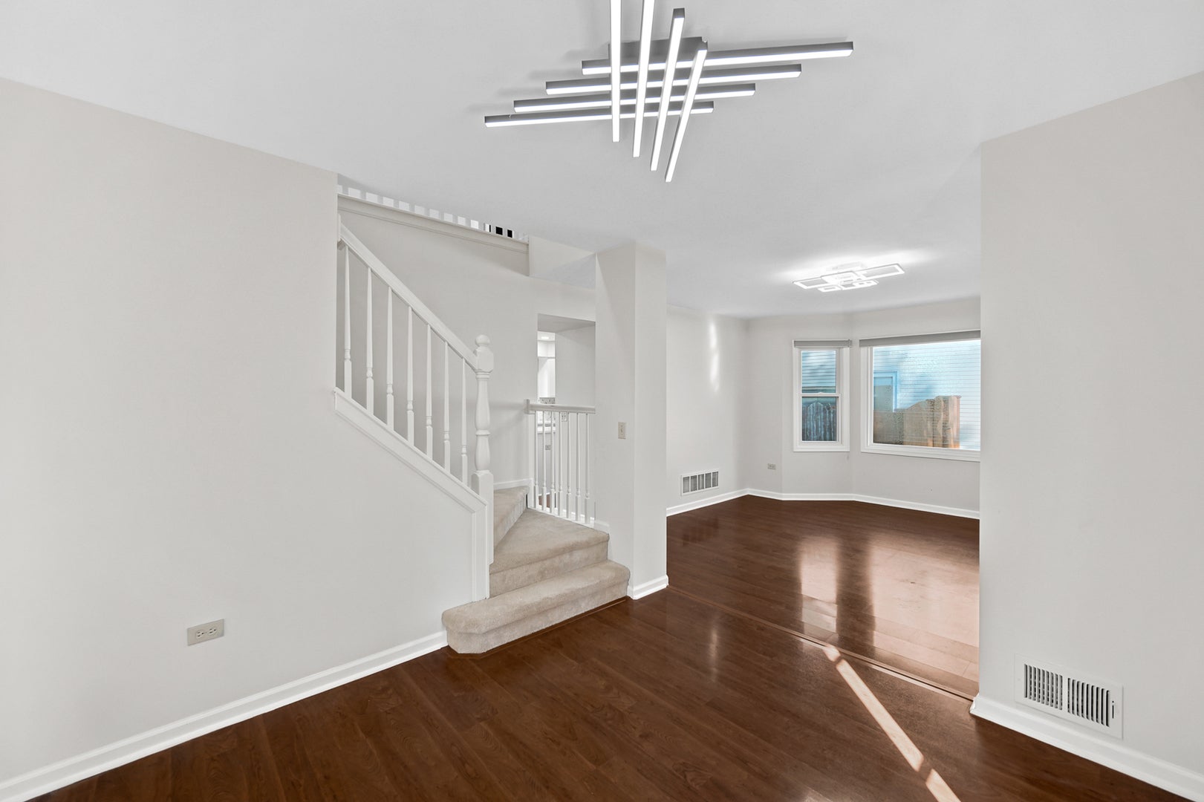
MST SEE! Move in ready 3 bedrooms + a 2nd floor den, 2.1 bath home. Located in award-winning District 204 school district & served by Neuqua Valley High School, this home is also just a short walk from Builta Elementary. Freshly paint through out. As you enter you are greeted by the foyer, overlooking the living & dining rooms. The kitchen has ample cabinet space, stainless steel appliances & new quartz counter tops & backsplash, overlooking the breakfast area & family room. The 2nd floor has 3 bedrooms + a 2nd floor massive den which can be used for a home office, playroom, or an effortless conversion into a generous 4th bedroom. The basement is finished with an L-shape recreation room & a study. The utility room has ample storage space. Step outside into the fenced backyard & enjoy the evenings on the brick paver patio. Roof & Siding 2019. Water Heater 2020. Shed 2021. Tech ready home, featuring multi-level hardwired Ethernet cabling across all 3 levels & pre-wired exterior security camera rough-ins. Stunning curb appeal with permanent, customizable exterior LED lighting, that change colors via an app for holidays or special events. Near restaurants & grocery stores, easy access to I-55 & 355. . This move-in-ready home has it all-don't miss your opportunity to make it yours!

Save
Ask
Tour
Hide
Share
Listing Snapshot
PriceΒ 
$524,999
Days On SiteΒ 
8 Days
BedroomsΒ 
3
Inside Area (SqFt)Β 
2,904 sqft
Total BathsΒ 
3
Full BathsΒ 
2
Partial BathsΒ 
1
Lot SizeΒ 
0.23 Acres
Year BuiltΒ 
1996
MLS NumberΒ 
12796493
StatusΒ 
Active
Property TaxΒ 
$10,032
HOA/Condo/Coop FeesΒ 
N/A
Sq Ft SourceΒ 
Estimated
Friends & Family
Recent Activity
3 days agoListing updated with changes from the MLS
3 days agoStatus changed to Active
a week agoListing first seen on site
General Features
AcresΒ 
0.23
Attached GarageΒ 
Yes
GarageΒ 
Yes
Garage SpacesΒ 
2
ParkingΒ 
AsphaltAttachedGarage
Parking SpacesΒ 
2
Property Sub TypeΒ 
Single Family Residence
SewerΒ 
Public Sewer
SqFt BelowΒ 
710
SqFt TotalΒ 
2194
Water SourceΒ 
Public
Interior Features
AppliancesΒ 
RangeMicrowaveDishwasherRefrigeratorWasherDryer
BasementΒ 
FinishedPartial
CoolingΒ 
Central Air
FireplaceΒ 
Yes
Fireplace FeaturesΒ 
Family RoomGas Starter
FireplacesΒ 
1
FlooringΒ 
LaminateCarpet
InteriorΒ 
Walk-In Closet(s)Entrance Foyer
Laundry FeaturesΒ 
Main LevelIn UnitLaundry Closet
Window FeaturesΒ 
Window Treatments
Bedroom 2Β 
Dimensions - 14X13Level - Second
Bedroom 3Β 
Dimensions - 13X13Level - Second
Bedroom 4Β 
DenΒ 
Dimensions - 17X11Level - Second
Dining RoomΒ 
Dimensions - 16X15Level - Main
Eating AreaΒ 
Dimensions - 15X12Level - Main
Family RoomΒ 
Dimensions - 17X21Level - Main
FoyerΒ 
Dimensions - 12X12Level - Main
Game RoomΒ 
Dimensions - 11X16Level - Basement
KitchenΒ 
Dimensions - 13X13Level - MainDescription - Eating Area-Breakfast Bar,Eating Area-Table Space,Island
LaundryΒ 
Living RoomΒ 
Dimensions - 14X18Level - Main
Master BedroomΒ 
Dimensions - 14X23Level - Second
Recreation RmΒ 
Dimensions - 30X15Level - Basement
StudyΒ 
Dimensions - 7X12Level - Basement
Utility Room-Lower LevelΒ 
Dimensions - 15X15Level - Basement
Walk In ClosetΒ 
Dimensions - 9X11Level - Second
Save
Ask
Tour
Hide
Share
Exterior Features
Construction DetailsΒ 
Vinyl SidingBrick
ExteriorΒ 
Lighting
FencingΒ 
FencedWood
Windows/DoorsΒ 
Window Treatments
Community Features
Community FeaturesΒ 
SidewalksStreet Lights
MLS AreaΒ 
Bolingbrook
School DistrictΒ 
Neuqua Valley High School
TownshipΒ 
Wheatland
Schools
School District
Neuqua Valley High School
Elementary School
Builta Elementary School
Middle School
Gregory Middle School
High School
Neuqua Valley High School
Listing Courtesy of MRED as distributed by MLS Grid of RE/MAX Action


Based on information submitted to the MLS GRID as of 2026-11-08 03:13 AM UTC. All data is obtained from various sources and may not have been verified by broker or MLS GRID. Supplied Open House Information is subject to change without notice. All information should be independently reviewed and verified for accuracy. Properties may or may not be listed by the office/agent presenting the information.
Last checked: 2026-11-08 03:13 AM UTC
MRED DMCA Copyright Information Copyright Β© 2026 Midwest Real Estate Data LLC. All rights reserved.

Neighborhood & Commute
Source: Walkscore
Disclosure: Community information and market data powered by Constellation Data Labs. Information is deemed reliable but not guaranteed.
Save
Ask
Tour
Hide
Share