
Search Homes for Sale in Chicago’s Western Suburbs
2675 Pratt CourtHoffman Estates, IL 60192
Mortgage Calculator
Monthly Payment (Est.)
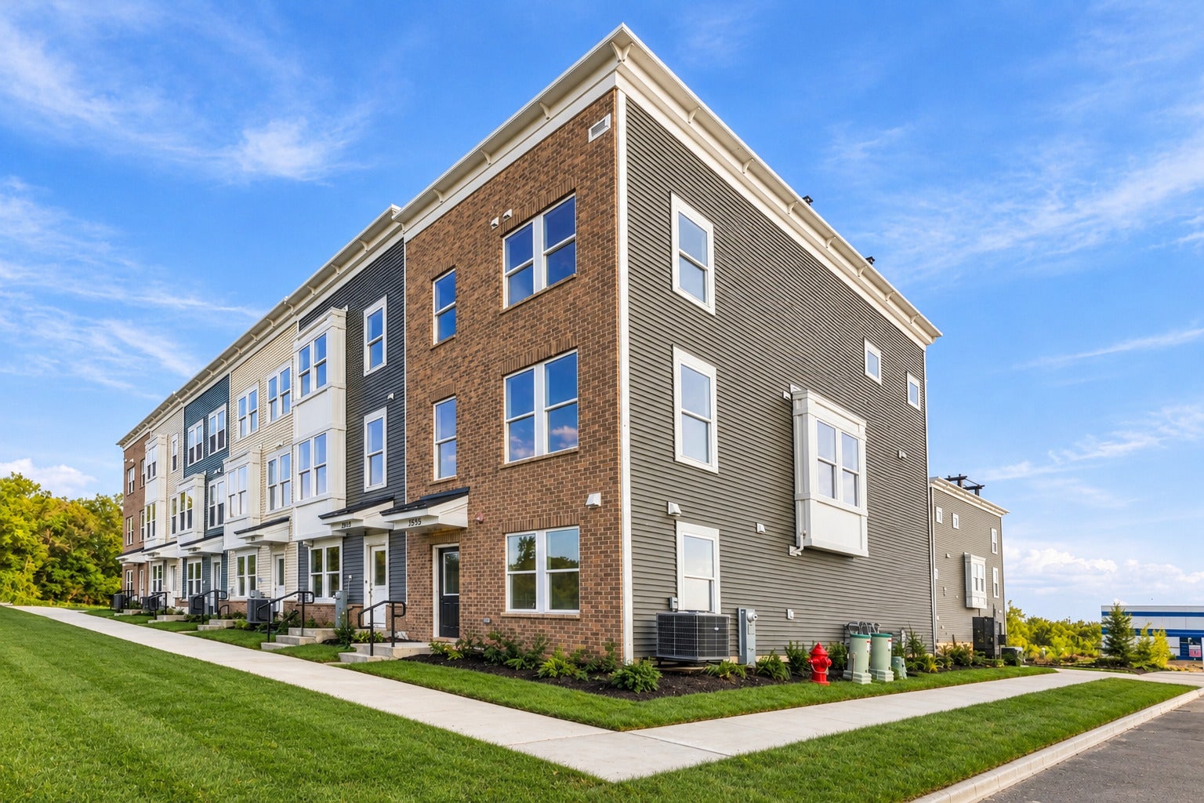
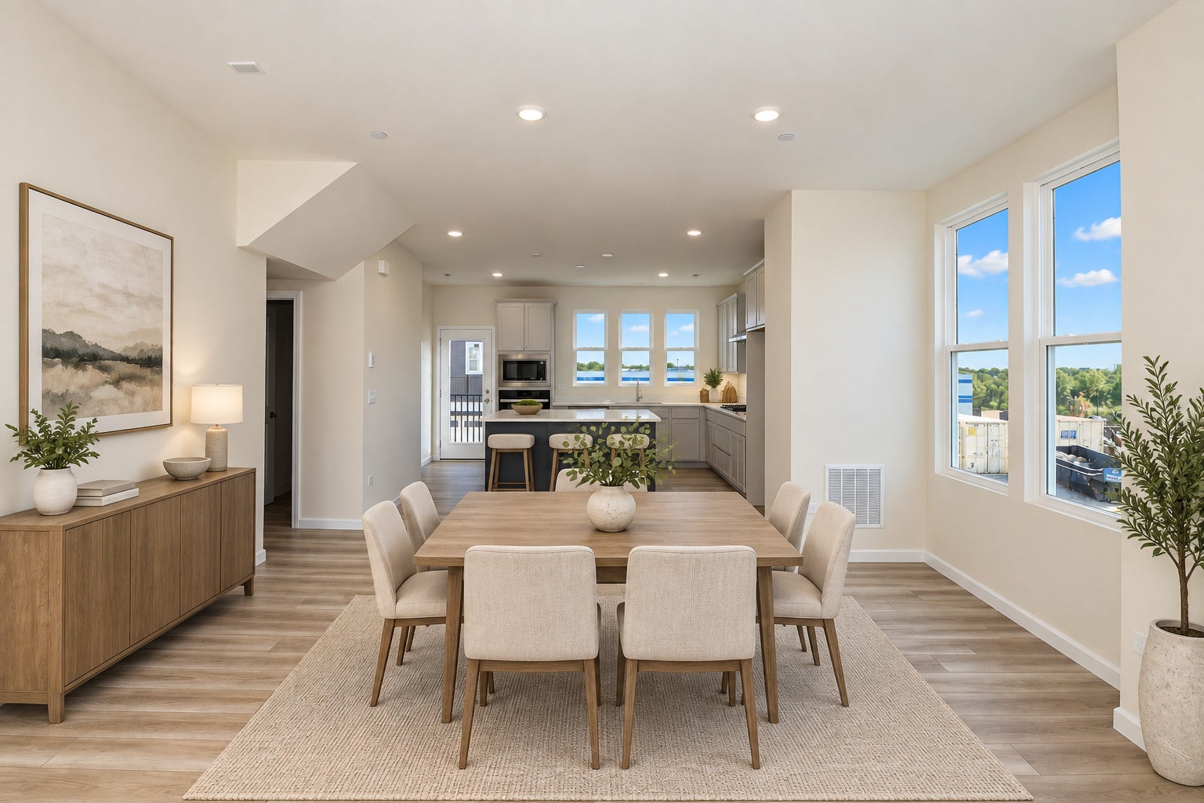
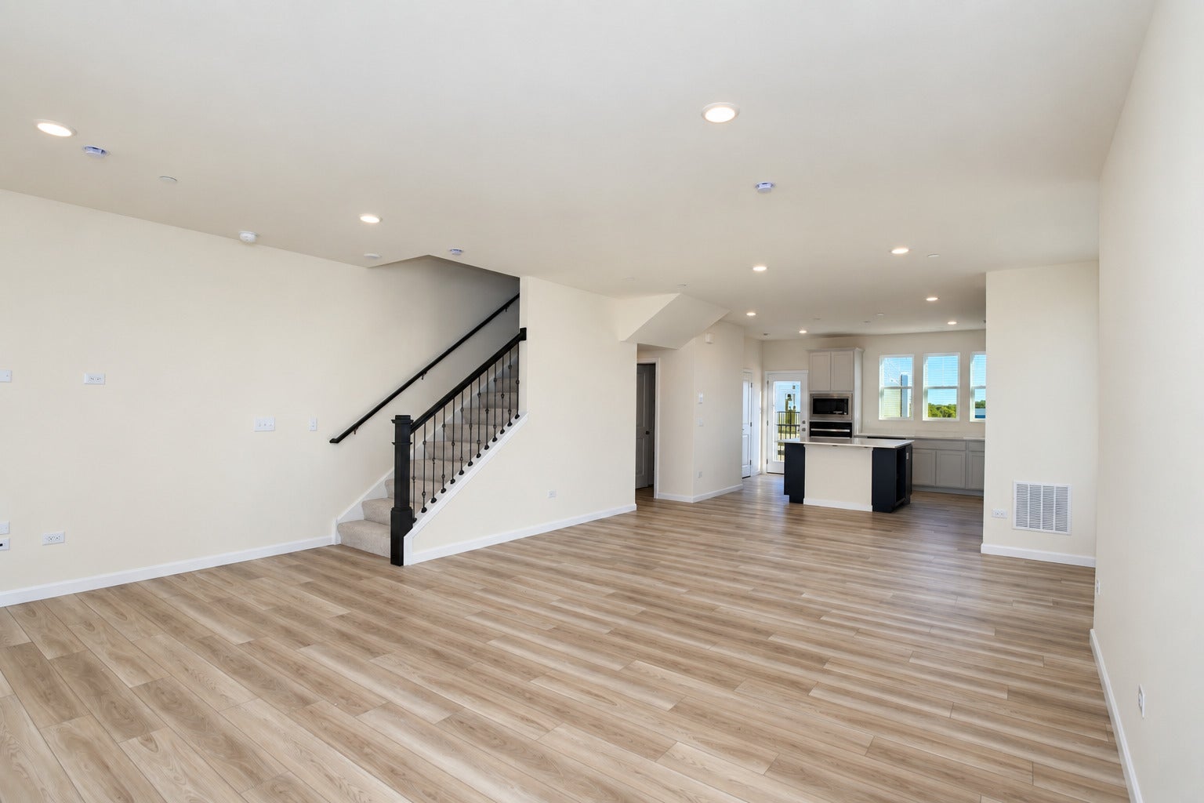
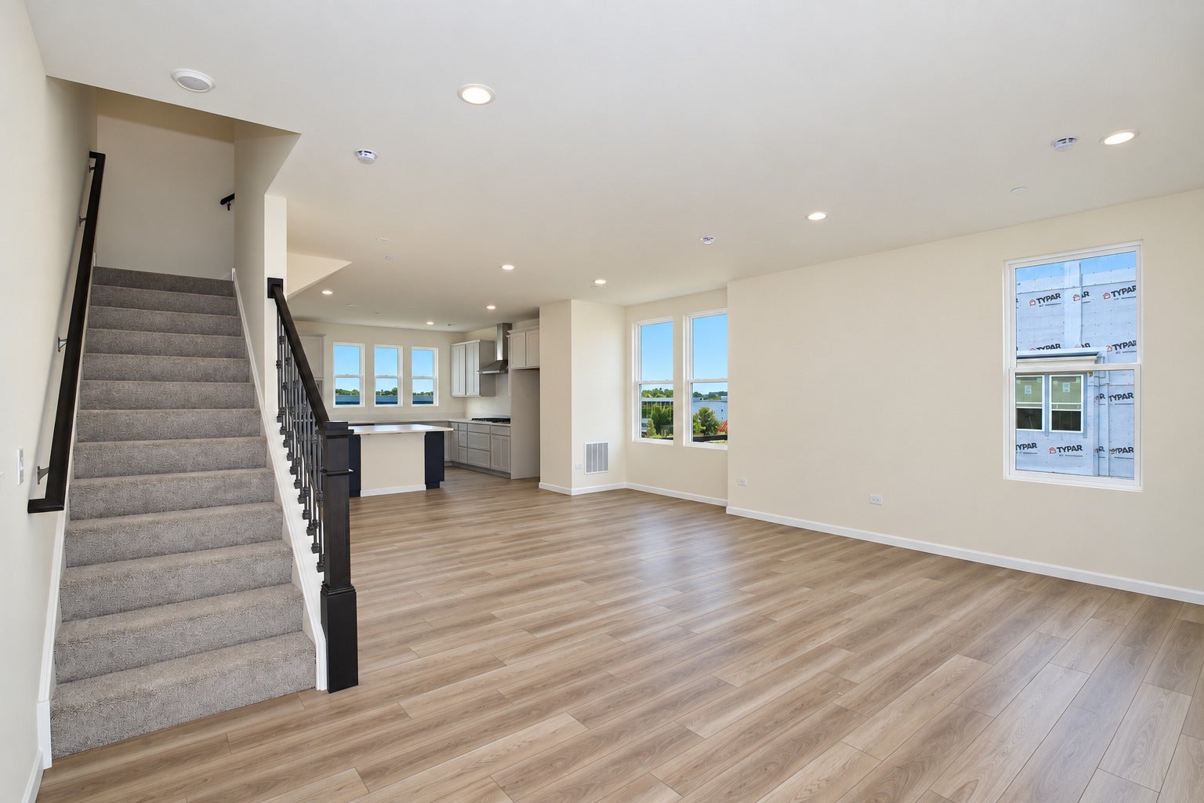
Enter an interest rate to see your estimated monthly payment.Rare opportunity to own a brand-new END UNIT Frankton model in the highly sought-after Barrington 220 School District! This fully upgraded four-bedroom luxury townhome offers four levels of beautifully designed living space, including a private rooftop terrace overlooking the forest preserve. The main level features the optional fourth bedroom with a full bath, creating the perfect private space for guests, a home office, or additional living space. The second level showcases a bright, open-concept floor plan with a spacious living room flowing seamlessly into the dining area and chef's kitchen featuring upgraded 42-inch cabinetry with soft-close doors and drawers, pull-out shelving, quartz countertops, stainless steel appliances including a built-in oven and separate cooktop, an expansive island/breakfast bar, and access to a private balcony. A convenient powder room completes this level. Upstairs, the generous primary suite features a walk-in closet and spa-like en-suite bath with double sinks, an oversized tiled shower, and frameless glass door. Two additional bedrooms, a full hall bath, and conveniently located laundry on the same level as the bedrooms complete the third floor. Step up to the fourth floor and your impressive private rooftop terrace with pergola, offering beautiful forest preserve views and an incredible setting for outdoor dining, entertaining, or relaxing with family and friends. Bell Works Townhomes combine upscale, city-inspired design with the low-maintenance, lock-and-go convenience of townhome living, all just steps from dining, coffee, fitness, entertainment and events, golf simulator, and co-working spaces right outside your door. Enjoy easy access to shopping, restaurants, the Paul Douglas Forest Preserve, major roadways, and I-90. Thoughtful design, elevated finishes, incredible outdoor living, and an unbeatable location come together in this exceptional new construction home.
| 9 hours ago | Listing updated with changes from the MLS | |
| 9 hours ago | Status changed to Active | |
| 6 days ago | Listing first seen on site |

Based on information submitted to the MLS GRID as of 2026-11-05 03:13 PM UTC. All data is obtained from various sources and may not have been verified by broker or MLS GRID. Supplied Open House Information is subject to change without notice. All information should be independently reviewed and verified for accuracy. Properties may or may not be listed by the office/agent presenting the information.
Last checked: 2026-11-05 03:13 PM UTC
MRED DMCA Copyright Information Copyright © 2026 Midwest Real Estate Data LLC. All rights reserved.