
Search Homes for Sale in Chicago’s Western Suburbs
1455 N Sandburg Terrace 803Chicago, IL 60610
Mortgage Calculator
Monthly Payment (Est.)
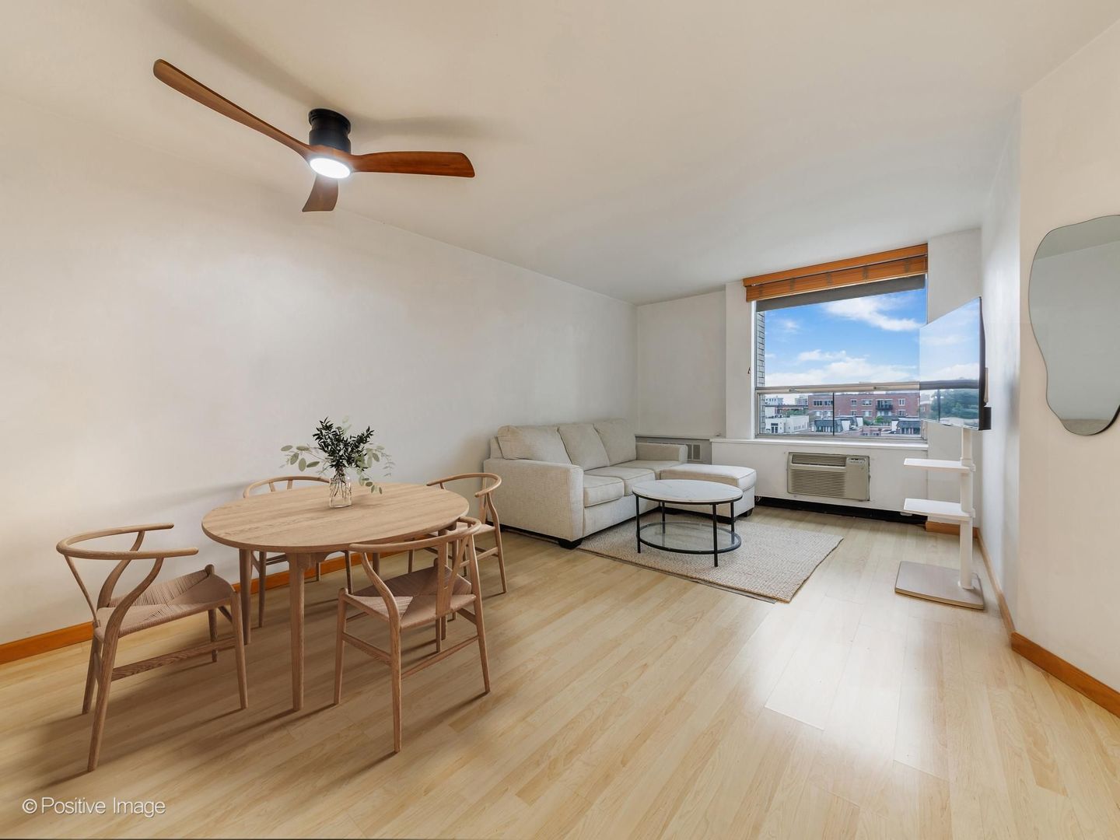
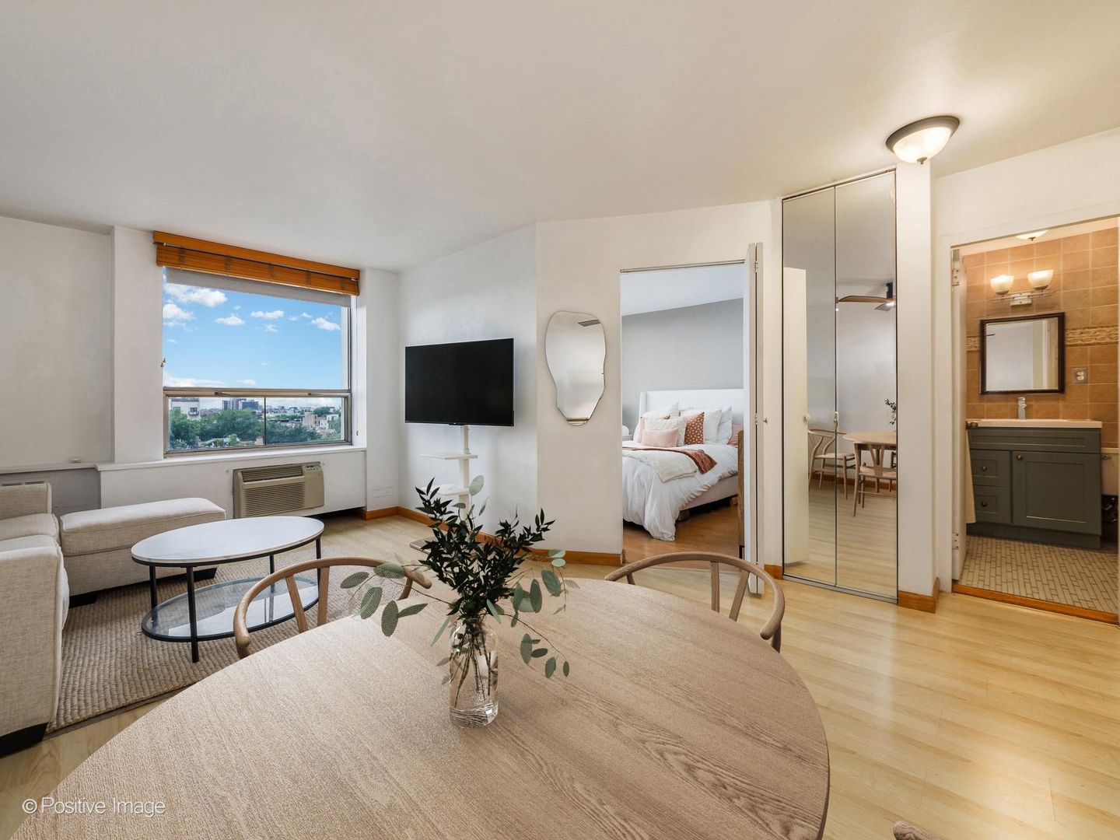
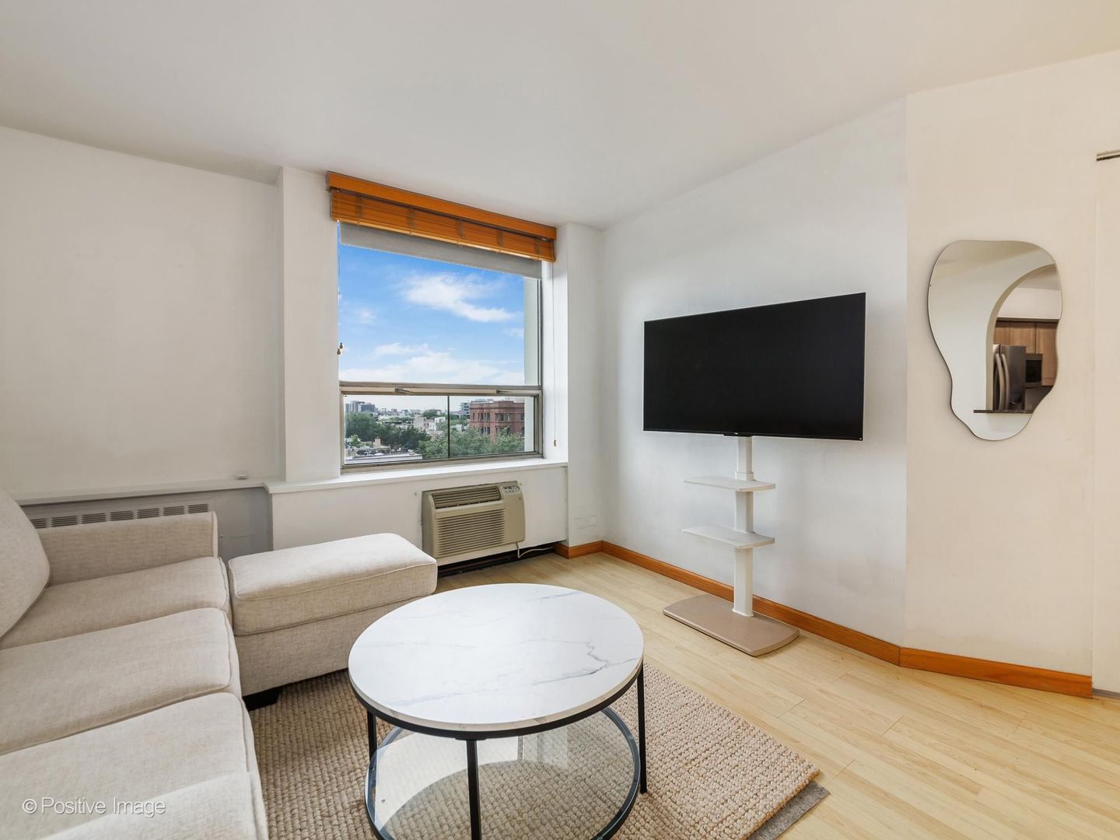
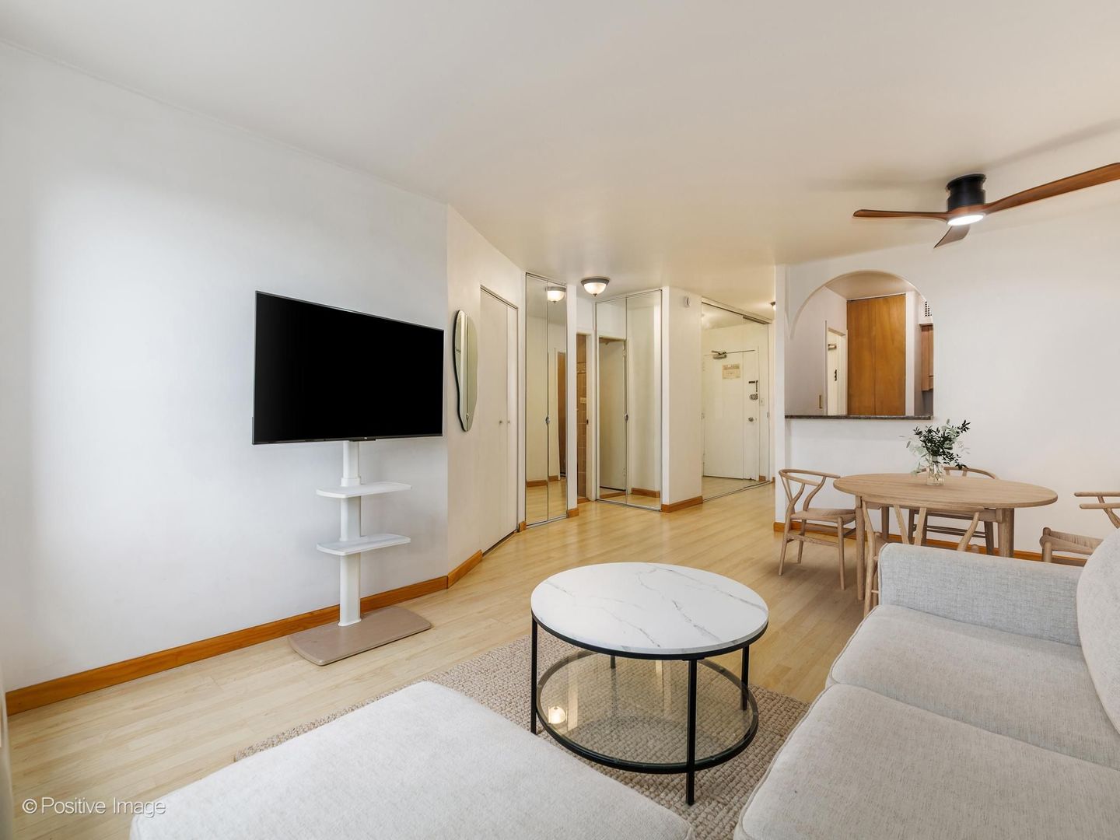
Enter an interest rate to see your estimated monthly payment.Experience the best of city living in this beautifully updated residence in the highly sought-after Bryant House at Sandburg Village. Perfectly positioned with unobstructed western views overlooking the courtyard, this inviting home offers spectacular sunset vistas and an exceptional location in one of Chicago's most desirable neighborhoods. A welcoming foyer with a double storage closet leads into the bright and spacious living room where there is room for dining. Two more closets offer additional storage, and the expansive windows throughout fill the space with natural light while framing peaceful treetop and courtyard views. The updated kitchen is thoughtfully designed with Thomasville cabinetry, granite countertops, an arched pass-through to the dining area, a pantry closet, cooktop, built-in convection oven, and stainless steel appliances, including a new dishwasher. The generous bedroom enjoys beautiful courtyard views from the wall of windows while the full bath features tile flooring, a new vanity with storage, and a tub and shower combination. Residents of this well-managed building enjoy outstanding amenities including 24-hour door staff, a receiving room, laundry facilities, and an on-site dry cleaner. Additional amenities available for an extra fee include two Olympic-sized outdoor pools, tennis and pickleball courts, a fitness center, and bike storage. One storage space is included, and on-site rental parking is available with a current waitlist. The location is truly exceptional, ideally situated between Old Town and the Gold Coast just blocks from Lincoln Park, the lakefront trail, and Oak Street Beach. Enjoy easy access to neighborhood restaurants, grocery stores, shopping, and nightlife, along with convenient transportation via Lake Shore Drive, bus routes on Clark, North Avenue, and LaSalle, plus the Brown and Purple Line trains. Pet-friendly building.
| 4 days ago | Listing updated with changes from the MLS | |
| 4 days ago | Status changed to Active Under Contract | |
| 2 weeks ago | Listing first seen on site |

Based on information submitted to the MLS GRID as of 2026-11-09 12:05 PM UTC. All data is obtained from various sources and may not have been verified by broker or MLS GRID. Supplied Open House Information is subject to change without notice. All information should be independently reviewed and verified for accuracy. Properties may or may not be listed by the office/agent presenting the information.
Last checked: 2026-11-09 12:05 PM UTC
MRED DMCA Copyright Information Copyright © 2026 Midwest Real Estate Data LLC. All rights reserved.