
Search Homes for Sale in Chicago’s Western Suburbs
18214 Idlewild DriveCountry Club Hills, IL 60478
Mortgage Calculator
Monthly Payment (Est.)
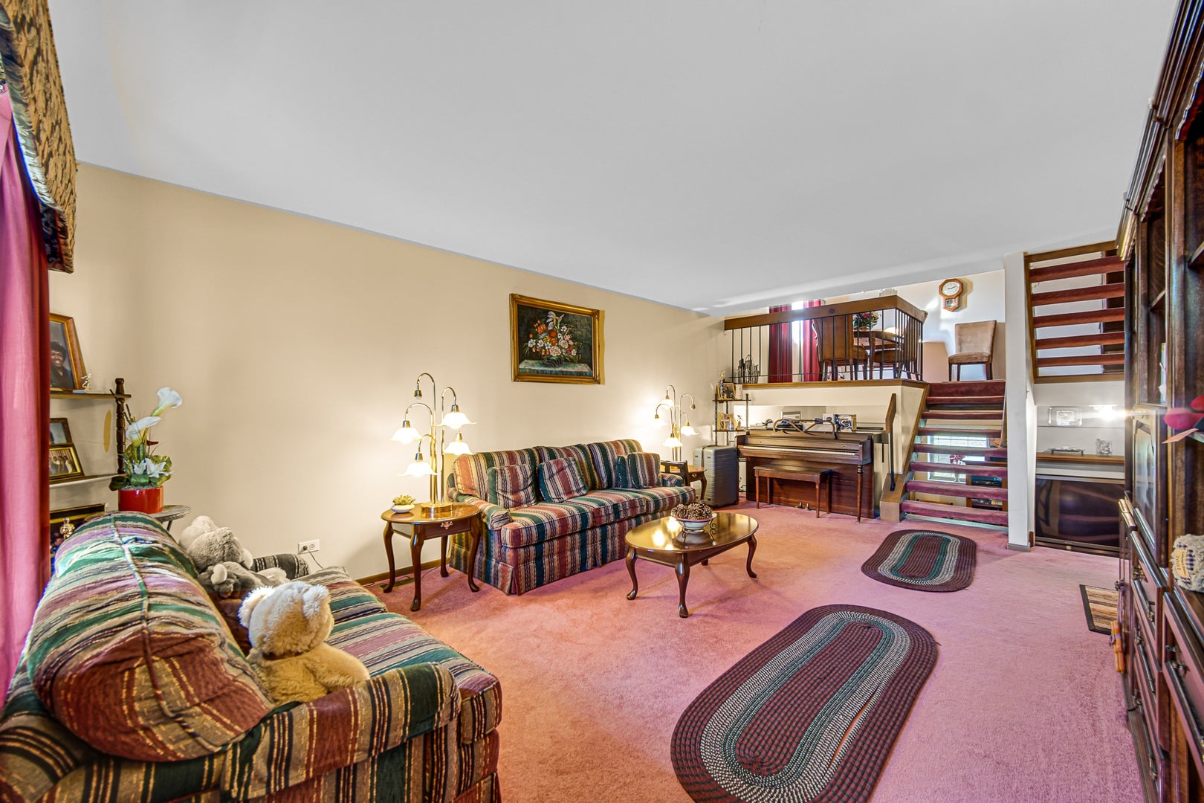
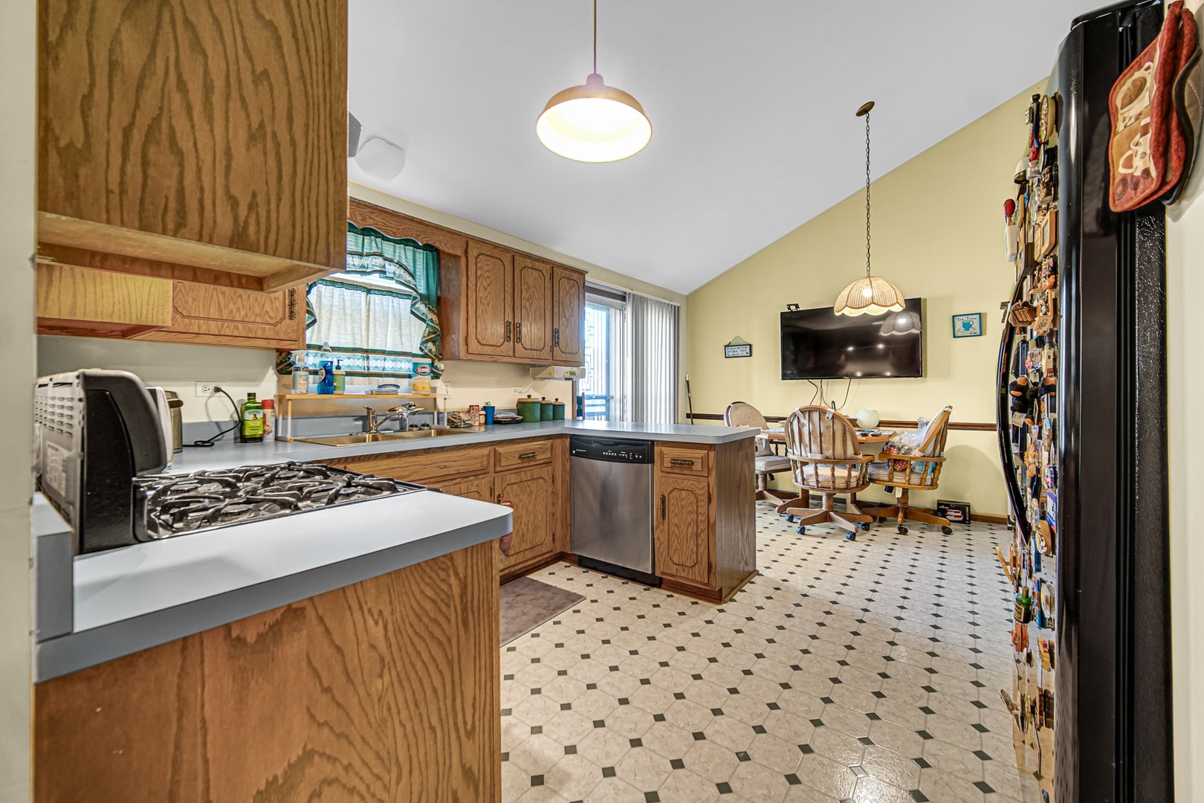
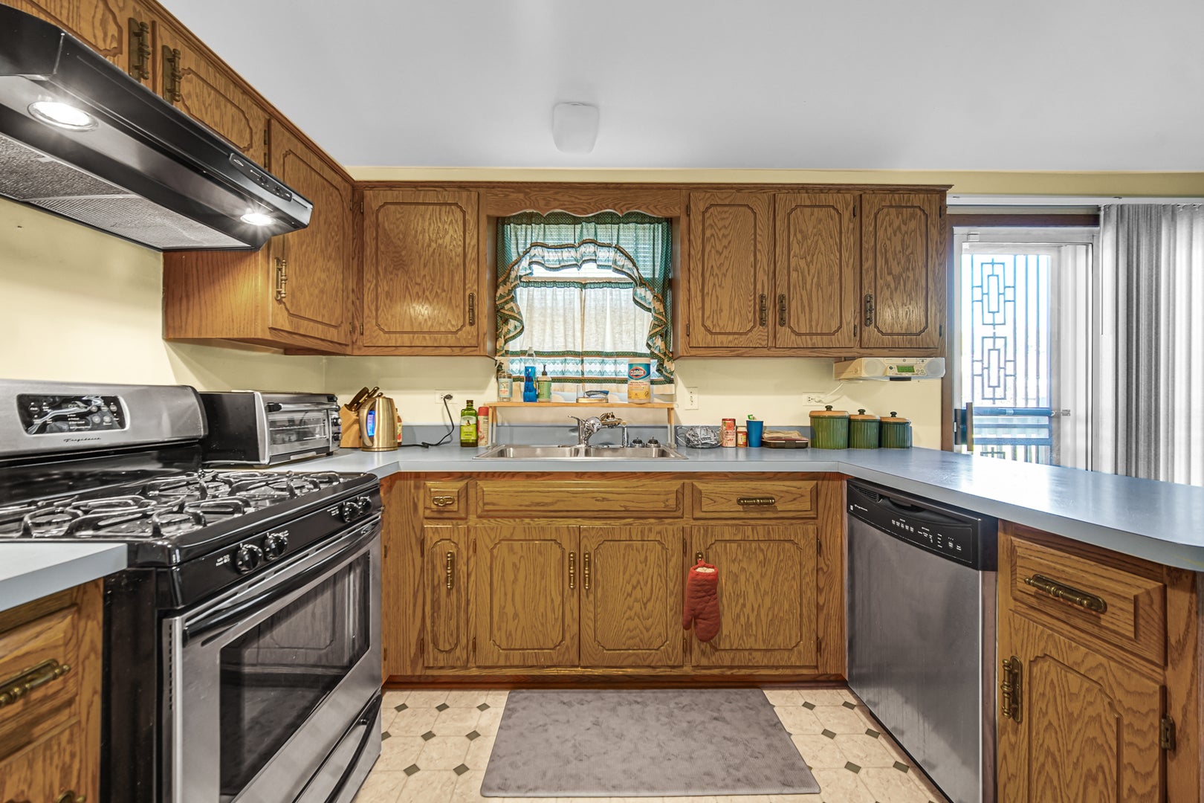
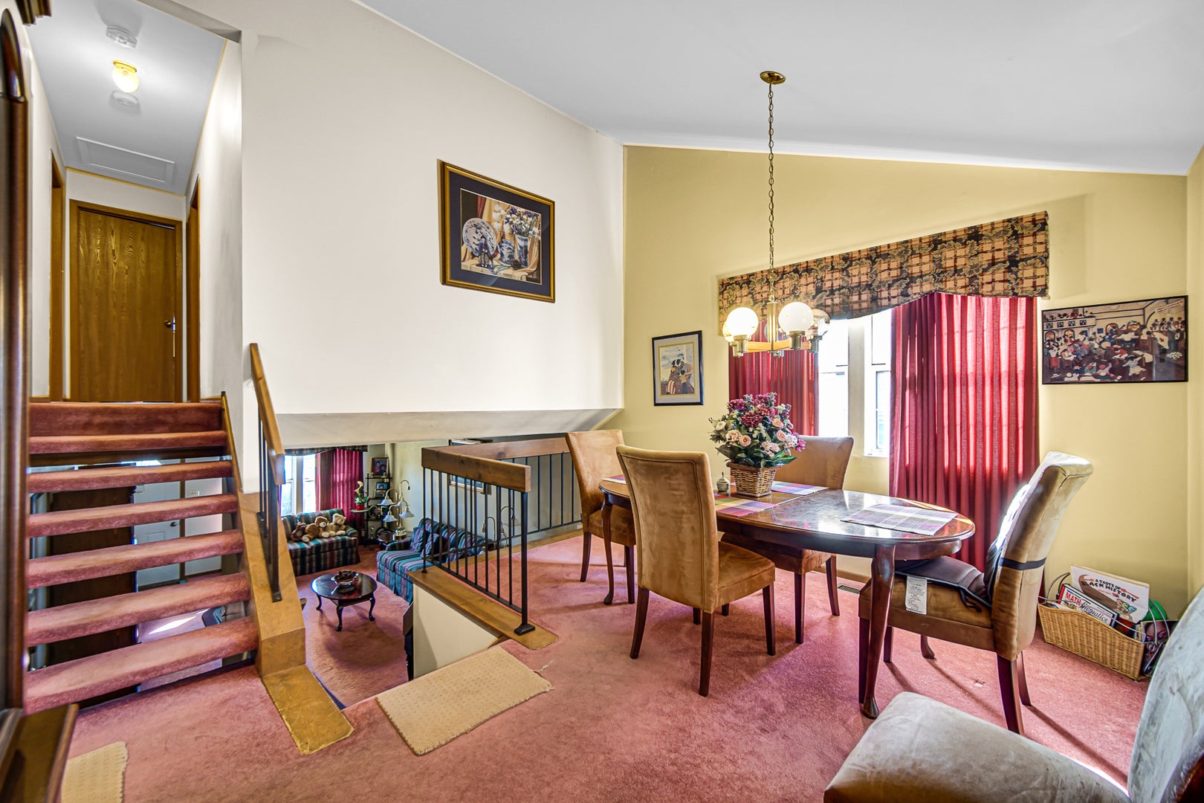
Enter an interest rate to see your estimated monthly payment.Space, character, and opportunity at a great value! This inviting Country Club Hills quad-level offers 3 bedrooms, 2.5 baths, an attached two-car garage, and a versatile layout with distinct spaces for everyday living and entertaining. Enter into a spacious living room, then follow a short flight of stairs to the elevated dining room and kitchen with vaulted ceilings. The kitchen appliances stay! An adjoining breakfast area features sliding doors to the backyard deck and a generous, open rectangular yard-ready for outdoor dining, gardening, or relaxing. Another short flight leads to three comfortably sized bedrooms and two full bathrooms. Positioned toward the front of the home, the spacious primary retreat features dual closets, a separate vanity area, and a private shower and toilet area. A finished basement adds flexible space for hobbies, recreation, or storage. Seller-reported updates include a roof approximately three years old, a furnace approximately seven years old, and a brand new sump pump. Bring your decorating ideas and make the interior your own while enjoying a tremendous opportunity to get into the neighborhood. Priced to sell and offered AS IS; inspections are welcome.
| 3 days ago | Listing updated with changes from the MLS | |
| 3 days ago | Status changed to Pending | |
| a week ago | Listing first seen on site |

Based on information submitted to the MLS GRID as of 2026-11-08 01:58 PM UTC. All data is obtained from various sources and may not have been verified by broker or MLS GRID. Supplied Open House Information is subject to change without notice. All information should be independently reviewed and verified for accuracy. Properties may or may not be listed by the office/agent presenting the information.
Last checked: 2026-11-08 01:58 PM UTC
MRED DMCA Copyright Information Copyright © 2026 Midwest Real Estate Data LLC. All rights reserved.
Did you know? You can invite friends and family to your search. They can join your search, rate and discuss listings with you.