
Search Homes for Sale in Chicago’s Western Suburbs
3848 W 107th StreetChicago, IL 60655
Mortgage Calculator
Monthly Payment (Est.)
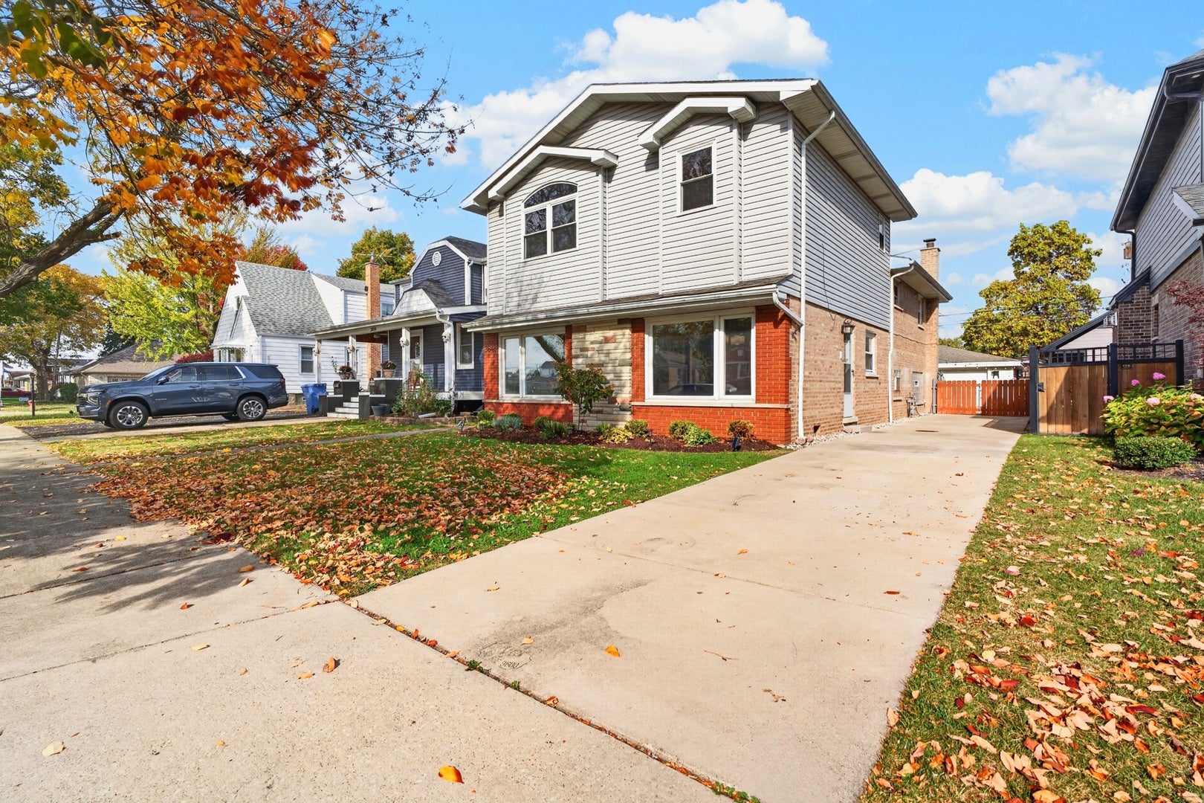
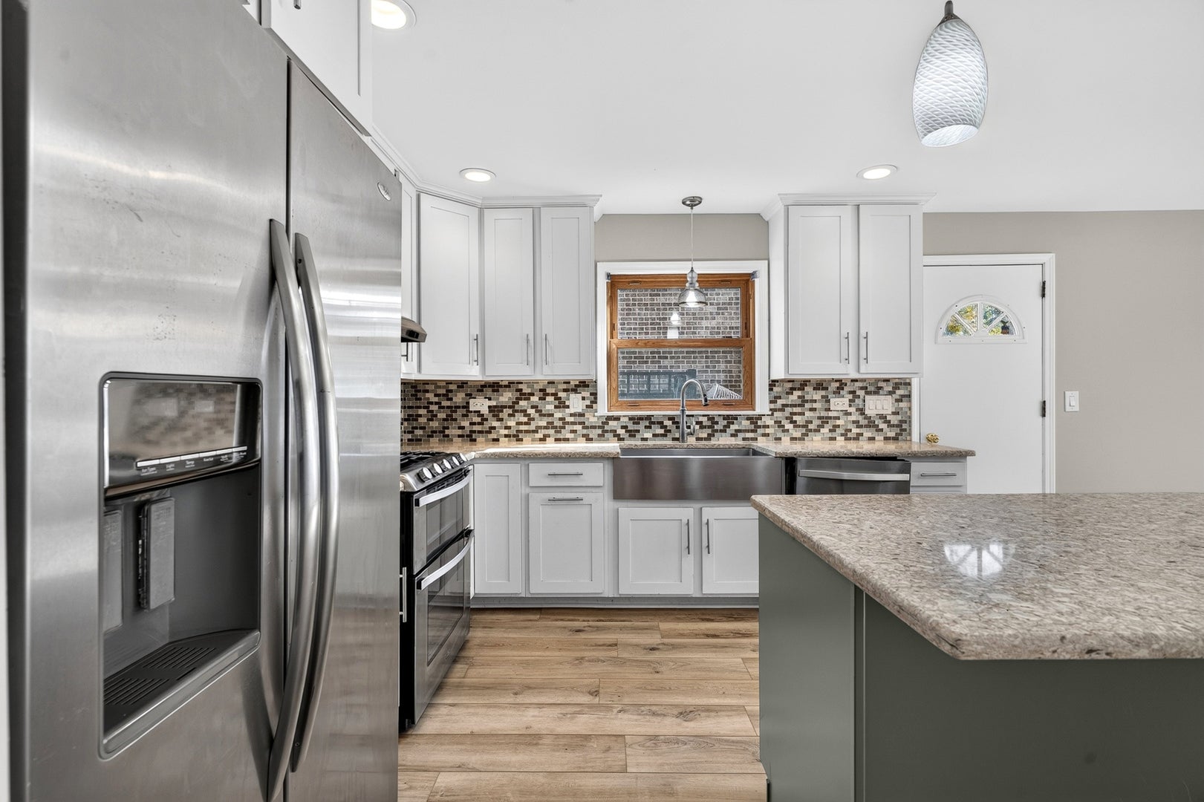
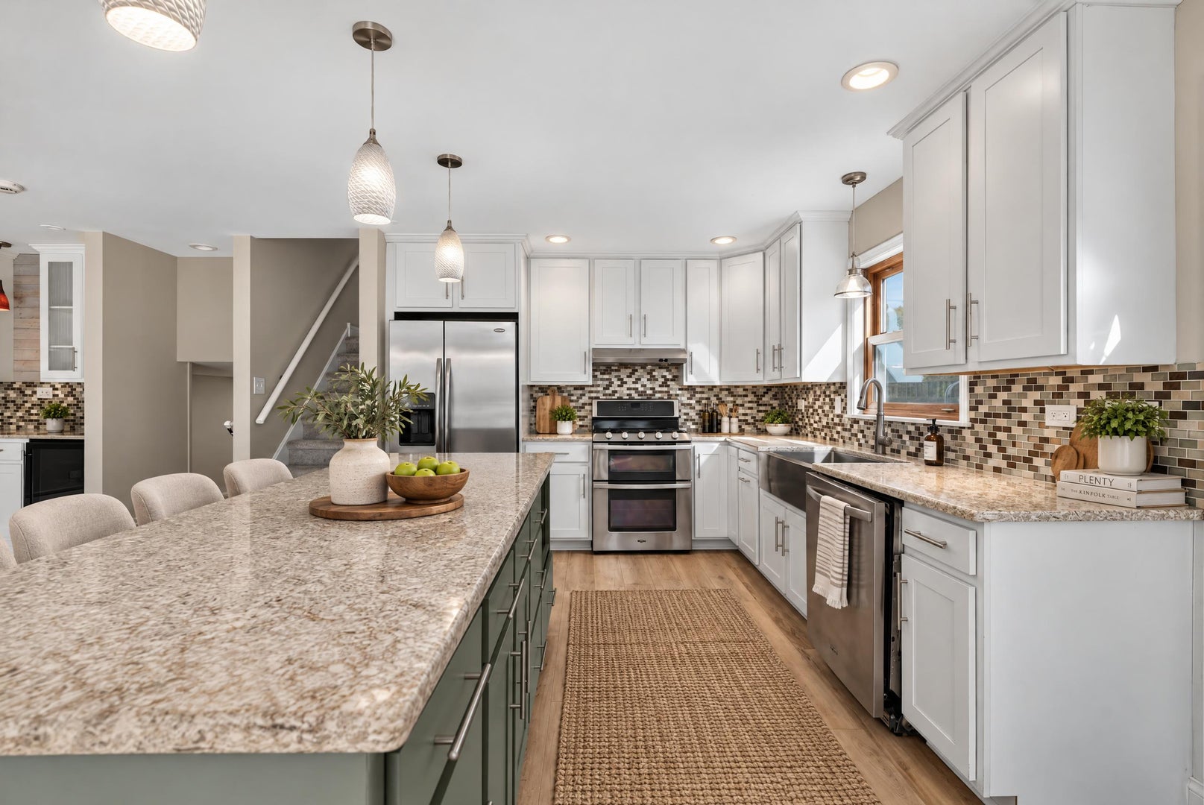
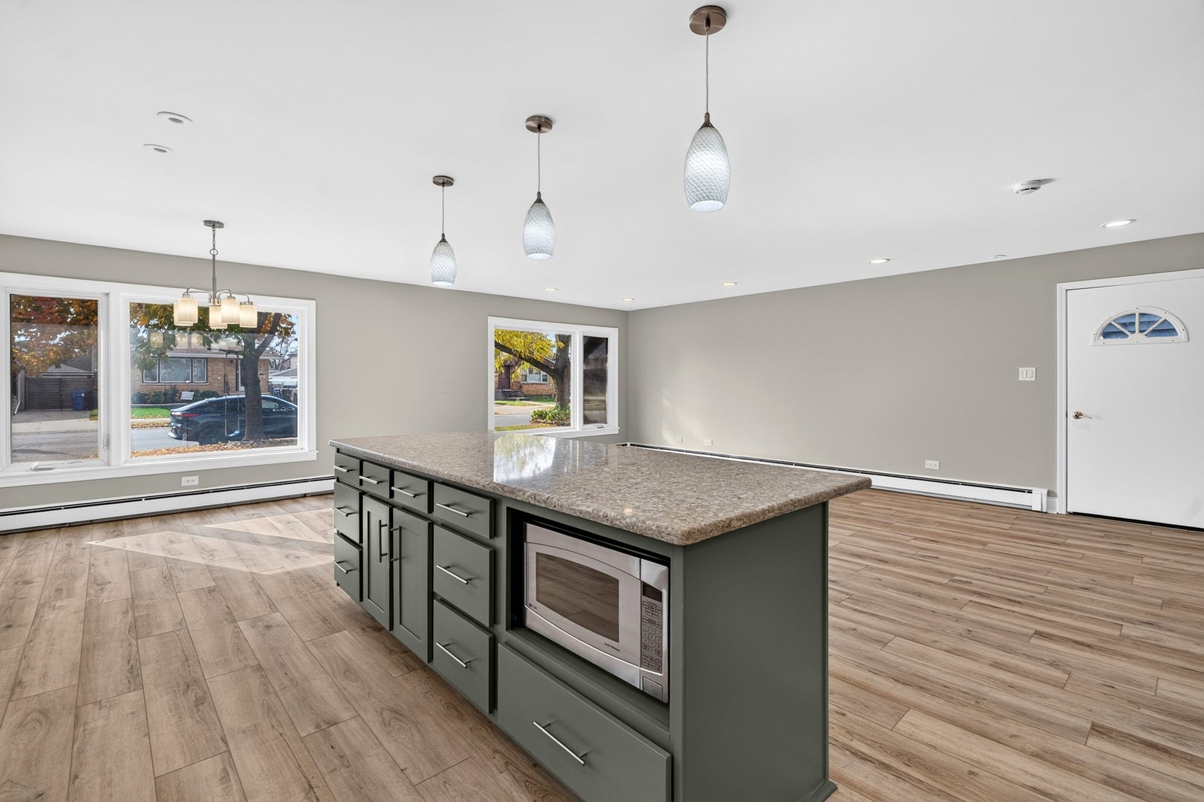
Enter an interest rate to see your estimated monthly payment.NOT YOUR TYPICAL SPLIT-LEVEL - AND THAT'S WHAT MAKES IT SPECIAL! Welcome to this MOVE-IN READY spacious 5-BEDROOM, 3-BATH HOME in Chicago's desirable MOUNT GREENWOOD neighborhood, where a thoughtfully designed 2016 ADDITION brings an unexpected amount of space, comfort, & versatility! Step inside to discover an inviting OPEN-CONCEPT MAIN LEVEL featuring brand-new luxury vinyl flooring and a seamless flow perfect for everyday living & entertaining. The updated kitchen serves as the heart of the home, showcasing newer cabinetry, SS appliances, quartz countertop, an OVERSIZED ISLAND perfect for gathering with family & friends, and a convenient BUTLER'S PANTRY offering additional cabinetry & countertop space. The original upper level features three bedrooms & full bathroom with double sinks, while an additional staircase leads to the impressive 2016 ADDITION. Here, you'll discover a spacious PRIMARY SUITE complete with its own sitting area, walk-in closet, and private en-suite bathroom featuring a walk-in shower. A fifth bedroom, currently utilized as a home office, completes this thoughtfully designed upper-level retreat. The FINISHED LOWER LEVEL provides even more room to spread out, featuring a comfortable family room, full bathroom with shower, and spacious laundry / mudroom with convenient direct access to the backyard! With new landscaping done in 2024, step outside to enjoy a GENEROUSLY SIZED, FULLY FENCED BACKYARD offering plenty of room for outdoor entertaining, gardening, recreation, or simply relaxing. A DETACHED 2-CAR GARAGE AND DRIVEWAY add even more everyday convenience! AND LET'S TALK LOCATION! Situated in the established Mount Greenwood community, you'll enjoy convenient access to neighborhood parks, shopping, dining, schools, and major roadways, with nearby Beverly and surrounding southwest suburbs offering even more to explore. SPACE TO SPREAD OUT, ROOM TO GATHER, AND A LOCATION TO LOVE - THIS HOME HAS SO MUCH TO OFFER!
| 12 hours ago | Listing updated with changes from the MLS | |
| 12 hours ago | Status changed to Active Under Contract | |
| 7 days ago | Listing first seen on site |

Based on information submitted to the MLS GRID as of 2026-11-05 02:11 PM UTC. All data is obtained from various sources and may not have been verified by broker or MLS GRID. Supplied Open House Information is subject to change without notice. All information should be independently reviewed and verified for accuracy. Properties may or may not be listed by the office/agent presenting the information.
Last checked: 2026-11-05 02:11 PM UTC
MRED DMCA Copyright Information Copyright © 2026 Midwest Real Estate Data LLC. All rights reserved.