O'Neil Property Group

Search Homes for Sale in Chicago’s Western Suburbs

Save
Ask
Tour
Hide
Share
$325,000
6 Days On Site

426 Dayton Street
Sandwich, IL 60548

For Sale|Single Family Residence|Active
3
Beds
4
Total Baths
2
Full Baths
2
Partial Baths
2,460
SqFt
$132
/SqFt
1972
Built
County:
DeKalb
Listing Courtesy of MRED as distributed by MLS Grid of Keller Williams Infinity
Upcoming Open Houses
Fri, Nov 6, 5:00 PM - 7:00 PM
Sun, Nov 8, 11:00 AM - 1:00 PM
426 Dayton Street426 Dayton Street426 Dayton Street426 Dayton Street
Save
Ask
Tour
Hide
Share

Mortgage Calculator

Monthly Payment (Est.)

Enter an interest rate to see your estimated monthly payment.
Calculator powered by Showcase IDX, a Constellation1 Company. Copyright Β©2026 Information is deemed reliable but not guaranteed.

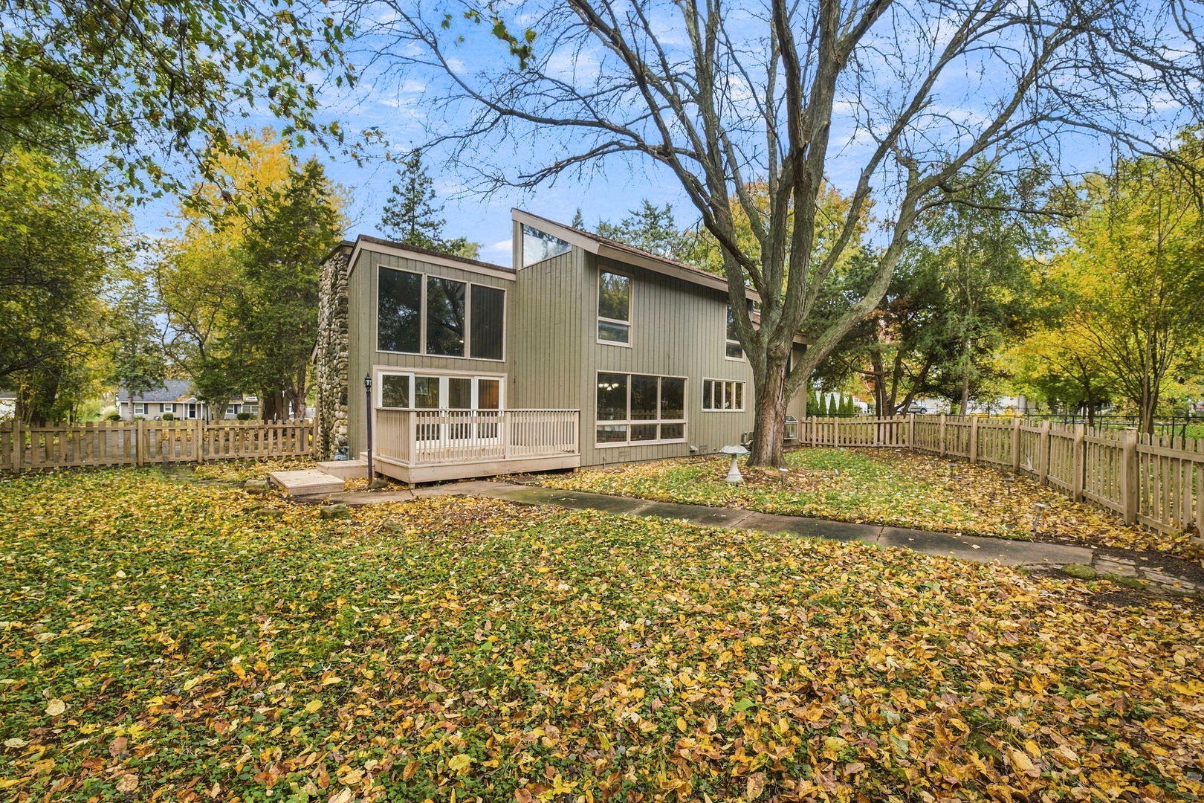
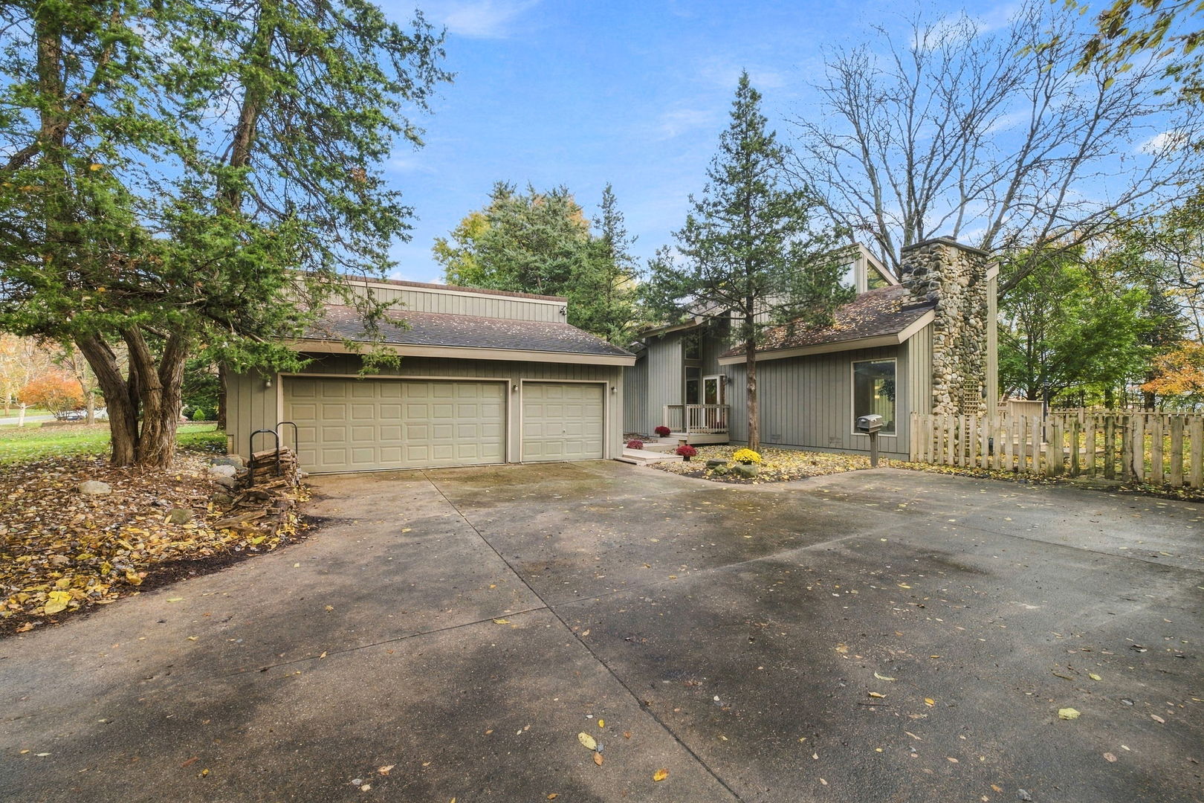
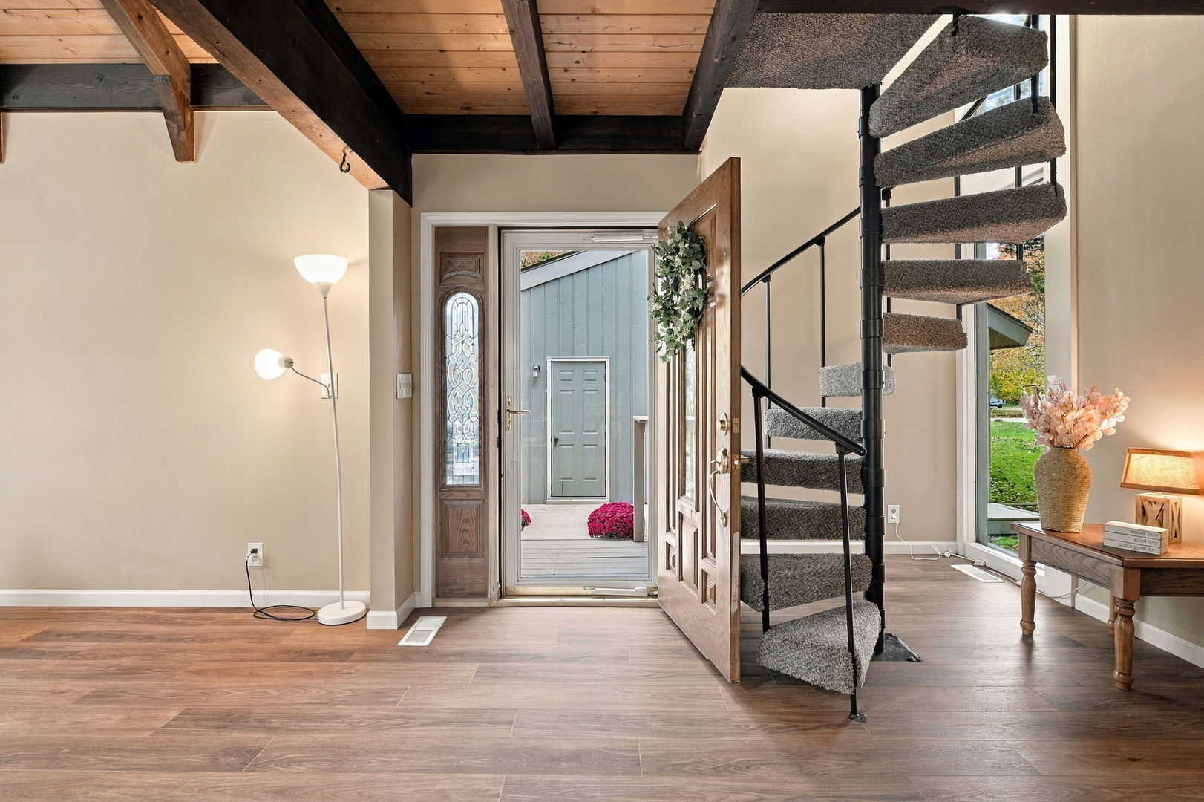
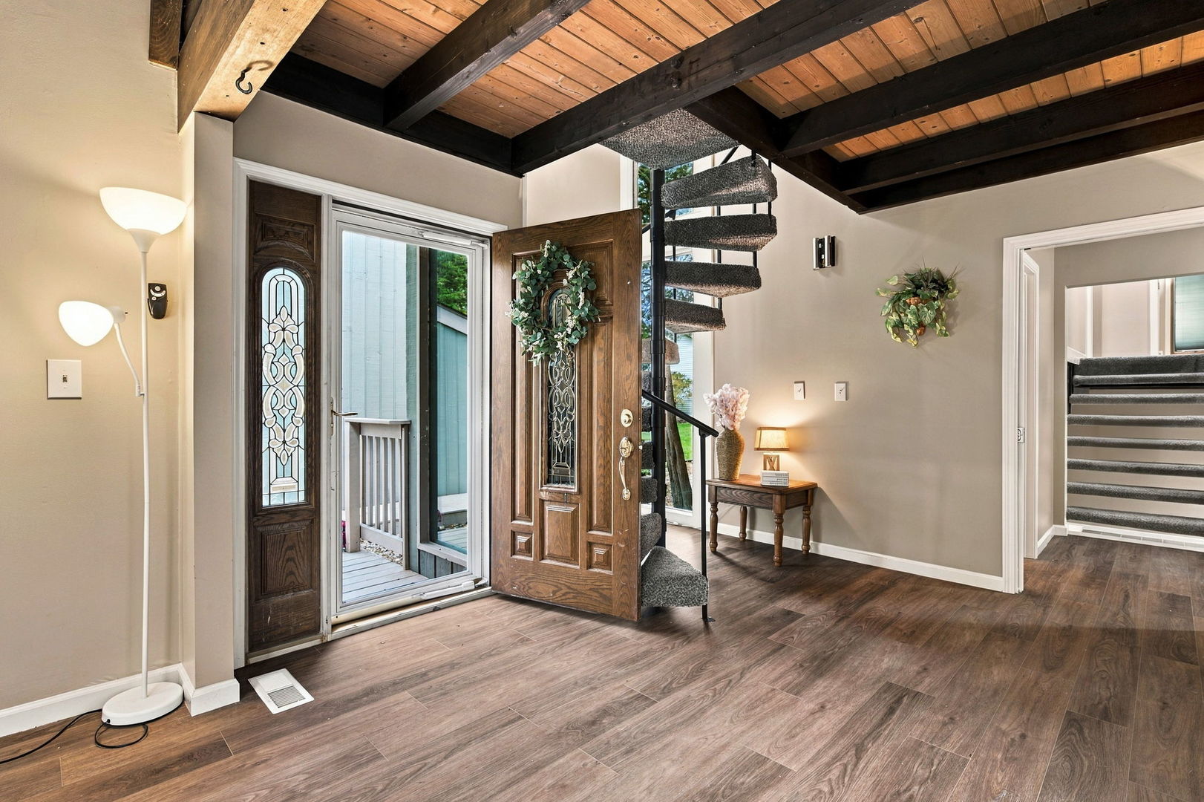
Welcome home to this unique mid century modern multi-level home with distinctive architectural details and a beautiful wooded setting! Vaulted wood-plank ceilings, exposed beams, clerestory windows, and a dramatic floor-to-ceiling fieldstone fireplace give the home warmth and character. The spacious living room is filled with natural light and showcases the home's one-of-a-kind design. The kitchen features new granite countertops and new stainless steel appliances. New LVP flooring on the main level and new carpet in the bedrooms add a fresh touch. The spacious primary suite offers 3 closets, a separate sitting area and peaceful views of the surrounding trees. Two staircases, including a spiral staircase, add to the home's distinctive appeal. Enjoy the outdoors from the new decks or brick paver patio, overlooking a beautiful .83-acre wooded lot filled with mature maple, oak, and evergreen trees. The spacious yard offers a peaceful setting with plenty of room to enjoy the outdoors, along with a fenced area for the dog and storage shed. Additional highlights include a heated 3-car garage with an additional half bath. Recent updates include a furnace 2024 w/ in-duct air purification system, water heater, water softener, and sump pump, along with an air conditioner in 2022, updated electrical panel, kitchen appliances 2026 plus fresh interior and exterior paint in 2025. A truly distinctive home with character, natural light, and plenty to appreciate!

Save
Ask
Tour
Hide
Share
Listing Snapshot
PriceΒ 
$325,000
Days On SiteΒ 
6 Days
BedroomsΒ 
3
Inside Area (SqFt)Β 
2,460 sqft
Total BathsΒ 
4
Full BathsΒ 
2
Partial BathsΒ 
2
Lot SizeΒ 
0.83 Acres
Year BuiltΒ 
1972
MLS NumberΒ 
12796552
StatusΒ 
Active
Property TaxΒ 
$4,092.96
HOA/Condo/Coop FeesΒ 
N/A
Sq Ft SourceΒ 
N/A
Friends & Family
Recent Activity
12 hours agoListing updated with changes from the MLS
yesterdayStatus changed to Active
7 days agoListing first seen on site
General Features
AcresΒ 
0.83
FoundationΒ 
Concrete Perimeter
GarageΒ 
Yes
Garage SpacesΒ 
3
ParkingΒ 
ConcreteGarage Door OpenerHeated GarageDetachedGarage
Parking SpacesΒ 
3
Property Sub TypeΒ 
Single Family Residence
SewerΒ 
Public Sewer
SqFt TotalΒ 
2460
StyleΒ 
Mid-Century Modern
Water SourceΒ 
Public
Interior Features
AppliancesΒ 
Water Softener
BasementΒ 
Sump PumpFinishedCrawl SpacePartialWalk-Out Access
CoolingΒ 
Ceiling Fan(s)Central Air
FireplaceΒ 
Yes
Fireplace FeaturesΒ 
Living RoomWood Burning
FireplacesΒ 
1
HeatingΒ 
Forced Air
InteriorΒ 
Walk-In Closet(s)Vaulted Ceiling(s)Wet Bar
Window FeaturesΒ 
Skylight(s)
Bedroom 2Β 
Dimensions - 12X11Level - Second
Bedroom 3Β 
Dimensions - 13X10Level - Second
Bedroom 4Β 
DeckΒ 
Dimensions - 14X9Level - Main
Dining RoomΒ 
Dimensions - 11X9Level - Main
Family RoomΒ 
Dimensions - 23X23Level - Lower
KitchenΒ 
Dimensions - 13X9Level - Main
LaundryΒ 
Living RoomΒ 
Dimensions - 32X14Level - Main
LoftΒ 
Dimensions - 10X15Level - Second
Master BedroomΒ 
Dimensions - 15X12Level - Second
Walk In ClosetΒ 
Dimensions - 5X4Level - Second
Save
Ask
Tour
Hide
Share
Exterior Features
Construction DetailsΒ 
CedarWood Siding
FencingΒ 
Fenced
Other StructuresΒ 
Shed(s)
Patio And PorchΒ 
DeckPatio
RoofΒ 
Asphalt
Windows/DoorsΒ 
Skylight(s)
Community Features
MLS AreaΒ 
Sandwich
School DistrictΒ 
Sandwich Community High School
TownshipΒ 
Sandwich
Schools
School District
Sandwich Community High School
Elementary School
Herman E Dummer
Middle School
Sandwich Middle School
High School
Sandwich Community High School
Listing Courtesy of MRED as distributed by MLS Grid of Keller Williams Infinity


Based on information submitted to the MLS GRID as of 2026-11-05 01:35 AM UTC. All data is obtained from various sources and may not have been verified by broker or MLS GRID. Supplied Open House Information is subject to change without notice. All information should be independently reviewed and verified for accuracy. Properties may or may not be listed by the office/agent presenting the information.
Last checked: 2026-11-05 01:35 AM UTC
MRED DMCA Copyright Information Copyright Β© 2026 Midwest Real Estate Data LLC. All rights reserved.

Neighborhood & Commute
Source: Walkscore
Disclosure: Community information and market data powered by Constellation Data Labs. Information is deemed reliable but not guaranteed.
Save
Ask
Tour
Hide
Share