
Search Homes for Sale in Chicago’s Western Suburbs
2626 Farnsworth LaneNorthbrook, IL 60062
Mortgage Calculator
Monthly Payment (Est.)
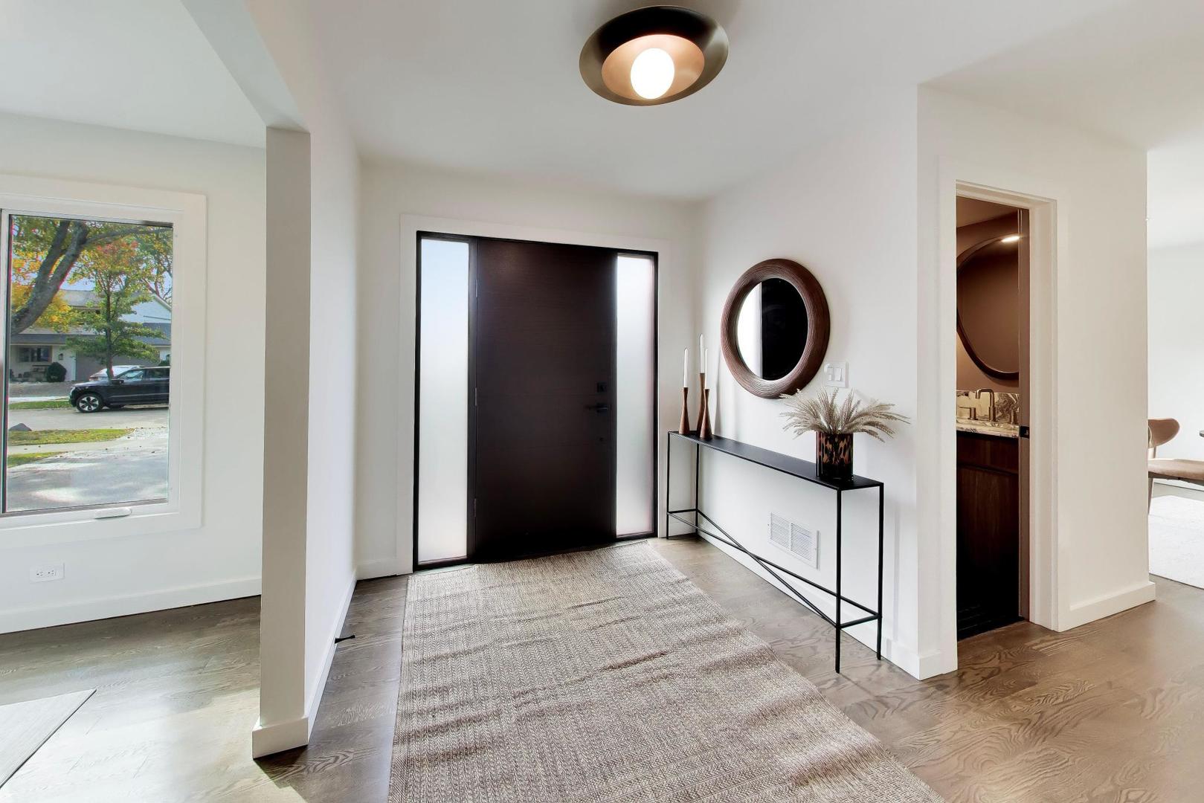
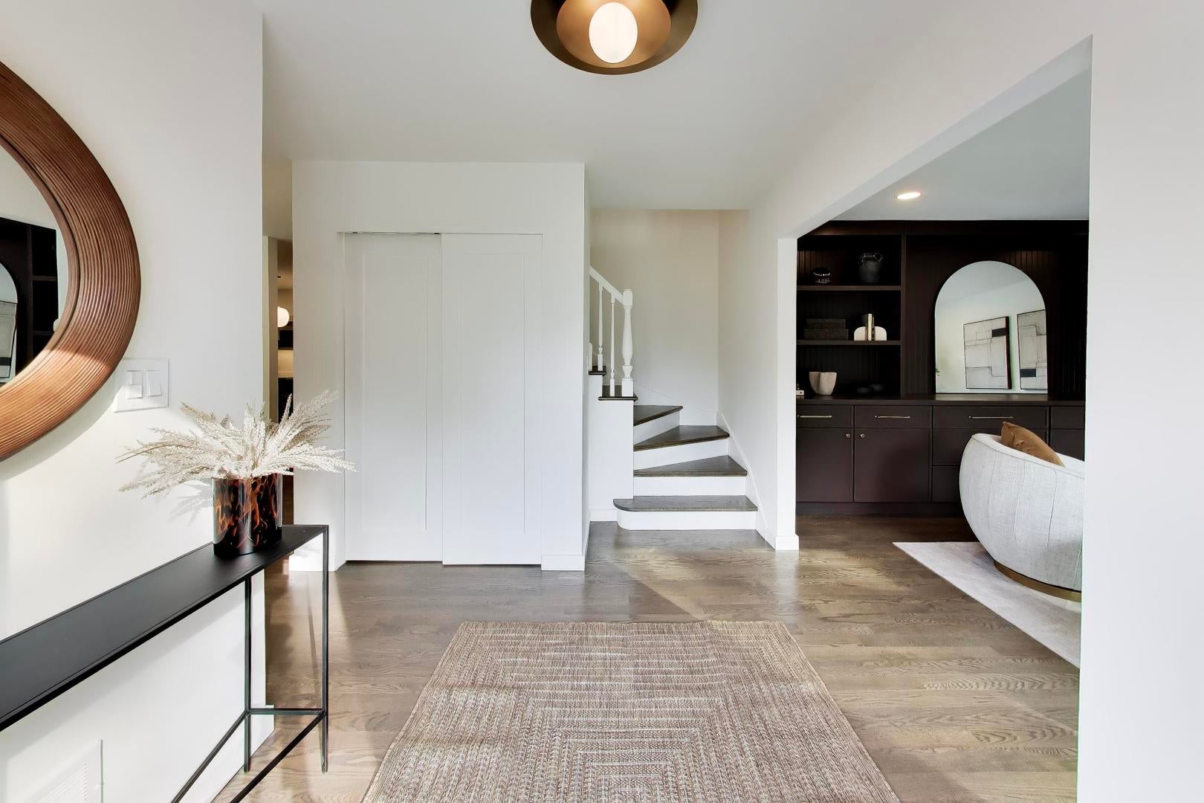
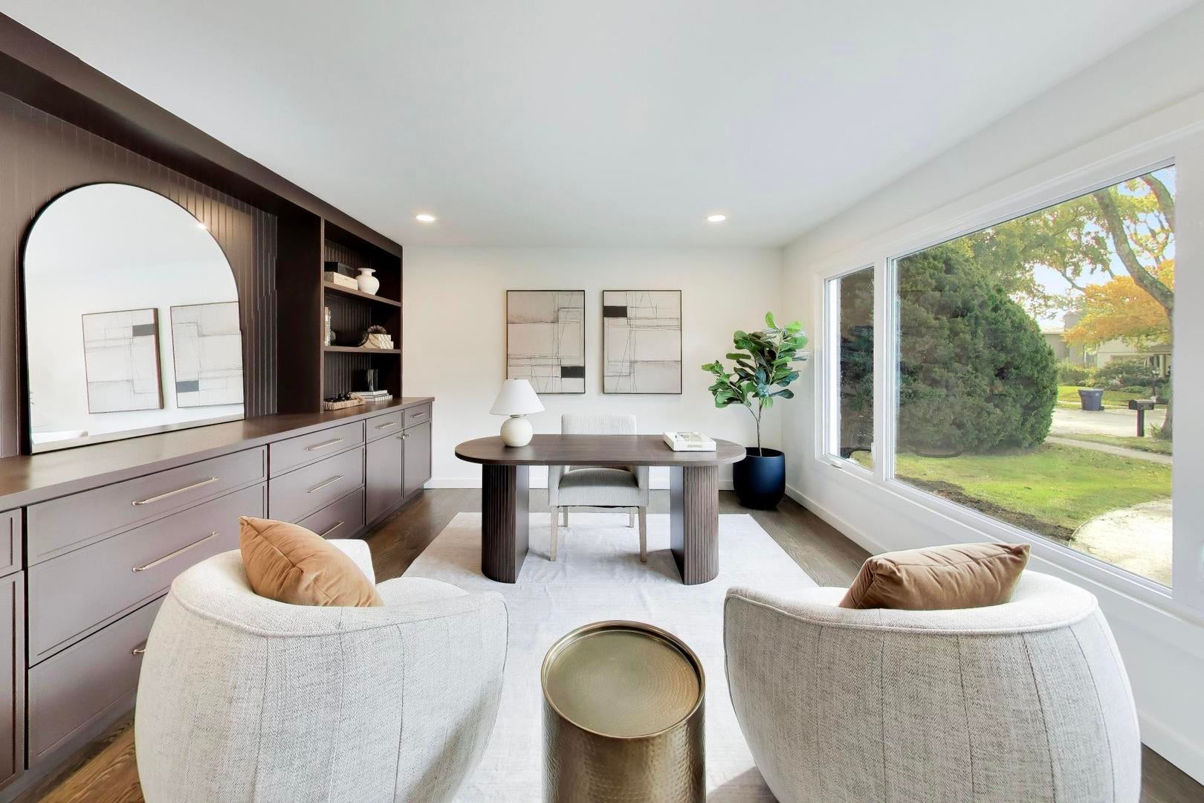
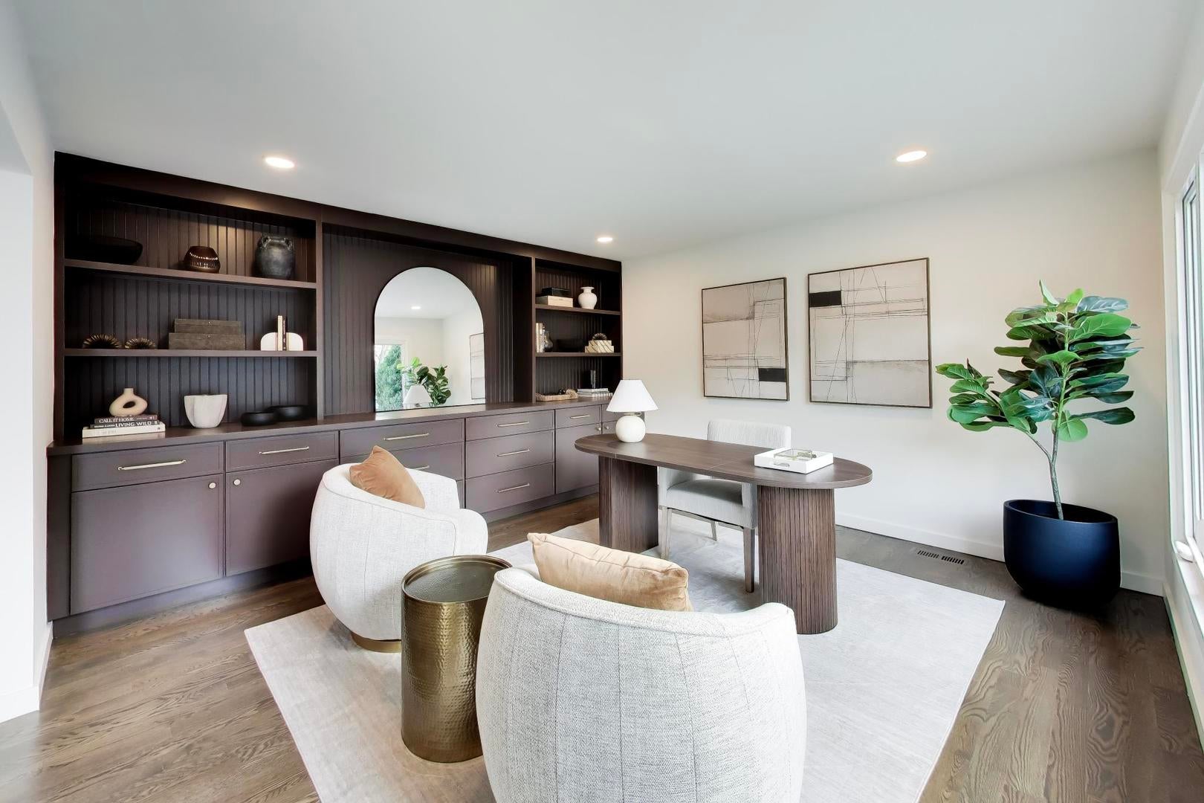
Enter an interest rate to see your estimated monthly payment.Spectacularly renovated Northbrook residence offering an incredible combination of style, space, and thoughtful design. Featuring 6 bedrooms (5 up, 1 down), 3.5 bathrooms, office, den, family room, walnut-stained hardwood floors throughout, and so much more! Step through the gorgeous custom walnut-stained front door into a chic foyer. Just off the foyer is a private office with large south-facing windows and a custom built-in spanning the entire north wall. The separate dining room offers another oversized south-facing window and room for an 8-12 person table. The show-stopping kitchen features oak and painted cabinetry, quartz countertops, custom painted wood hood, and KitchenAid Professional Series stainless steel appliances, including a 36-inch, 6-burner range with oversized oven. Double pantries, custom lighting, tons of storage, and a 3-seat peninsula make this kitchen as functional as it is beautiful. An informal eat-in area sits alongside an oversized den-perfect for reading, homework, or a quiet space away from the hustle and bustle. The first-floor family room is something special, with a custom arched bar featuring quartz counters, tile backsplash, marble sconces, and beverage center. A wood-burning fireplace with gas starter is surrounded by a painted stone wall and limestone hearth. Cathedral ceilings and a custom wood beam complete this impressive space. Step outside to the newly poured 25' x 30' concrete patio overlooking the enormous backyard-perfect for grilling, entertaining, or playing catch. The first-floor mudroom includes terracotta flooring, custom built-in bench and cubbies, large closet, and access from the garage and west side of the home. Upstairs you'll find 5 bedrooms, 3 full bathrooms, and a decked-out laundry room. The primary suite checks all the boxes with a spa-like bath featuring heated floors, an extra-large shower with dual shower heads, bench and niche, frameless glass enclosure, soaking tub, dual-sink quartz vanity, and porcelain tile throughout. Large north-facing windows keep the bedroom bright, while a spacious walk-in closet provides plenty of storage. Three additional well-sized bedrooms share a hall bath with dual-sink quartz vanity, linen closet, and shower/tub combo. The fifth bedroom has its own en suite bath with custom tilework, heated floors, and frameless glass shower. The second-floor laundry room features quartz counters, loads of cabinetry, high-efficiency side-by-side washer and dryer, and stainless steel sink. Need more space? The basement offers LVP flooring throughout, a large sixth bedroom, rec room, utility/storage room, and crawl space for additional storage. This complete renovation goes well beyond the finishes, with new wiring and 2 breaker panels, new plumbing, 2 new HVAC systems, and new concrete sidewalks and patios. A 2.5-car garage with loads of storage rounds out the home. The location is tough to beat-steps to Westcot Park, 1 block to the Northbrook Sports Center/Pool, and just a 10-minute walk or 2-minute drive to Maple/GBN. Tastefully designed by Lisa Schluchter Design and thoughtfully constructed by LRS Design+Build. Come check it out before it's gone!
| 6 days ago | Listing updated with changes from the MLS | |
| 6 days ago | Status changed to Active | |
| 2 weeks ago | Listing first seen on site |

Based on information submitted to the MLS GRID as of 2026-11-09 05:22 AM UTC. All data is obtained from various sources and may not have been verified by broker or MLS GRID. Supplied Open House Information is subject to change without notice. All information should be independently reviewed and verified for accuracy. Properties may or may not be listed by the office/agent presenting the information.
Last checked: 2026-11-09 05:22 AM UTC
MRED DMCA Copyright Information Copyright © 2026 Midwest Real Estate Data LLC. All rights reserved.
Did you know? You can invite friends and family to your search. They can join your search, rate and discuss listings with you.