
Search Homes for Sale in Chicago’s Western Suburbs
1153 Dovercliff WayCrystal Lake, IL 60014
Mortgage Calculator
Monthly Payment (Est.)
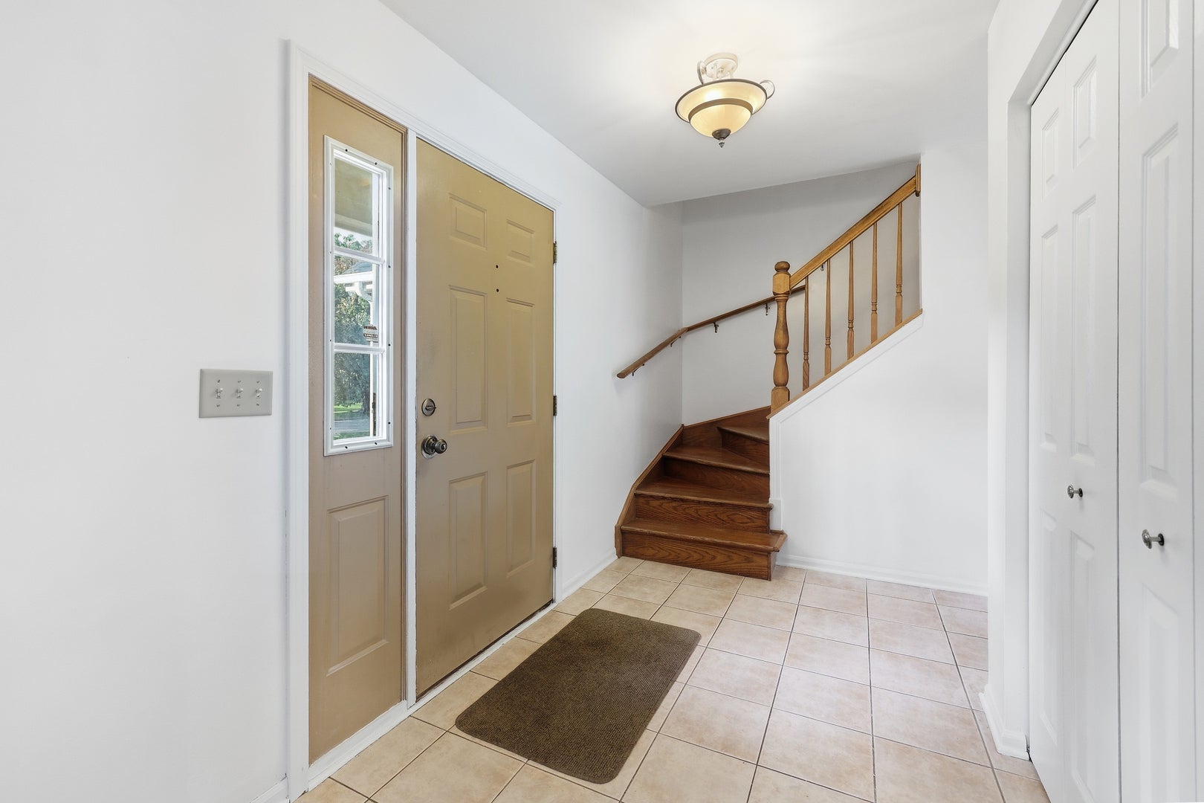
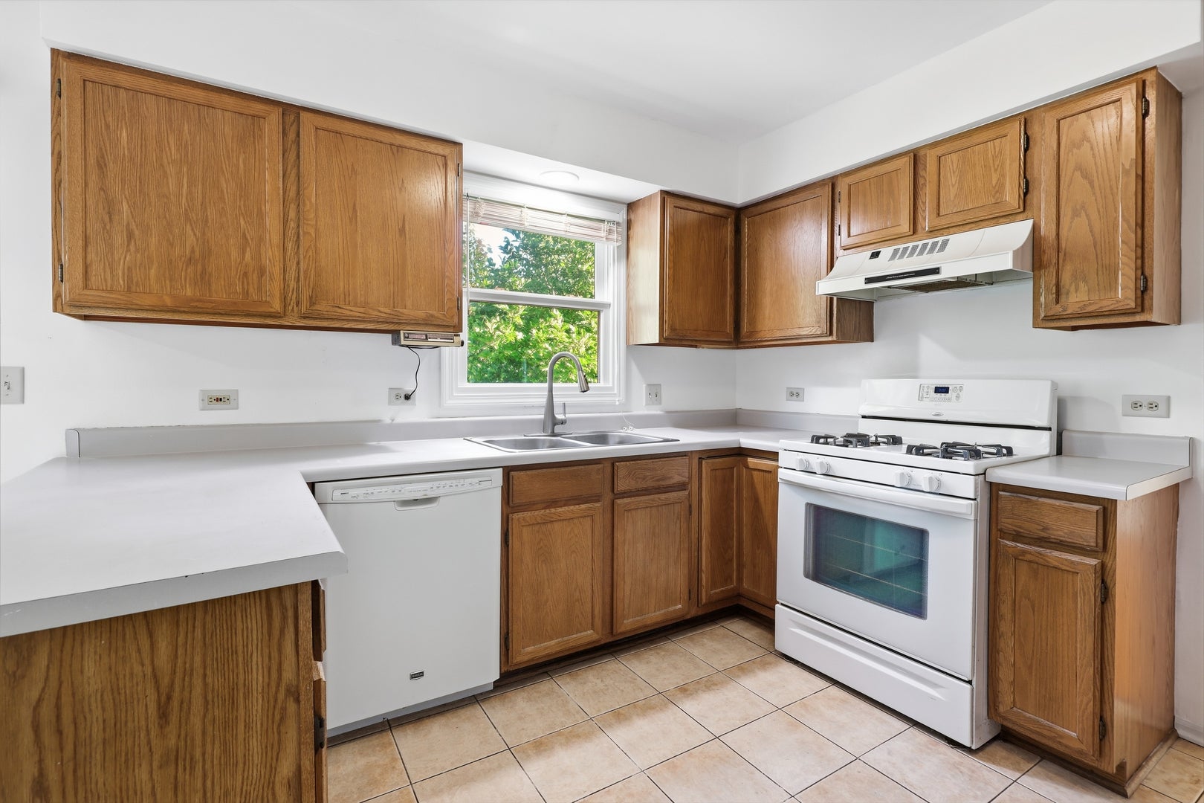
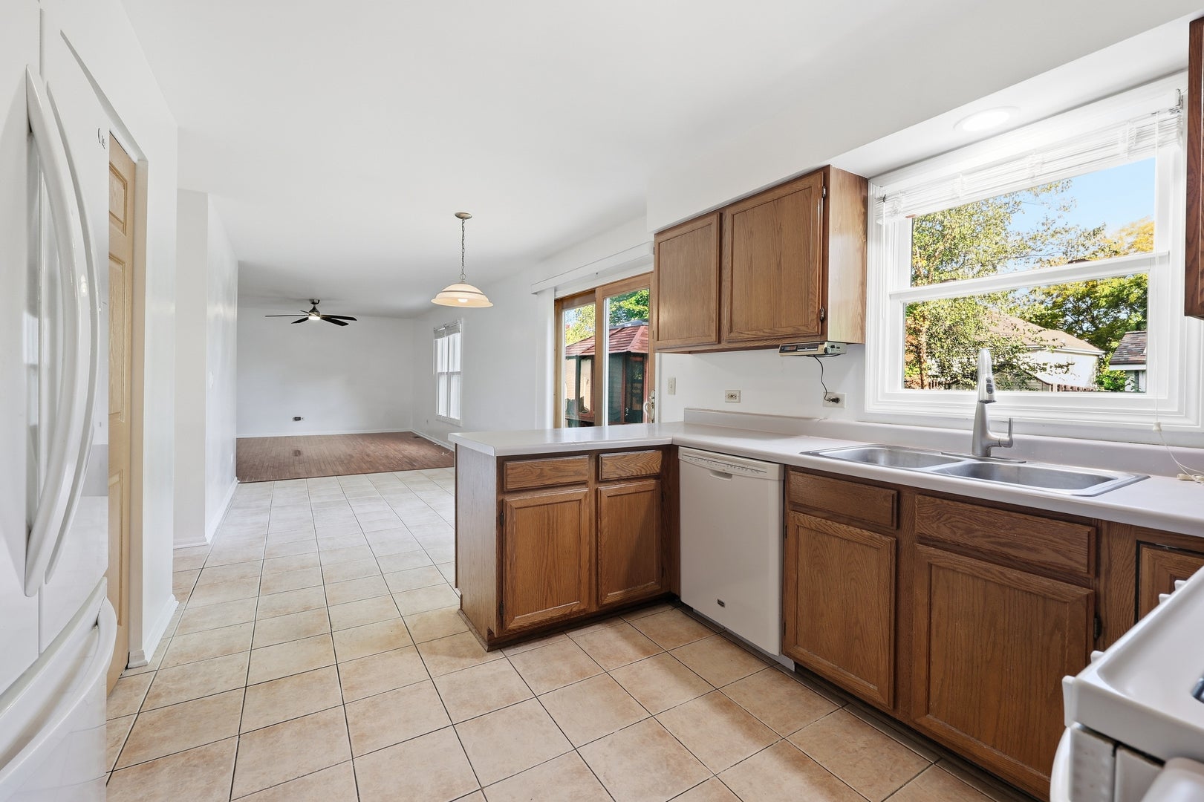
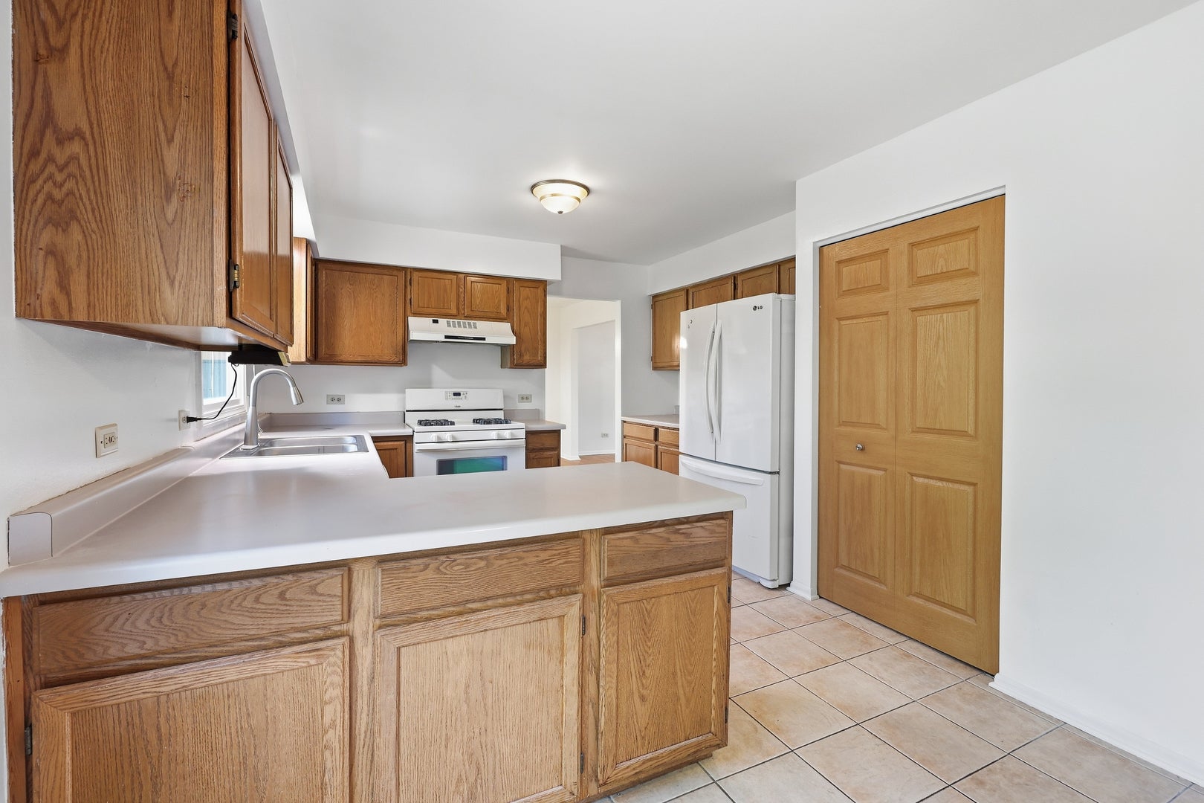
Enter an interest rate to see your estimated monthly payment.Lovingly maintained by its original owners, this beautifully cared-for home is ready to begin its next chapter with new memories waiting to be made. Nestled on a quiet street and situated on a fantastic lot, this spacious 4-bedroom, 2 and a half bath home offers the perfect combination of comfort, functionality, and warmth. Abundant natural light and hardwood flooring creates an inviting atmosphere throughout. The thoughtfully designed floor plan flows seamlessly from the bright living room to the formal dining room and into the expansive family room, making everyday living and entertaining effortless. The spacious eat-in kitchen is the heart of the home, featuring abundant cabinet space, a large pantry, and a sunny dining area with sliding glass doors leading to the backyard.Outside, you will find a large patio and an enclosed hot tub, creating the perfect setting for relaxing evenings, weekend gatherings, and year-round enjoyment. Upstairs, the private primary bedroom suite offers a peaceful retreat with two closets (one being a walk-in) and a private bathroom, providing comfort and privacy. Three additional generously sized bedrooms offer excellent closet space and flexibility. A full hallway bath completes the second floor. Convenience continues with a first-floor laundry room, with easy access to the attached two-car garage. With drop-down stairs, the reinforced weight bearing attic is located above the enclosed garage.Included is a fully finished basement that is ready to fit your lifestyle. Whether you envision a recreation room, home office, fitness studio, art space, playroom, den, or all of the above; this versatile lower level provides endless possibilities while also including separate storage room. Additional highlights, besides beautiful hardwood floors, include new shutters, fresh paint, and the pride of ownership that is evident throughout every room. New shutters - 2026. New driveway - 2015. New roof - 2021. New windows and furnace - 2016. Enjoy all that Crystal Lake has to offer, from the vibrant downtown district and beautiful parks to Three Oaks Recreation Area, convenient Metra access, exceptional shopping and dining, and a strong sense of community.
| 3 days ago | Listing updated with changes from the MLS | |
| 3 days ago | Status changed to Active | |
| a week ago | Listing first seen on site |

Based on information submitted to the MLS GRID as of 2026-11-06 01:24 PM UTC. All data is obtained from various sources and may not have been verified by broker or MLS GRID. Supplied Open House Information is subject to change without notice. All information should be independently reviewed and verified for accuracy. Properties may or may not be listed by the office/agent presenting the information.
Last checked: 2026-11-06 01:24 PM UTC
MRED DMCA Copyright Information Copyright © 2026 Midwest Real Estate Data LLC. All rights reserved.