O'Neil Property Group

Search Homes for Sale in Chicago’s Western Suburbs

Save
Ask
Tour
Hide
Share
$519,900
10 Days On Site

1717 Vassar Court
Schaumburg, IL 60193

For Sale|Single Family Residence|Active
3
Beds
2
Total Baths
2
Full Baths
1,900
SqFt
$274
/SqFt
1967
Built
Subdivision:
Weathersfield
County:
Cook
Listing Courtesy of MRED as distributed by MLS Grid of Berkshire Hathaway HomeServices Starck Real Estate
Upcoming Open Houses
Sun, Nov 8, 2:00 PM - 4:00 PM
1717 Vassar Court1717 Vassar Court1717 Vassar Court1717 Vassar Court
Save
Ask
Tour
Hide
Share

Mortgage Calculator

Monthly Payment (Est.)

Enter an interest rate to see your estimated monthly payment.
Calculator powered by Showcase IDX, a Constellation1 Company. Copyright Β©2026 Information is deemed reliable but not guaranteed.

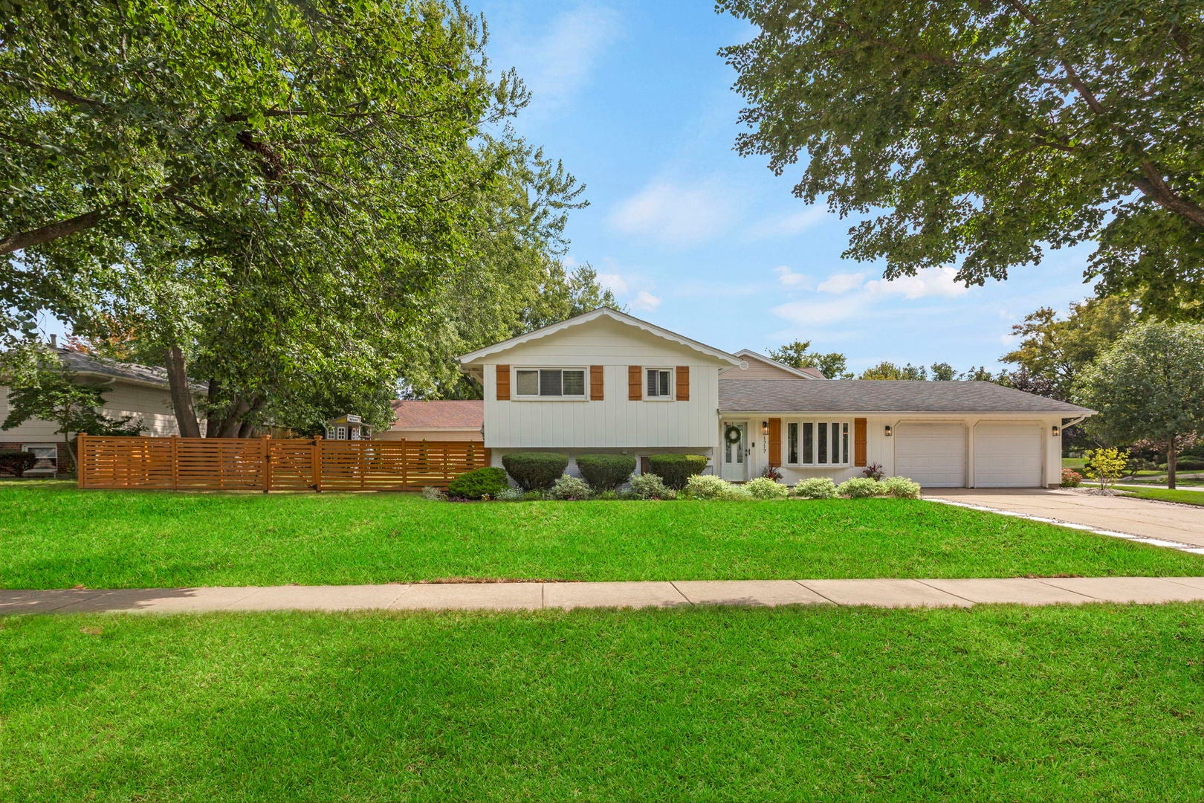
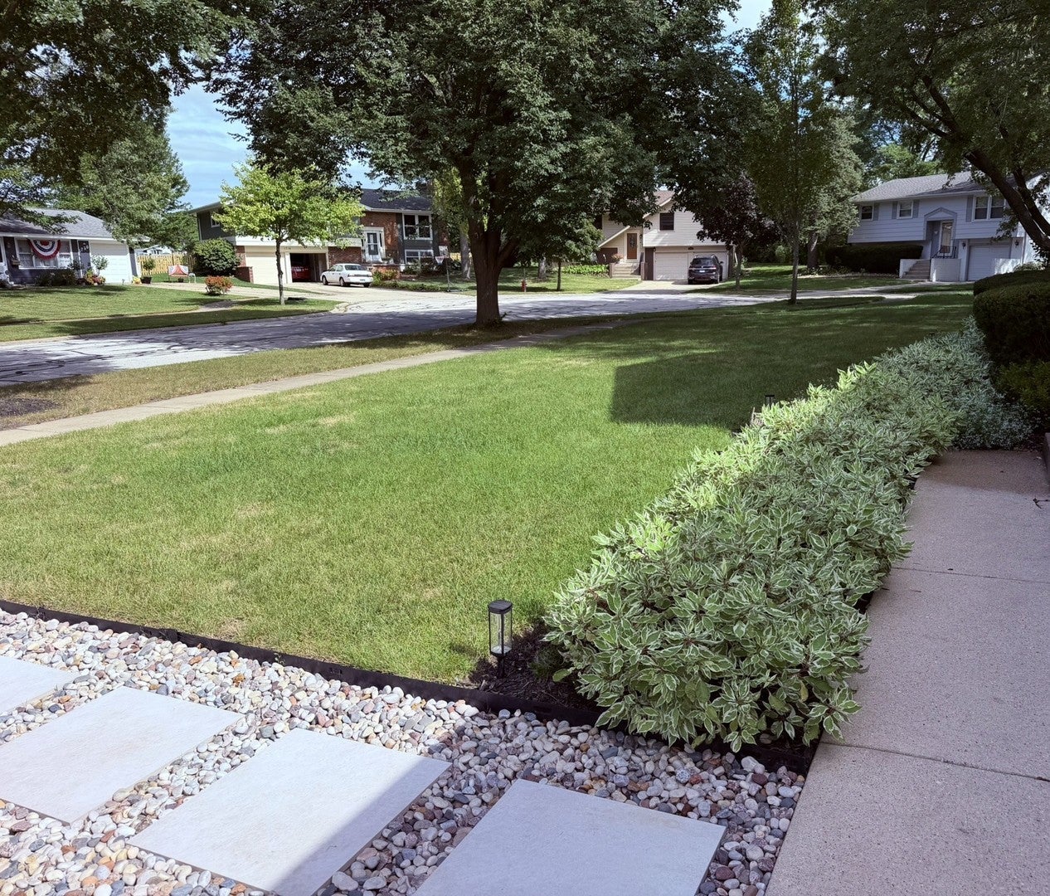
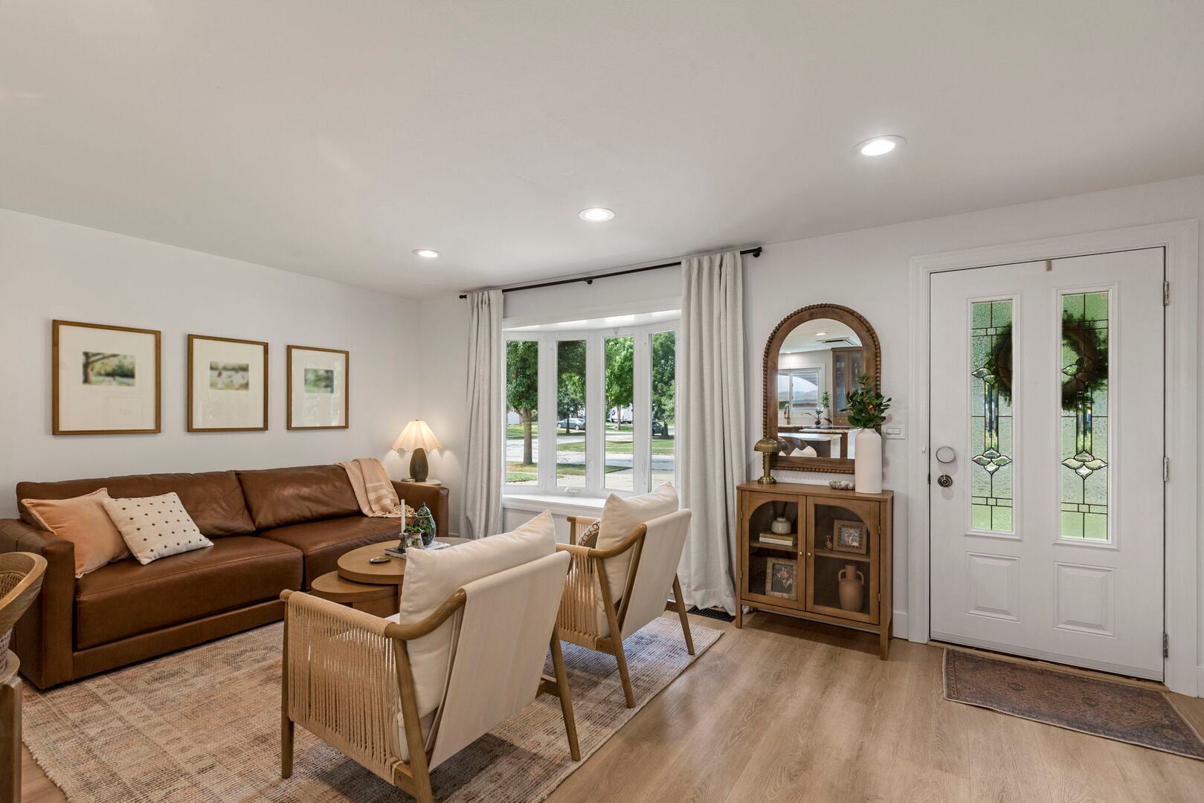
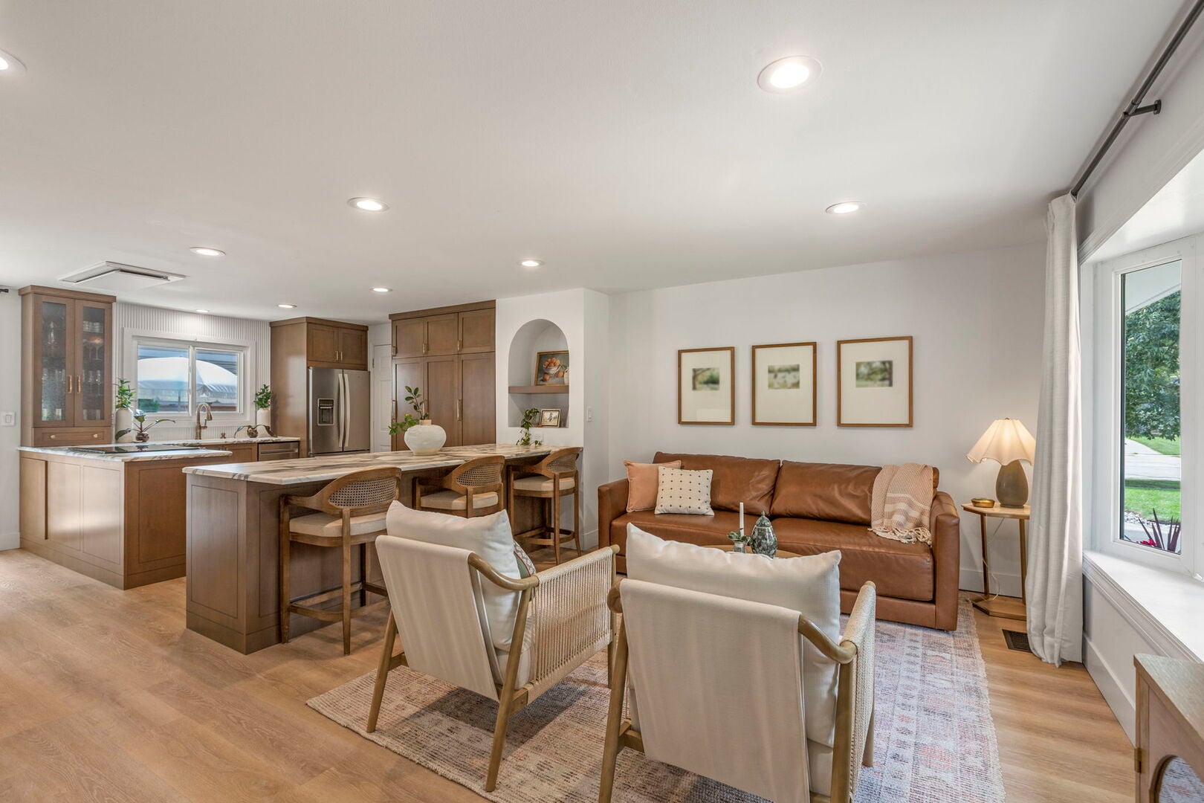
REMODELED AND ABSOLUTELY STUNNING home on desirable cul-de-sac lot. Open concept floor plan boasts main level with LVP throughout. Living room has bay window and flows into the completely updated kitchen featuring custom cabinetry with crown molding, treated marble counters with breakfast bar, stainless steel appliances and eat-in area with sliders leading to patio. Gorgeous white oak flooring encompasses the family room with 2nd slider to the backyard. The upper level also includes refinished light white oak flooring ~ primary bedroom with coffered ceiling and his/her closets ~ large sized bedroom #2 and bedroom #3 with fluted wall and hidden closet. Updated hall bath with whirlpool tub, brand NEW self cleaning toilet/bidet and crown molding. Lower level flex room with LVP includes laundry closet but could be used as den, playroom or home office. 2nd full bath with LVP flooring and NEW vanity. Beautiful professionally landscaped yard DONE IN 2026 provides NEW CUSTOM fencing (2025), patio with sitting area and table space - perfect for summer BBQ's and entertaining, plus a huge side yard. Other outstanding features include TRANSFERABLE HOME WARRANTY UNTIL 5-27-2029 ~ freshly painted exterior ~ NEW walkway ~ custom arched niches with shelving ~ NEW railing and spindles ~ white doors, trim and high baseboards ~ heated garage ~ NEW A/C and furnace 2024 ~ Halo purification system on furnace ~ NEW water heater 2023 ~ NEW sump pump in 2026 ~ radon mitigation system ~ roof 2013 with 30 year warranty. This is a complete turnkey home!!

Save
Ask
Tour
Hide
Share
Listing Snapshot
PriceΒ 
$519,900
Days On SiteΒ 
10 Days
BedroomsΒ 
3
Inside Area (SqFt)Β 
1,900 sqft
Total BathsΒ 
2
Full BathsΒ 
2
Partial BathsΒ 
N/A
Lot SizeΒ 
N/A
Year BuiltΒ 
1967
MLS NumberΒ 
12796574
StatusΒ 
Active
Property TaxΒ 
$7,475
HOA/Condo/Coop FeesΒ 
N/A
Sq Ft SourceΒ 
Estimated
Friends & Family
Recent Activity
4 days agoListing updated with changes from the MLS
5 days agoStatus changed to Active
2 weeks agoListing first seen on site
General Features
Attached GarageΒ 
Yes
FoundationΒ 
Concrete Perimeter
GarageΒ 
Yes
Garage SpacesΒ 
2
ParkingΒ 
ConcreteGarage Door OpenerHeated GarageAttachedGarage
Parking SpacesΒ 
2
Property Sub TypeΒ 
Single Family Residence
SewerΒ 
Public Sewer
UtilitiesΒ 
Cable Available
Interior Features
AppliancesΒ 
RangeMicrowaveDishwasherRefrigeratorWasherDryerDisposalStainless Steel Appliance(s)
BasementΒ 
Sump PumpFinishedPartialWalk-Out Access
CoolingΒ 
Ceiling Fan(s)Central Air
FlooringΒ 
Hardwood
HeatingΒ 
Forced Air
InteriorΒ 
Built-in FeaturesOpen Floorplan
Laundry FeaturesΒ 
Gas Dryer HookupLaundry Closet
Window FeaturesΒ 
ScreensDrapes
Bedroom 2Β 
Dimensions - 14X10Level - Second
Bedroom 3Β 
Dimensions - 10X9Level - Second
Bedroom 4Β 
DenΒ 
Dimensions - 12X10Level - Lower
Dining RoomΒ 
Dimensions - 11X7Level - Main
Family RoomΒ 
Dimensions - 21X13Level - Lower
KitchenΒ 
Dimensions - 11X11Level - MainDescription - Eating Area-Breakfast Bar,Custom Cabinetry,Pantry,Updated Kitchen
LaundryΒ 
Dimensions - 1X1Level - Lower
Living RoomΒ 
Dimensions - 16X16Level - Main
Master BedroomΒ 
Dimensions - 15X13Level - Second
Save
Ask
Tour
Hide
Share
Exterior Features
Construction DetailsΒ 
BrickCedar
FencingΒ 
Fenced
Lot FeaturesΒ 
Corner LotCul-De-SacLandscaped
Patio And PorchΒ 
Patio
RoofΒ 
Asphalt
Windows/DoorsΒ 
ScreensDrapes
Community Features
Accessibility FeaturesΒ 
Therapeutic Whirlpool
Community FeaturesΒ 
ParkCurbsSidewalksStreet Lights
MLS AreaΒ 
Schaumburg
School DistrictΒ 
Schaumburg High School
TownshipΒ 
Schaumburg
Schools
School District
Schaumburg High School
Elementary School
Nathan Hale Elementary School
Middle School
Jane Addams Junior High School
High School
Schaumburg High School
Listing Courtesy of MRED as distributed by MLS Grid of Berkshire Hathaway HomeServices Starck Real Estate


Based on information submitted to the MLS GRID as of 2026-11-08 02:44 PM UTC. All data is obtained from various sources and may not have been verified by broker or MLS GRID. Supplied Open House Information is subject to change without notice. All information should be independently reviewed and verified for accuracy. Properties may or may not be listed by the office/agent presenting the information.
Last checked: 2026-11-08 02:44 PM UTC
MRED DMCA Copyright Information Copyright Β© 2026 Midwest Real Estate Data LLC. All rights reserved.

Neighborhood & Commute
Source: Walkscore
Disclosure: Community information and market data powered by Constellation Data Labs. Information is deemed reliable but not guaranteed.
Save
Ask
Tour
Hide
Share