
Search Homes for Sale in Chicago’s Western Suburbs
2457 Seville CircleNorthbrook, IL 60062
Mortgage Calculator
Monthly Payment (Est.)
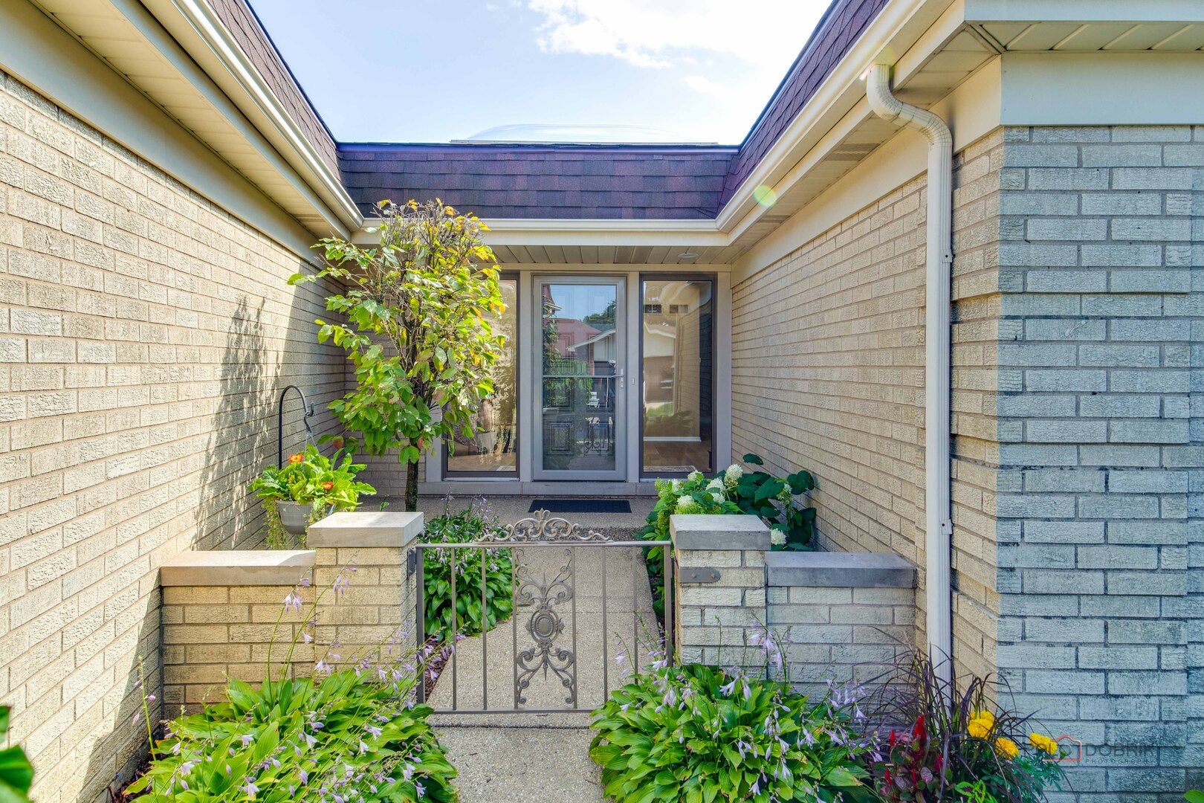
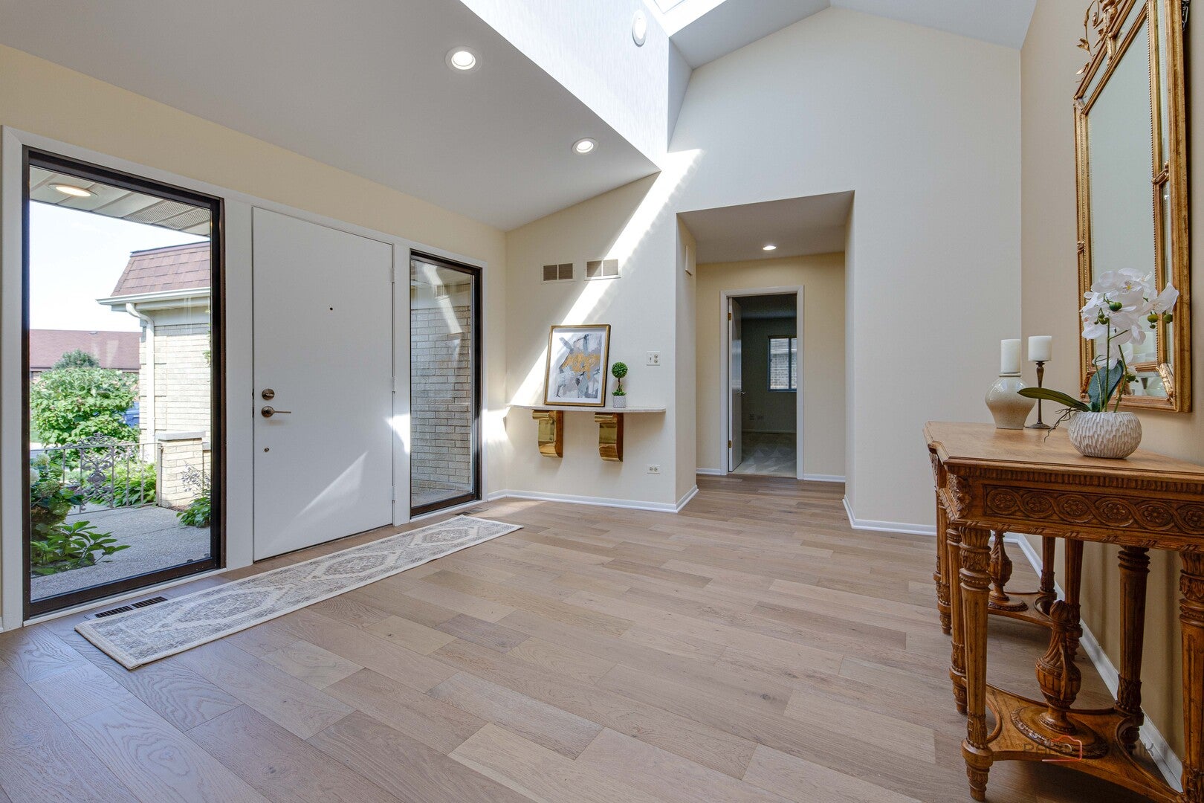
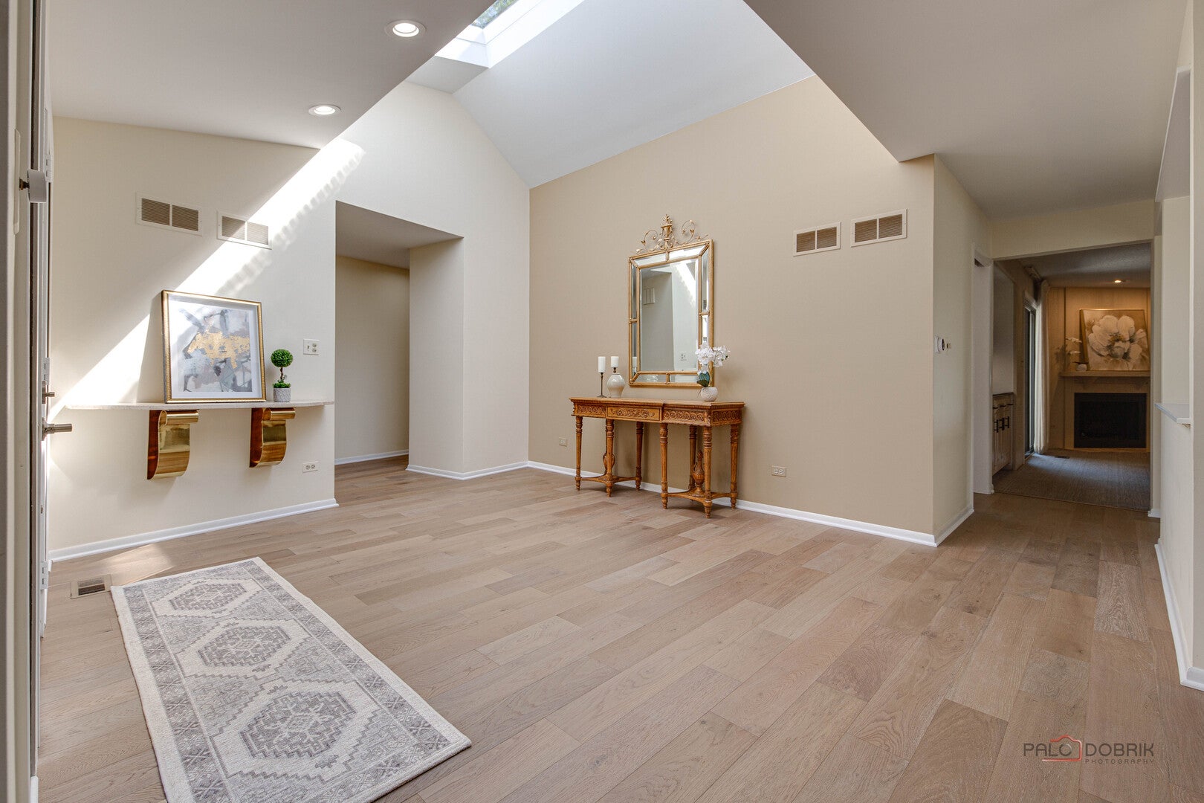
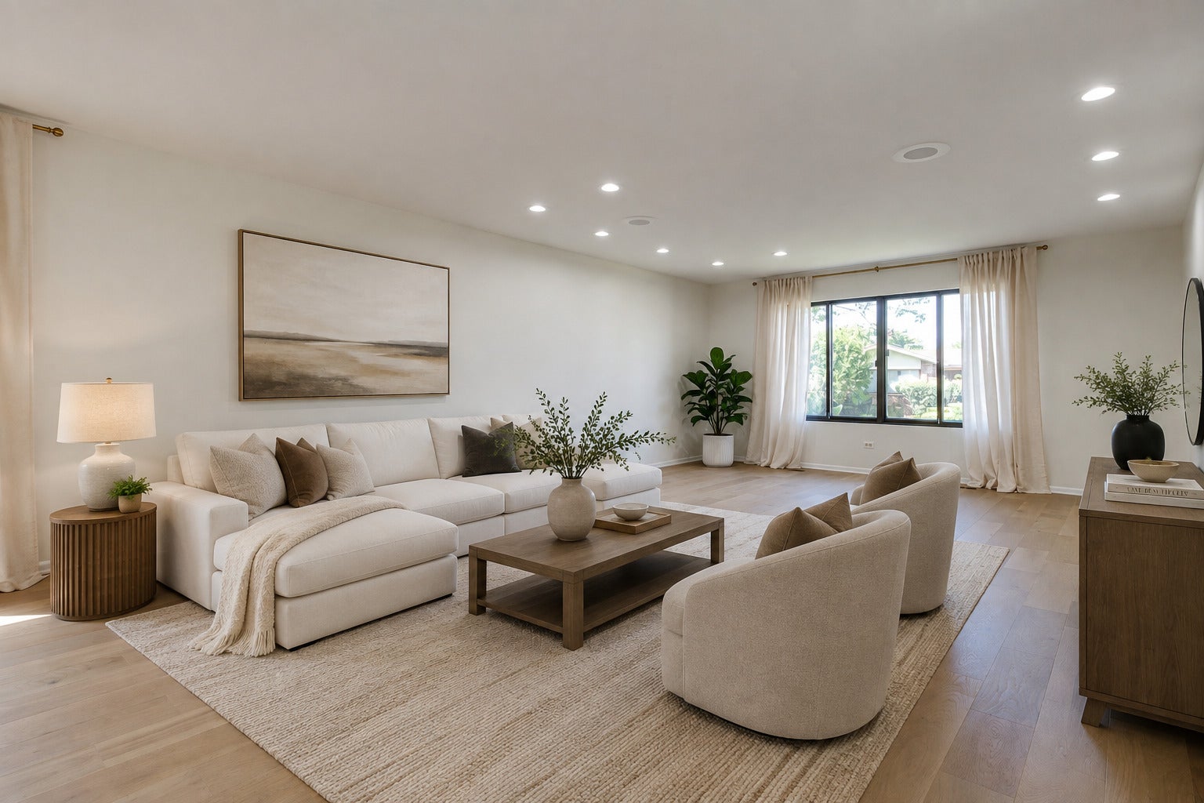
Enter an interest rate to see your estimated monthly payment.Enjoy the ease of maintenance-free ranch living in the highly desirable Villas West Northbrook community in one of the largest models. The flexible layout can easily convert to a 3-bedroom home. Seller is open to offering a credit to add a third bedroom. This beautifully refreshed, exceptionally spacious all-brick home offers 2360 square feet of comfortable living with the rare combination of generous room sizes, one level convenience and a truly low-maintenance lifestyle with plenty of possibilities for the future. Move-in ready with freshly painted interiors, hardwood flooring and all new ceiling can lighting, the spacious rooms are anchored by a grand foyer with a vaulted ceiling and new custom skylight filling the space with natural light. The spacious living and dining rooms are bright, airy, and ideal for both everyday living and entertaining. The eat-in kitchen features quartz countertops, double ovens, built-in range and abundant Wood-Mode cabinetry with custom pull-out drawers, plate racks, built-in organizational systems, and a convenient pantry. The cabinets have been freshly stained and finished with new hardware. Direct access to the private backyard brick patio with connected gas grill makes outdoor dining and entertaining effortless.The inviting family room is a warm and comfortable retreat with a gas fireplace accented by a stone threshold, dry bar, built-in shelving, media center/sound system hookup, and direct access to the patio. With patio access from nearly every main-level room, this home offers exceptional indoor/outdoor flow and beautiful views throughout. The large primary suite is a true retreat, featuring two separate closets with built-in organization, an additional oversized walk-in closet and a private ensuite bath with soaking tub, separate shower, and dual-sink vanity. The second bedroom enjoys access to a full shared ensuite bath, while a main-level laundry hookup and plentiful closets add convenience. The expansive unfinished basement offers exceptional bonus space and flexibility and currently includes laundry, a dedicated workroom, cedar closet and abundant space for storage or future finished living area. Outside, enjoy the tranquility of a corner lot at the end of a quiet cul-de-sac, with beautifully landscaped surroundings. The freshly painted 2-car garage features a brand-new durable epoxy floor. Additional highlights include a 2021 roof, new storm door and refreshed entry and new landscaping. Ideally situated within minutes of shopping, recreation, transportation and healthcare, this home offers the ideal combination of comfort, convenience and flexibility. A wonderful opportunity to enjoy spacious single-level, maintenance-free living in move-in ready condition and exceptional convenience in a beautifully maintained Northbrook community. Sold as-is due to estate sale.
| yesterday | Listing updated with changes from the MLS | |
| 2 days ago | Status changed to Active Under Contract | |
| 7 days ago | Listing first seen on site |

Based on information submitted to the MLS GRID as of 2026-11-05 06:08 AM UTC. All data is obtained from various sources and may not have been verified by broker or MLS GRID. Supplied Open House Information is subject to change without notice. All information should be independently reviewed and verified for accuracy. Properties may or may not be listed by the office/agent presenting the information.
Last checked: 2026-11-05 06:08 AM UTC
MRED DMCA Copyright Information Copyright © 2026 Midwest Real Estate Data LLC. All rights reserved.