
Search Homes for Sale in Chicago’s Western Suburbs
6401 Utica Ridge Road 22Davenport, IA 52807
Mortgage Calculator
Monthly Payment (Est.)
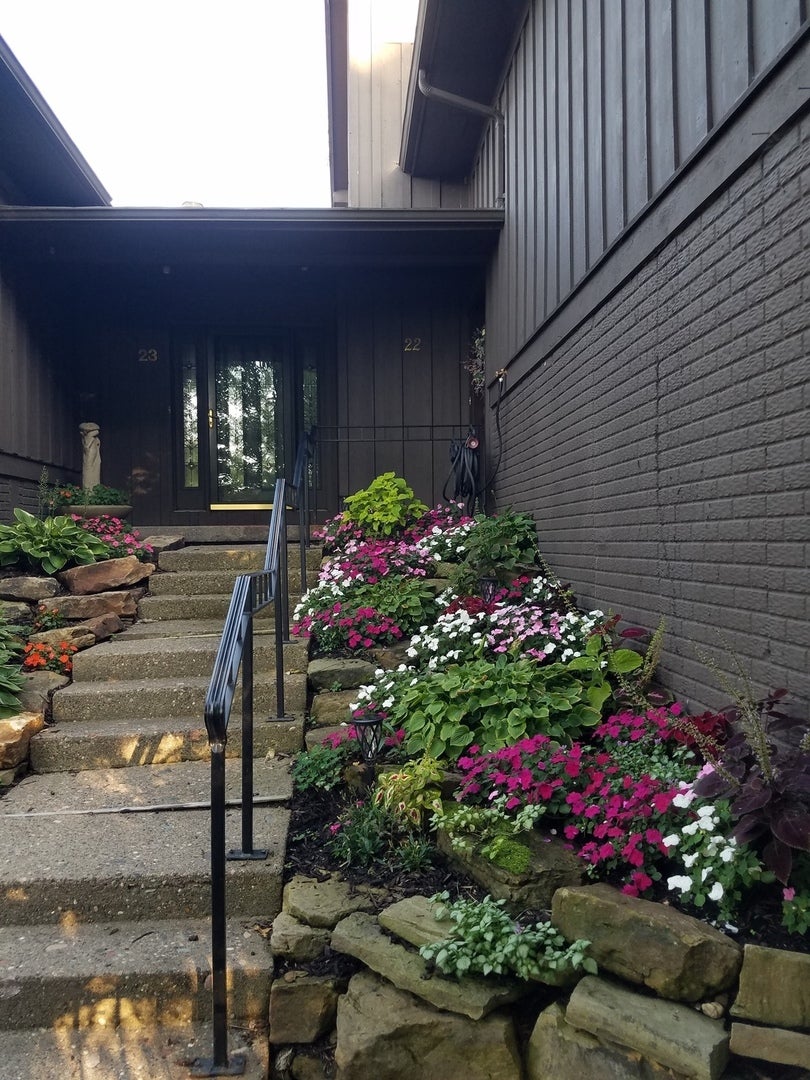
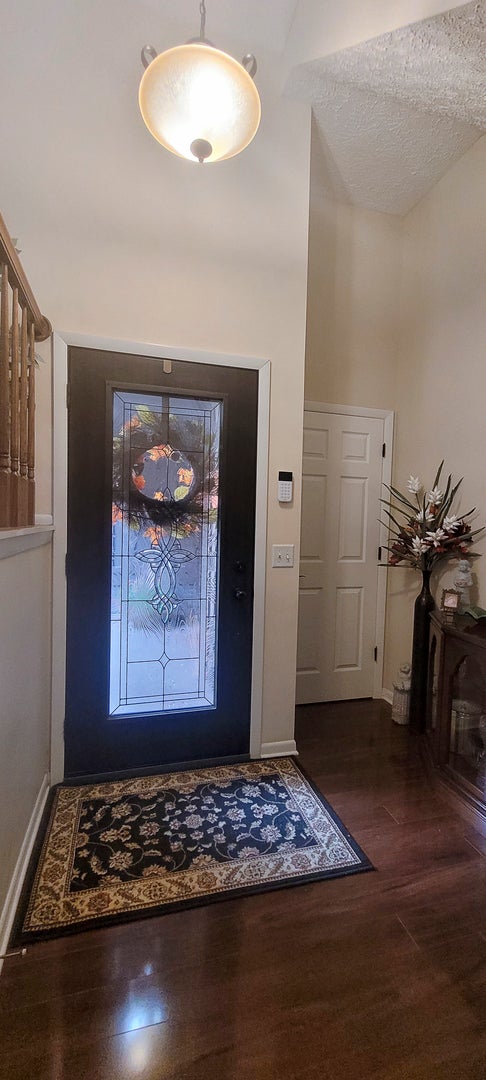
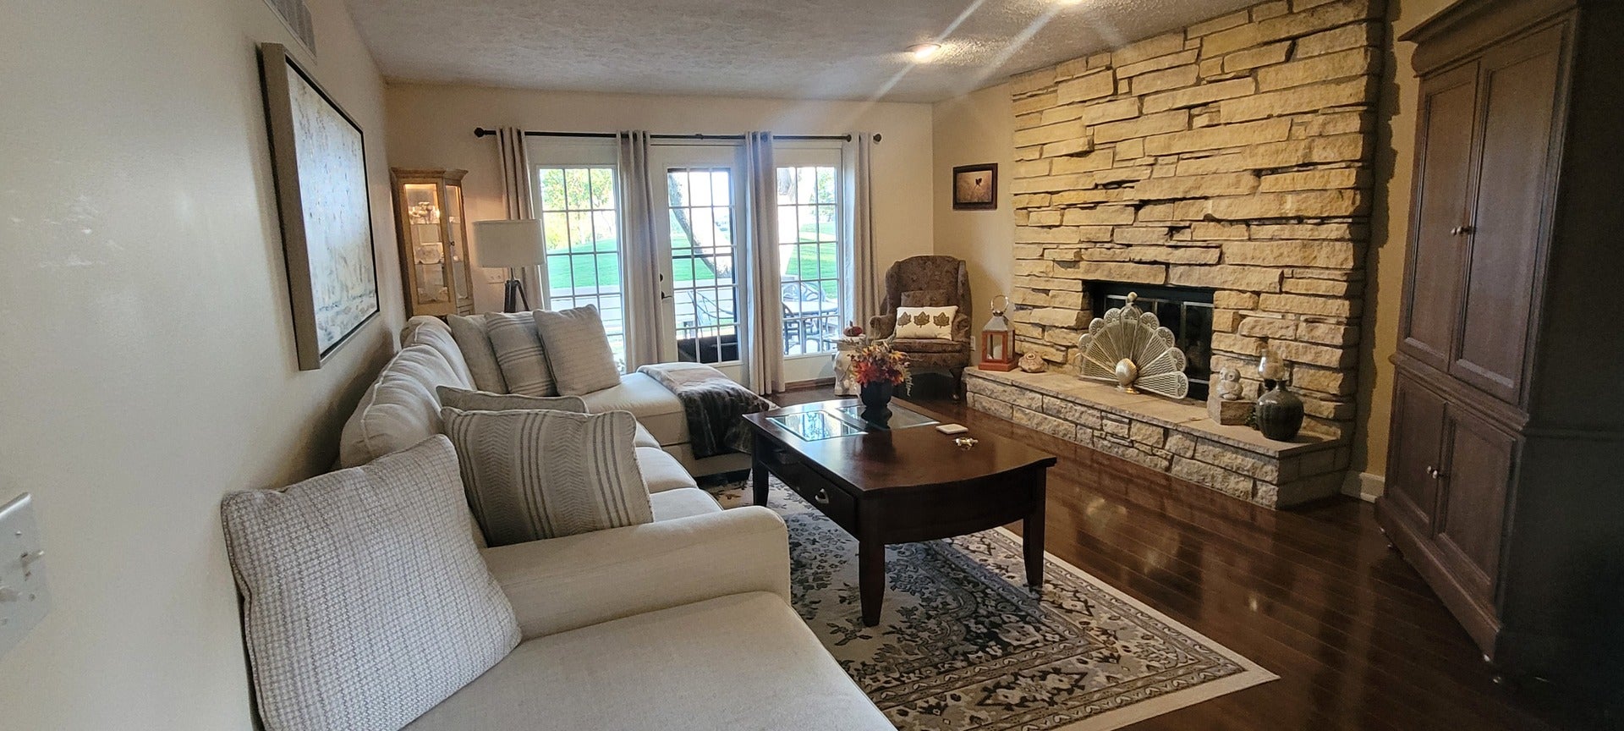
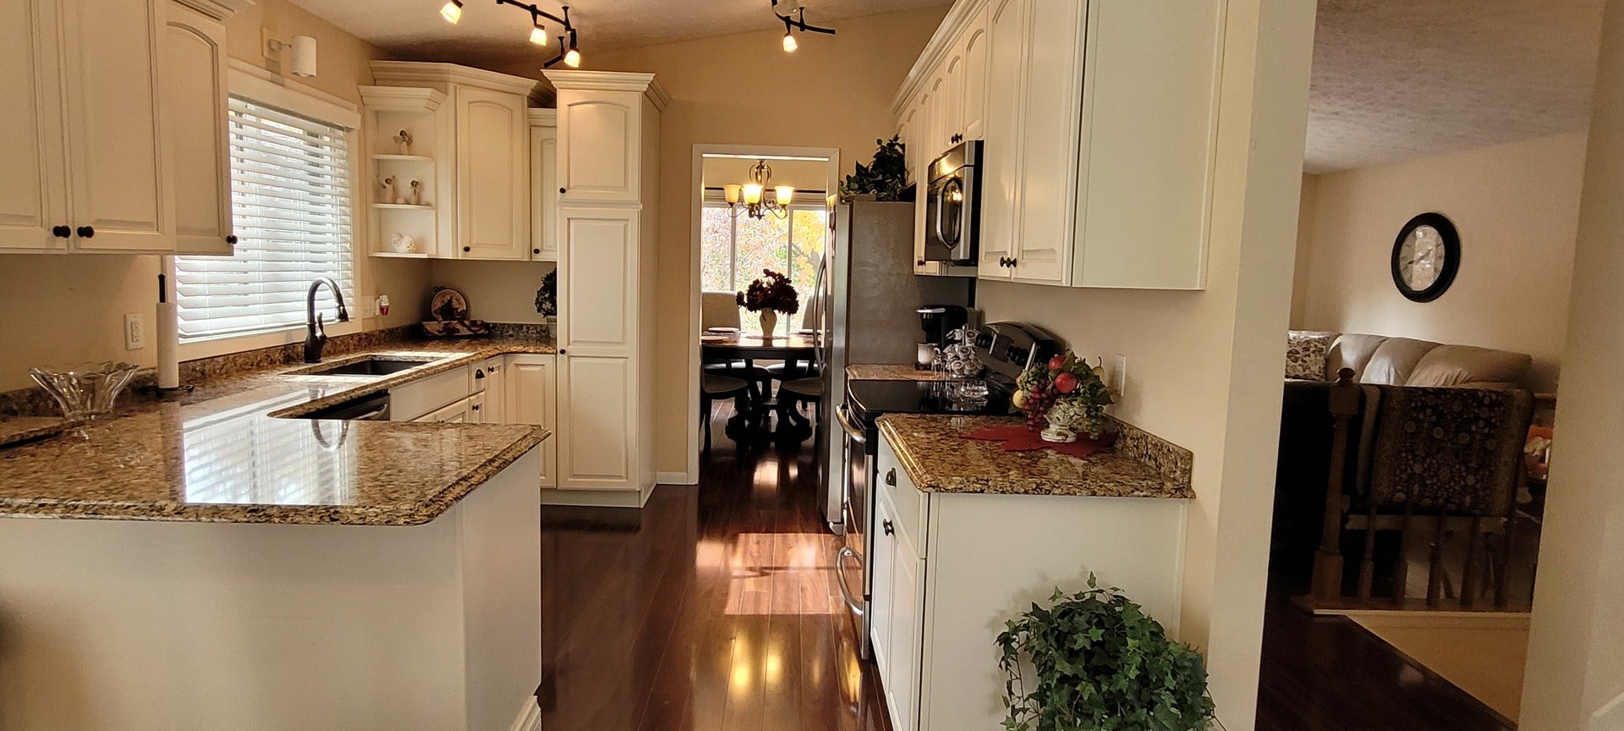
Enter an interest rate to see your estimated monthly payment.Golf course views framed by mature trees and oversized rooms set this beautifully maintained Brookwood at Crow Valley condo apart. With approximately 2,642 sq ft of finished living space, this three-bedroom, three-bath home features a remodeled kitchen with white cabinetry, stainless-steel appliances and generous counter space. Connected living and dining areas offer room to entertain, while a striking floor-to-ceiling stone fireplace wall anchors the family room. The family room and bright, skylit guest bedroom open directly to an expansive, nearly 30-foot composite deck with built-in seating. A glass-enclosed tiled shower highlights the remodeled main-level bath. Main-floor laundry adds everyday convenience. Upstairs, the spacious primary suite offers two walk-in closets, a balcony overlooking the course and a private bath with double vanity and whirlpool tub. The lower level adds a bedroom, dedicated home office, updated flooring and a bath remodeled in 2025. Updates include replacement windows, all exterior doors (2023), water heater (2024), roof (2019), furnace (2021) and air conditioning (2018). The oversized two-car garage features a recently replaced overhead door and space for a golf cart. Extensive shelving and a separate utility room provide excellent storage. HOA-provided lawn care and snow removal leave more time to enjoy the setting.
| 7 days ago | Listing updated with changes from the MLS | |
| 7 days ago | Status changed to Active | |
| 2 weeks ago | Listing first seen on site |

Based on information submitted to the MLS GRID as of 2026-11-11 12:13 AM UTC. All data is obtained from various sources and may not have been verified by broker or MLS GRID. Supplied Open House Information is subject to change without notice. All information should be independently reviewed and verified for accuracy. Properties may or may not be listed by the office/agent presenting the information.
Last checked: 2026-11-11 12:13 AM UTC
MRED DMCA Copyright Information Copyright © 2026 Midwest Real Estate Data LLC. All rights reserved.
Did you know? You can invite friends and family to your search. They can join your search, rate and discuss listings with you.