O'Neil Property Group

Search Homes for Sale in Chicago’s Western Suburbs

Save
Ask
Tour
Hide
Share
$274,900
24 Days On Site

20954 W Blossom Lane
Plainfield, IL 60544

For Sale|Townhouse|Active Under Contract
2
Beds
1
Total Bath
1
Full Bath
1,285
SqFt
$214
/SqFt
1999
Built
Subdivision:
Carillon
County:
Will
Listing Courtesy of MRED as distributed by MLS Grid of Coldwell Banker Realty
20954 W Blossom Lane20954 W Blossom Lane20954 W Blossom Lane20954 W Blossom Lane
Save
Ask
Tour
Hide
Share

Mortgage Calculator

Monthly Payment (Est.)

Enter an interest rate to see your estimated monthly payment.
Calculator powered by Showcase IDX, a Constellation1 Company. Copyright Β©2026 Information is deemed reliable but not guaranteed.

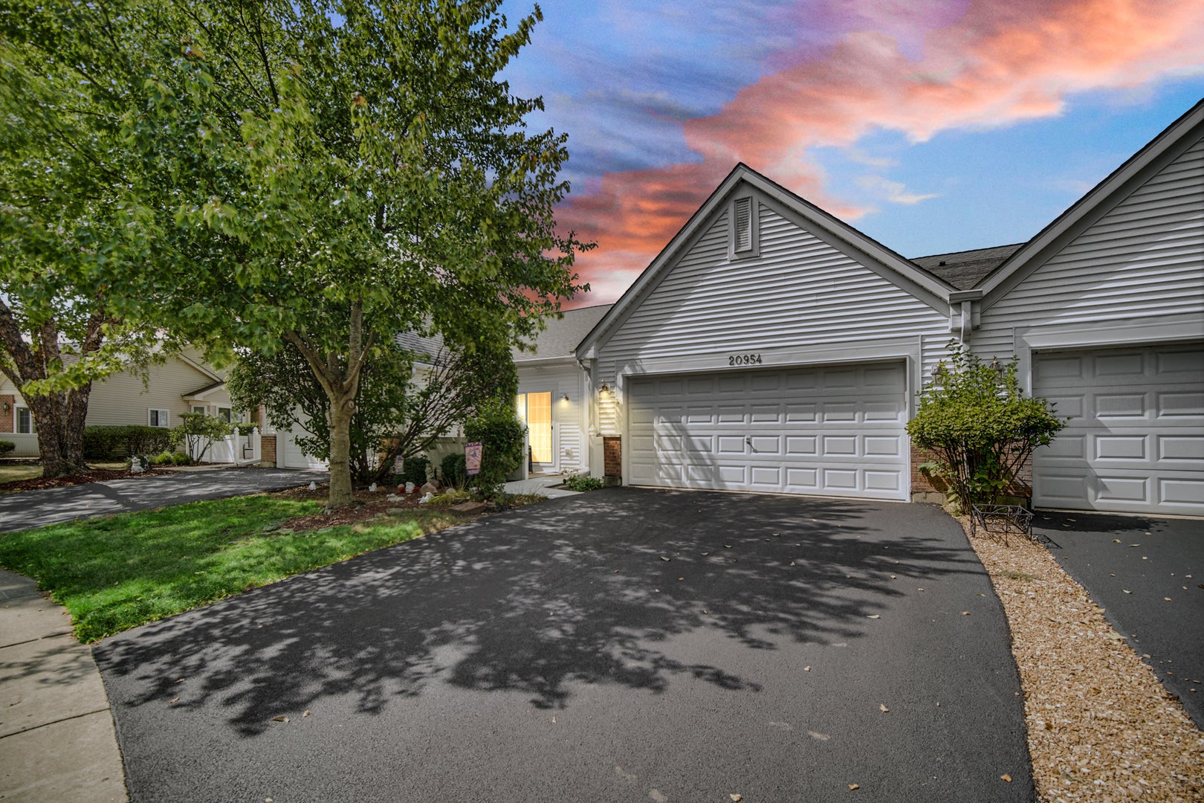
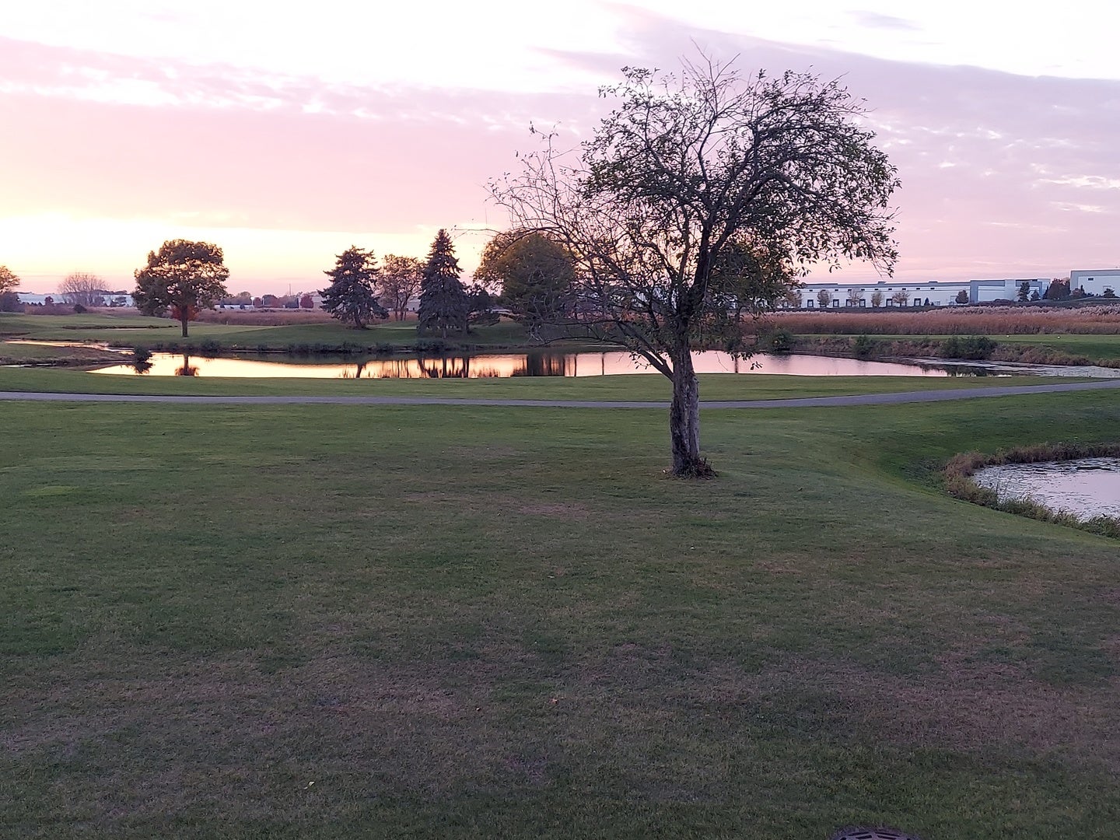
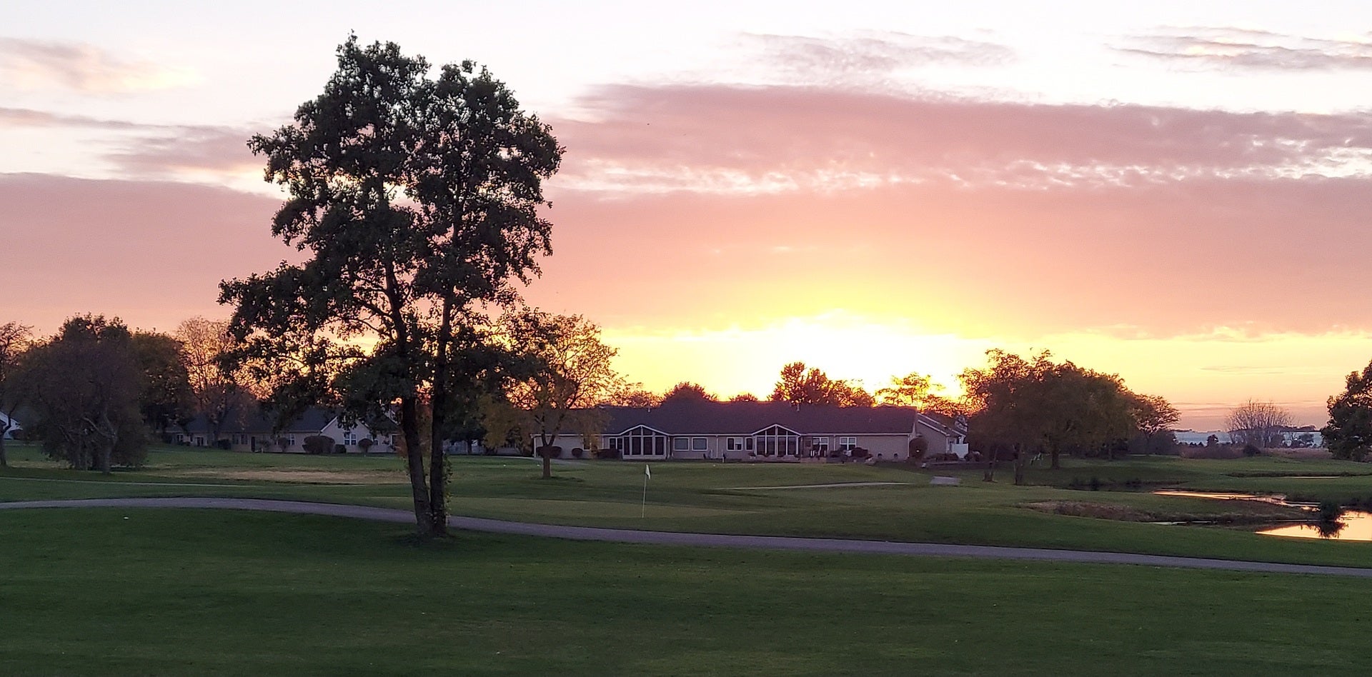
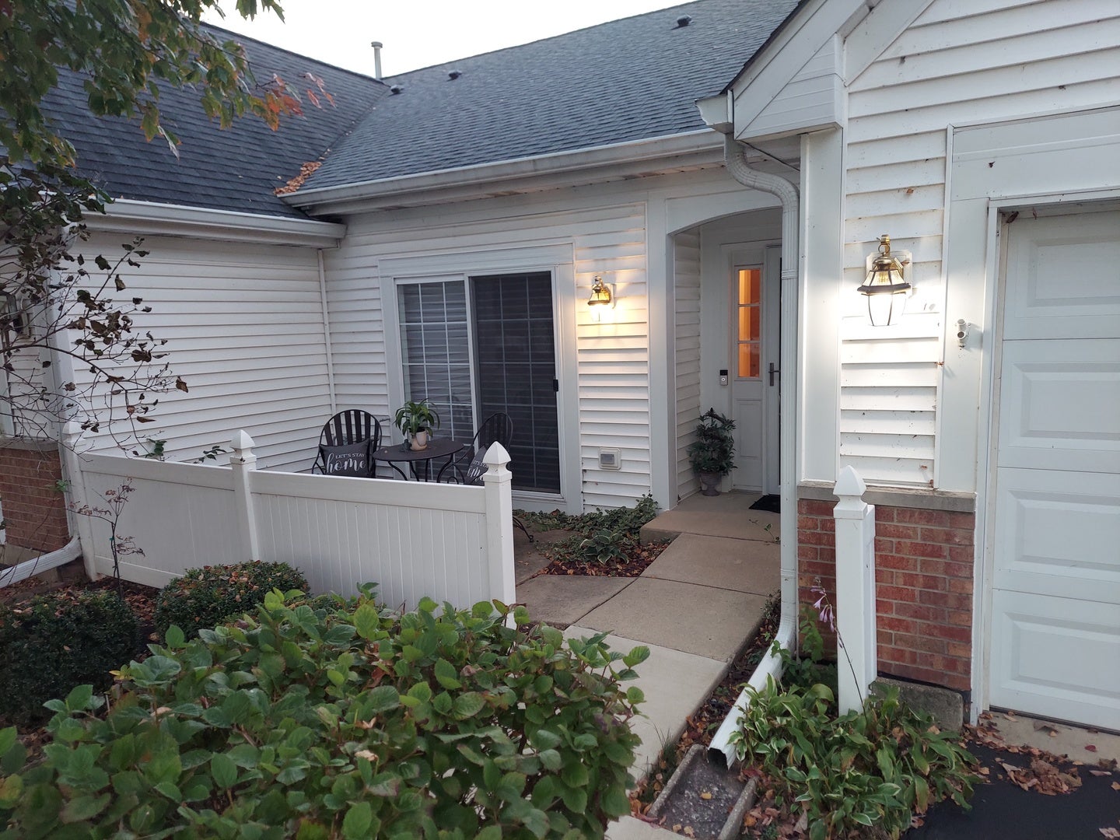
Rare Find! Gorgeous home with beautiful golf course views! The Best View in All of Carillon! The inside is as beautiful as the view. This ranch townhome is loaded with extras. Beautiful custom motorized lever lore blinds throughout. All newer Top of the Line Samsung appliances including front load washer and dryer and all kitchens. Ceiling fans throughout as well. This home shows absolutely gorgeous and the view is breathtaking. Large two car attached garage. Carillon is an 55+ plus community with gated entry, 27 hole golf course with restaurant. Large club house with exercise facility, tennis court, pickle ball, bocce ball court, 3 ( Indoor & Outdoor) swimming pools, ponds ( you can fish in them) and walking trails. 5 minutes to I-55. and close to grocery stores , drug stores, and many strip center right on Weber Rd for ease of shopping.

Save
Ask
Tour
Hide
Share
Listing Snapshot
PriceΒ 
$274,900
Days On SiteΒ 
24 Days
BedroomsΒ 
2
Inside Area (SqFt)Β 
1,285 sqft
Total BathsΒ 
1
Full BathsΒ 
1
Partial BathsΒ 
N/A
Lot SizeΒ 
N/A
Year BuiltΒ 
1999
MLS NumberΒ 
12796672
StatusΒ 
Active Under Contract
Property TaxΒ 
$5,504
HOA/Condo/Coop FeesΒ 
$294 monthly
Sq Ft SourceΒ 
Assessor
Friends & Family
Recent Activity
3 weeks agoListing updated with changes from the MLS
3 weeks agoStatus changed to Active Under Contract
4 weeks agoListing first seen on site
General Features
Attached GarageΒ 
Yes
GarageΒ 
Yes
Garage SpacesΒ 
2
Number Of StoriesΒ 
1
ParkingΒ 
AsphaltGarage Door OpenerAttachedGarage
Parking SpacesΒ 
2
PetsΒ 
Cats OKDogs OK
Property Sub TypeΒ 
Townhouse
SewerΒ 
Public Sewer
Water SourceΒ 
Public
Interior Features
AppliancesΒ 
RangeMicrowaveDishwasherRefrigeratorWasherDryer
BasementΒ 
None
CoolingΒ 
Central Air
ElectricΒ 
Circuit Breakers
FlooringΒ 
Laminate
InteriorΒ 
Walk-In Closet(s)High Ceilings
Laundry FeaturesΒ 
Main LevelIn Unit
Window FeaturesΒ 
Drapes
Bedroom 2Β 
Dimensions - 13X11Level - Main
Bedroom 3Β 
Bedroom 4Β 
DeckΒ 
Dimensions - 15X10Level - Main
Dining RoomΒ 
Dimensions - 14X8Level - Main
Family RoomΒ 
KitchenΒ 
Dimensions - 23X11Level - MainDescription - Eating Area-Table Space
LaundryΒ 
Dimensions - 7X7Level - Main
Living RoomΒ 
Dimensions - 20X14Level - Main
Master BedroomΒ 
Dimensions - 22X12Level - Main
Save
Ask
Tour
Hide
Share
Exterior Features
Construction DetailsΒ 
Vinyl SidingBrick
Lot FeaturesΒ 
On Golf CourseLandscapedGardenLevelViews
Patio And PorchΒ 
Deck
ViewΒ 
Water
WaterfrontΒ 
Yes
WaterviewΒ 
Water
Windows/DoorsΒ 
Drapes
Community Features
Accessibility FeaturesΒ 
Accessible Entrance
Association AmenitiesΒ 
Golf CourseParty RoomPoolTennis Court(s)ClubhouseTrail(s)Fitness Center
Association FeeΒ 
$294.0
Association Fee FrequencyΒ 
Monthly
Community FeaturesΒ 
SidewalksStreet Lights
MLS AreaΒ 
Plainfield
School DistrictΒ 
202
TownshipΒ 
DuPage
Schools
School District
202
Elementary School
Unknown
Middle School
Unknown
High School
Unknown
Listing Courtesy of MRED as distributed by MLS Grid of Coldwell Banker Realty


Based on information submitted to the MLS GRID as of 2026-11-22 05:03 PM UTC. All data is obtained from various sources and may not have been verified by broker or MLS GRID. Supplied Open House Information is subject to change without notice. All information should be independently reviewed and verified for accuracy. Properties may or may not be listed by the office/agent presenting the information.
Last checked: 2026-11-22 05:03 PM UTC
MRED DMCA Copyright Information Copyright Β© 2026 Midwest Real Estate Data LLC. All rights reserved.

Neighborhood & Commute
Source: Walkscore
Disclosure: Community information and market data powered by Constellation Data Labs. Information is deemed reliable but not guaranteed.
Save
Ask
Tour
Hide
Share