
Search Homes for Sale in Chicago’s Western Suburbs
1469 E 69th Street 2Chicago, IL 60637



Mortgage Calculator
Monthly Payment (Est.)
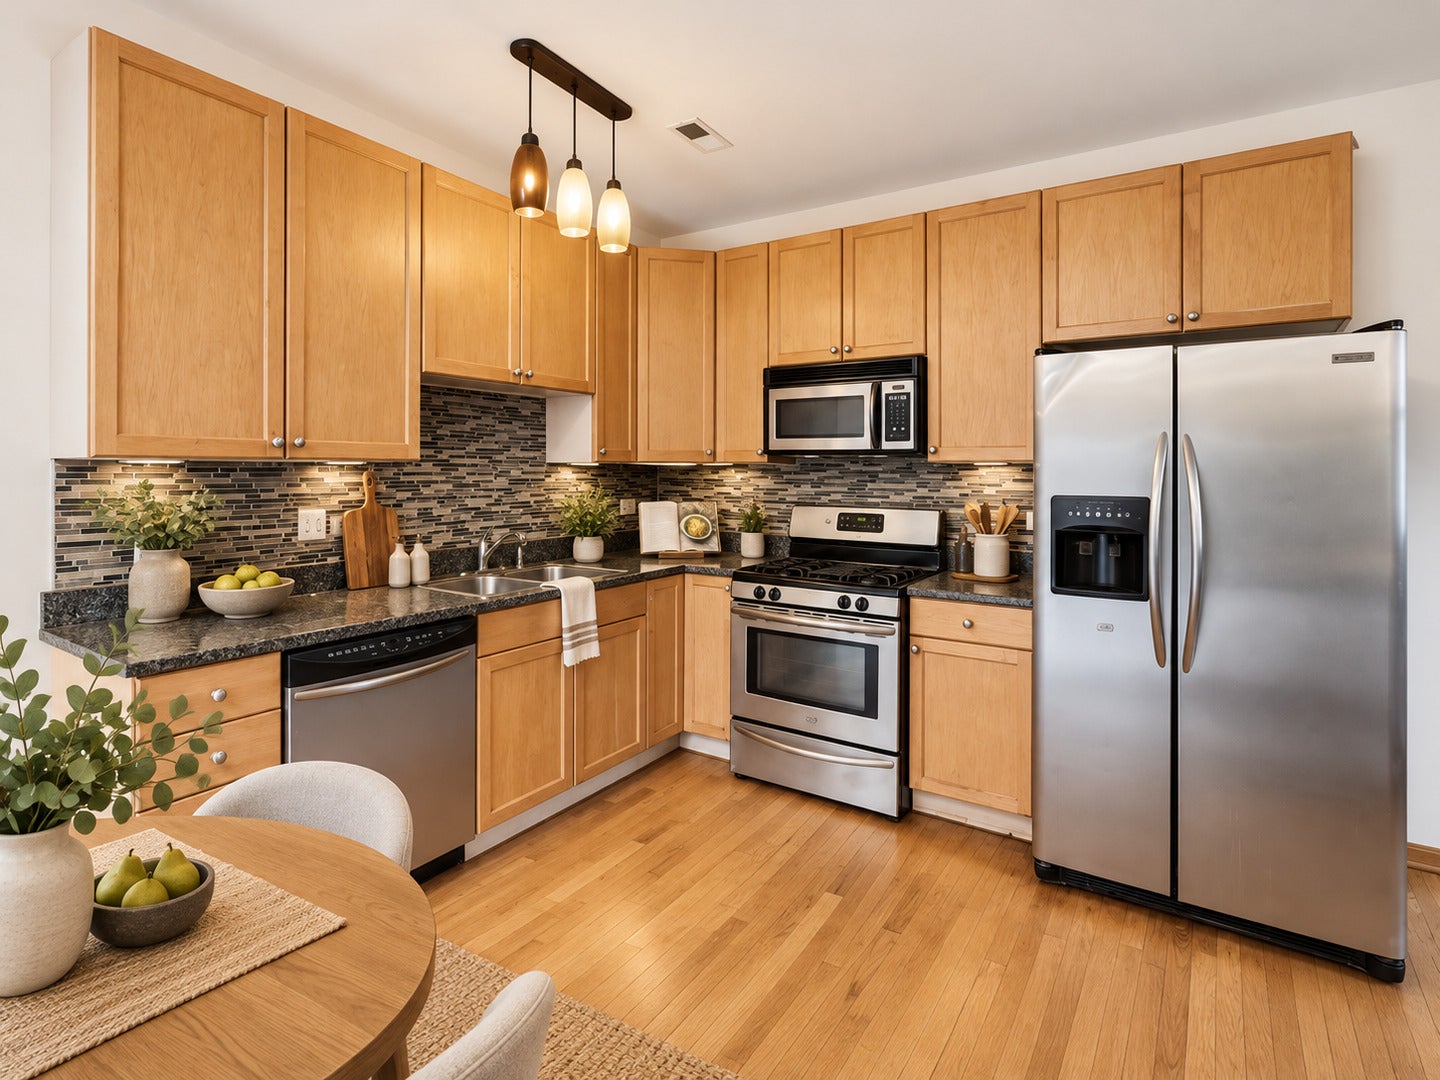
Enter an interest rate to see your estimated monthly payment.LOW HOA. MOVE-IN READY. THE PERFECT PLACE TO CALL HOME! Why rent when you can own a space that checks all the boxes? This turnkey 2-bedroom, 2-bathroom Chicago condo offers the perfect combination of comfort, convenience, and affordability! Step inside to discover beautiful hardwood floors, an inviting living area with a cozy fireplace, and a kitchen complete with granite countertops, stainless steel appliances, and ample cabinet space. Both bedrooms offer comfortable living arrangements, while two full bathrooms provide added convenience and flexibility. Enjoy your own private outdoor space, perfect for morning coffee or unwinding after a long day. With low monthly HOA assessments and a move-in-ready interior, this home presents an attractive opportunity for first-time buyers, those looking to downsize, or anyone seeking low-maintenance living without sacrificing style. Unpack your bags, settle in, and start enjoying homeownership!
| 2 weeks ago | Listing updated with changes from the MLS | |
| 2 weeks ago | Status changed to Active | |
| 3 weeks ago | Listing first seen on site |

Based on information submitted to the MLS GRID as of 2026-11-18 10:27 AM UTC. All data is obtained from various sources and may not have been verified by broker or MLS GRID. Supplied Open House Information is subject to change without notice. All information should be independently reviewed and verified for accuracy. Properties may or may not be listed by the office/agent presenting the information.
Last checked: 2026-11-18 10:27 AM UTC
MRED DMCA Copyright Information Copyright © 2026 Midwest Real Estate Data LLC. All rights reserved.
Did you know? You can invite friends and family to your search. They can join your search, rate and discuss listings with you.