
Search Homes for Sale in Chicago’s Western Suburbs
218 Londonderry CourtMundelein, IL 60060
Mortgage Calculator
Monthly Payment (Est.)
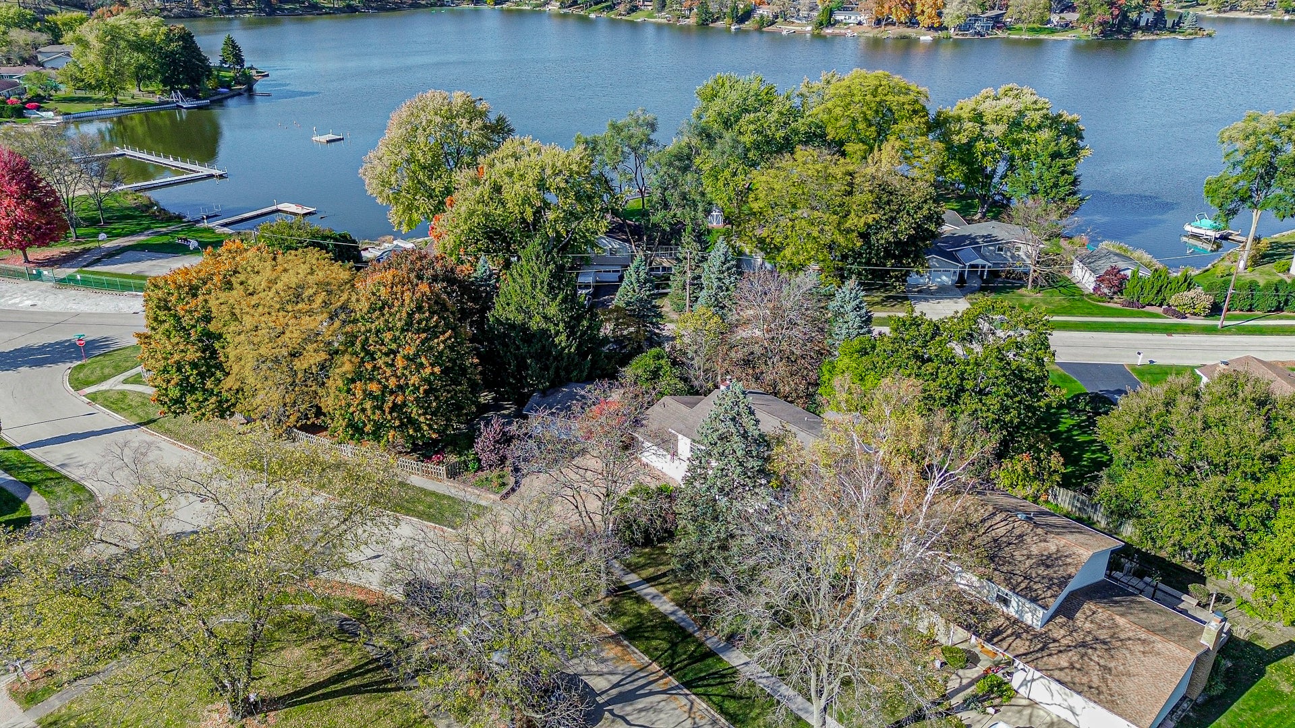
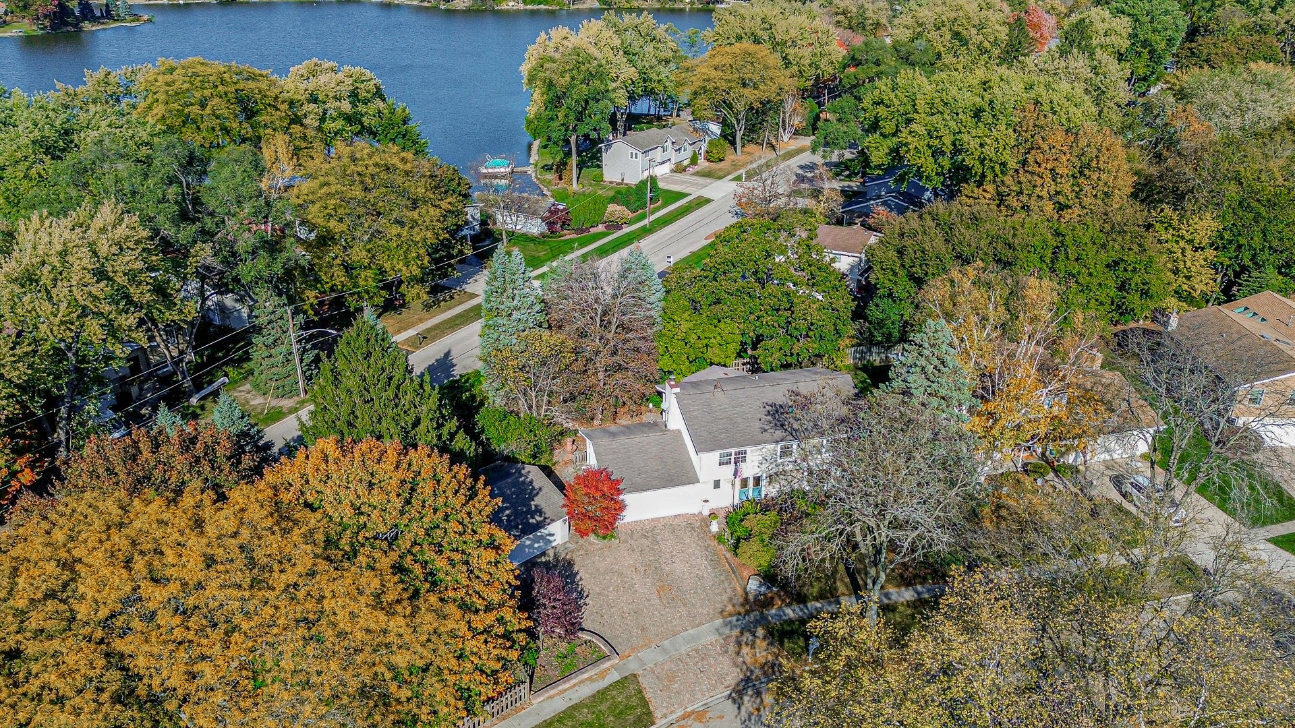
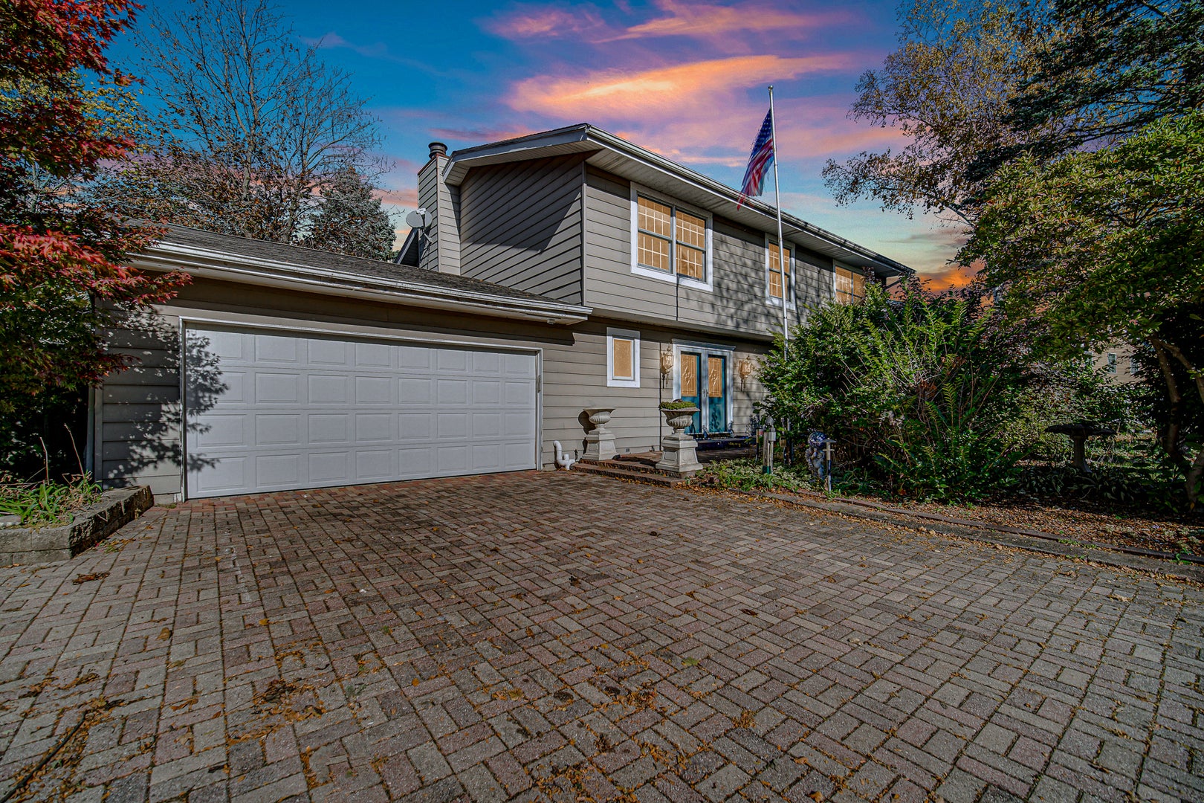
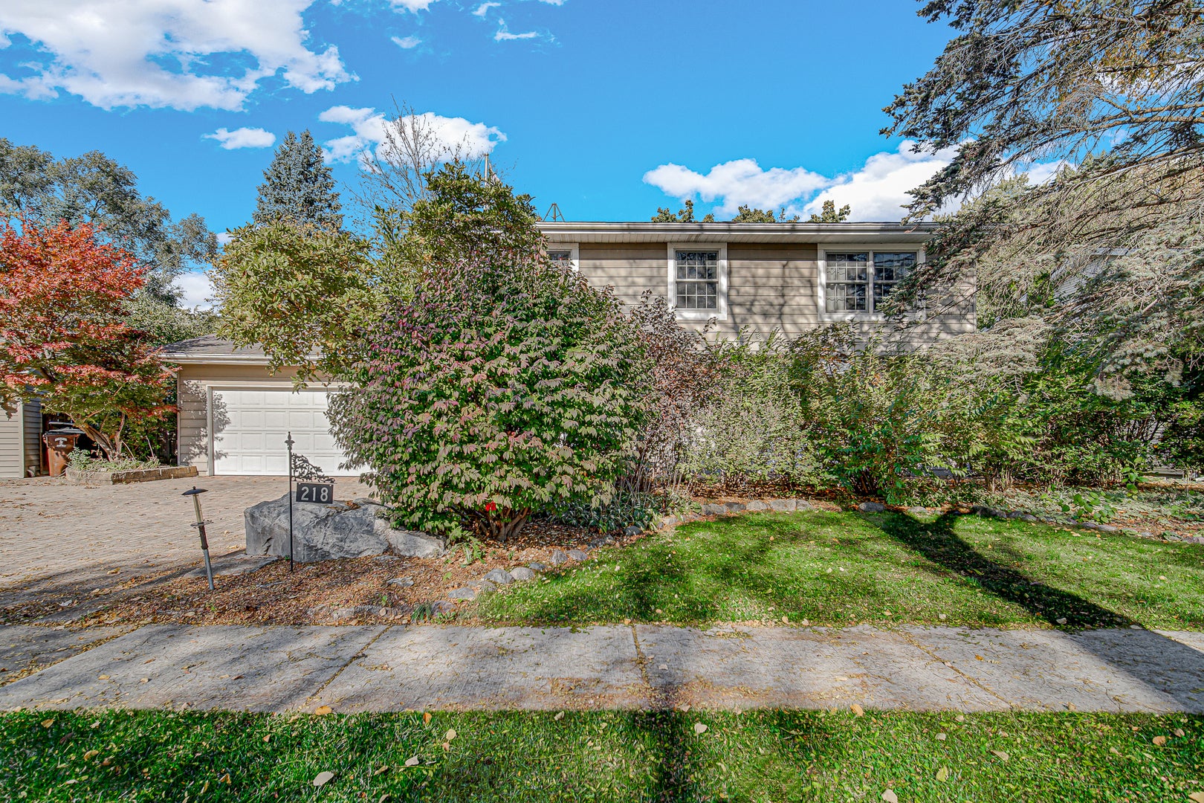
Enter an interest rate to see your estimated monthly payment.Enjoy the best of Loch Lomond Lake living in this one-of-a-kind, spacious 4-bedroom, 4-bath home offering an abundance of space, versatility, and exceptional amenities! Designed for comfortable everyday living and effortless entertaining, this home features an inviting open floor plan, a welcoming formal entry with double closet, and an oversized living room highlighted by a large bay window. The heart of the home is the impressive chef's kitchen, featuring stainless steel appliances, a 48-inch range with built-in griddle, expansive center island, granite countertops, abundant cabinetry, and skylights that fill the space with natural light. Convenient access to the brick paver patio makes indoor and outdoor entertaining a breeze. The elegant dining room offers a beautiful brick fireplace and built-in cabinetry, adding warmth and character. A first-floor full bathroom, generous storage, and laundry facilities on both the main level and in the basement provide added convenience. The spacious primary suite is a relaxing retreat with double closets and a private bath featuring double vanities, an oversized whirlpool tub, and separate shower. An additional bedroom offers its own full bath, while two more bedrooms share a hallway bathroom. A second-floor wet bar adds another special touch for entertaining. The full basement, complete with exterior access, provides abundant storage and endless possibilities for additional living space, recreation, or hobbies. A roughed-in bathroom offers even more potential for future expansion. Set on an expansive .43-acre lot, the property features a fully fenced backyard and multiple brick paver patios, creating wonderful spaces for outdoor dining, entertaining, or simply relaxing. A beautiful stone paver driveway enhances the curb appeal, while the rare combination of a 2-car attached garage and a separate 2-car detached garage offers parking for four vehicles and exceptional flexibility for car enthusiasts, hobbyists, or additional storage needs. Best of all, the lake and beach are just across the street, offering convenient lake access and the opportunity to enjoy all that Loch Lomond living has to offer! With its spacious floor plan, impressive chef's kitchen, generous outdoor spaces, four-car garage capacity, and desirable location near the lake and beach, this home offers a unique opportunity to enjoy space, comfort, and a wonderful lake lifestyle. Property is being sold AS IS.
| 4 days ago | Listing updated with changes from the MLS | |
| 5 days ago | Listing first seen on site |

Based on information submitted to the MLS GRID as of 2026-11-04 09:59 AM UTC. All data is obtained from various sources and may not have been verified by broker or MLS GRID. Supplied Open House Information is subject to change without notice. All information should be independently reviewed and verified for accuracy. Properties may or may not be listed by the office/agent presenting the information.
Last checked: 2026-11-04 09:59 AM UTC
MRED DMCA Copyright Information Copyright © 2026 Midwest Real Estate Data LLC. All rights reserved.