
Search Homes for Sale in Chicago’s Western Suburbs
941 Dunham LaneBuffalo Grove, IL 60089
Mortgage Calculator
Monthly Payment (Est.)
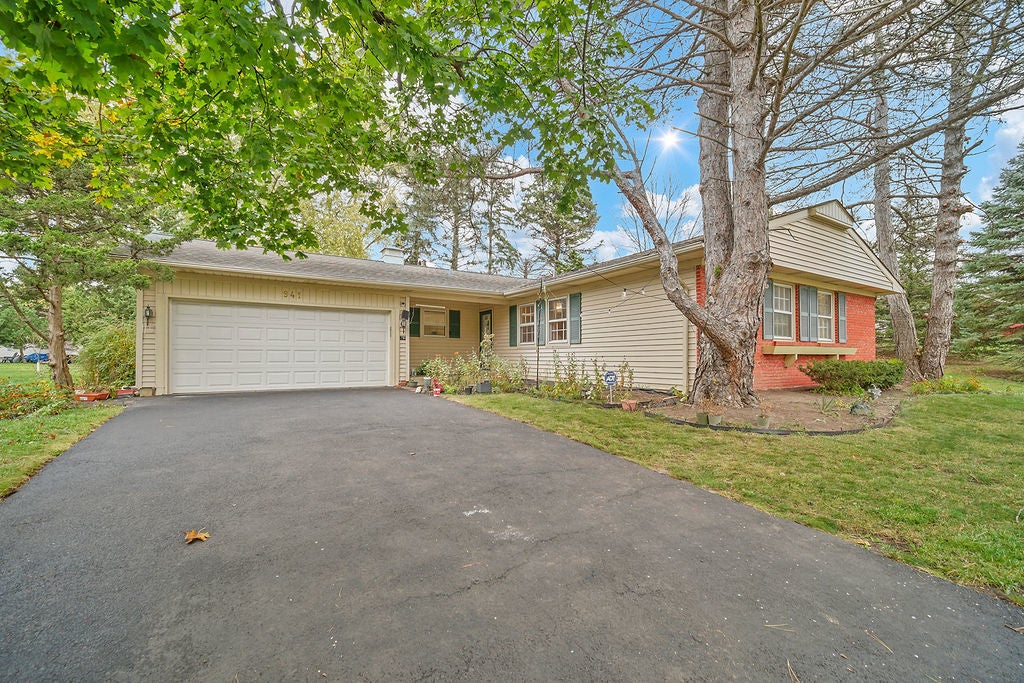
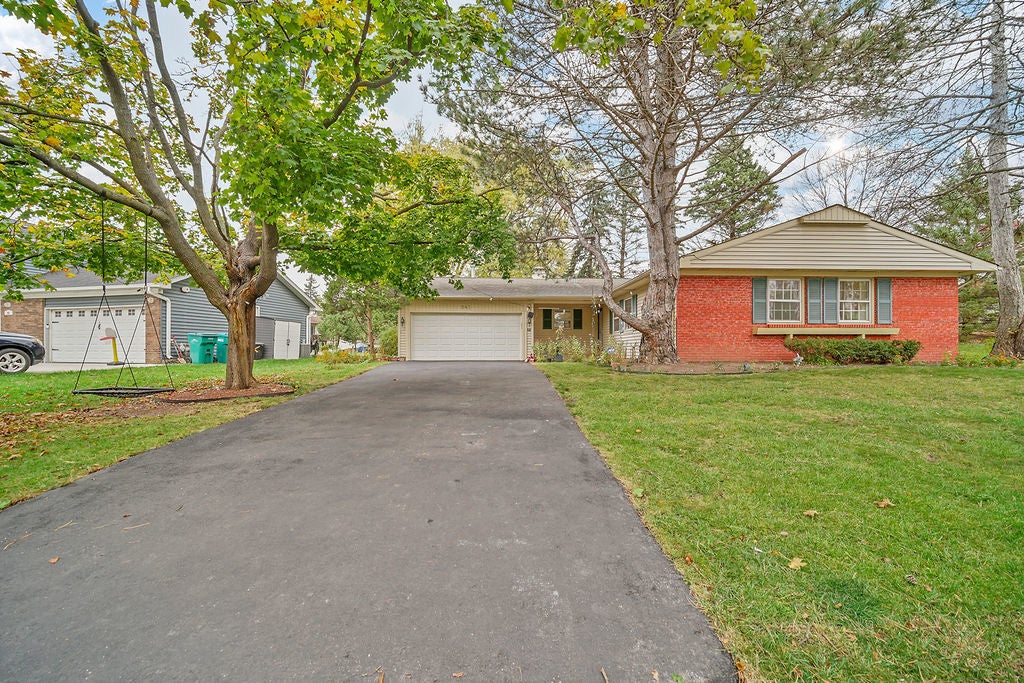
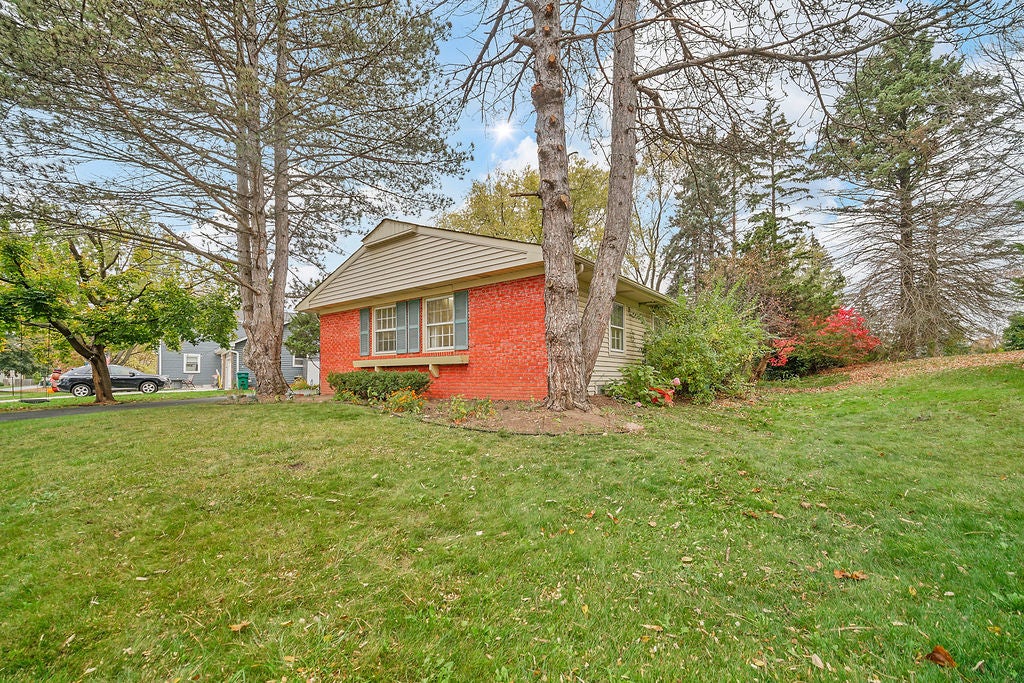
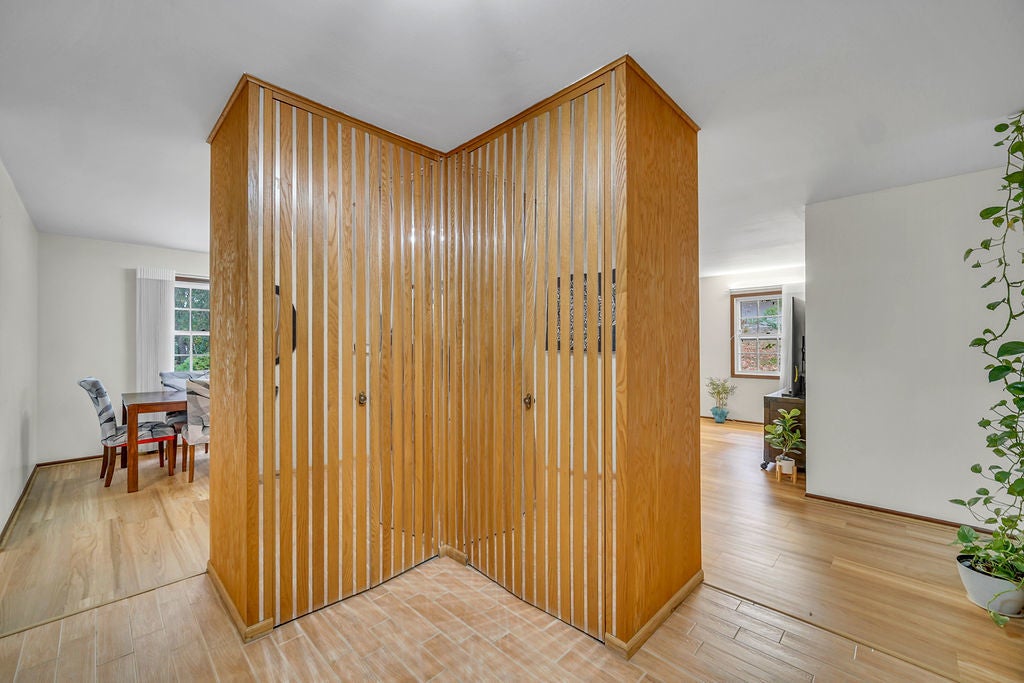
Enter an interest rate to see your estimated monthly payment.So much awaits you in this terrific, Expanded Ranch located in highly sought-after Buffalo Grove! This lovely 2,000+ square-foot, 3-bedroom, 2.5-bath home has so much to offer its lucky buyer. The home features a newer roof, new hardwood flooring (2024), and a new furnace (2024), all of which are valuable updates. There is also an impressive addition that includes a spacious family room with a brick fireplace and a convenient half bath... WOW! The huge Private Backyard is a rare to find and a big plus The eat-in kitchen boasts oak cabinets, a custom tile backsplash, and several newer appliances, including a practical double oven and a new gas stove. Adjacent to the kitchen is a large living and dining room area, perfect for entertaining guests or relaxing after a long day. An attached two-car garage and a large storage shed, features that many ranch homes do not offer, add even more appeal. What makes this home even more special is that it backs up to a large open area, providing additional privacy and beautiful views. Ideally situated on a beautiful tree-lined street in a wonderful neighborhood, this home is close to parks, schools, public pools, the Buffalo Grove Fitness Center, shopping, restaurants, Willow Stream Park, Clove Town Center, and much more. Pre-kindergarten and elementary school are just a two-minute walk away, making daily routines exceptionally convenient. Located within award-winning District 96 and Stevenson High School, both recognized as among the finest in the nation, this home is truly exceptional. Don't miss this opportunity! Homes like this, with so much to offer, rarely come on the market and do not last long.
| yesterday | Listing updated with changes from the MLS | |
| yesterday | Status changed to Active | |
| a week ago | Listing first seen on site |

Based on information submitted to the MLS GRID as of 2026-11-08 04:50 AM UTC. All data is obtained from various sources and may not have been verified by broker or MLS GRID. Supplied Open House Information is subject to change without notice. All information should be independently reviewed and verified for accuracy. Properties may or may not be listed by the office/agent presenting the information.
Last checked: 2026-11-08 04:50 AM UTC
MRED DMCA Copyright Information Copyright © 2026 Midwest Real Estate Data LLC. All rights reserved.
Did you know? You can invite friends and family to your search. They can join your search, rate and discuss listings with you.