
Search Homes for Sale in Chicago’s Western Suburbs
8534 S Rhodes AvenueChicago, IL 60619
Mortgage Calculator
Monthly Payment (Est.)
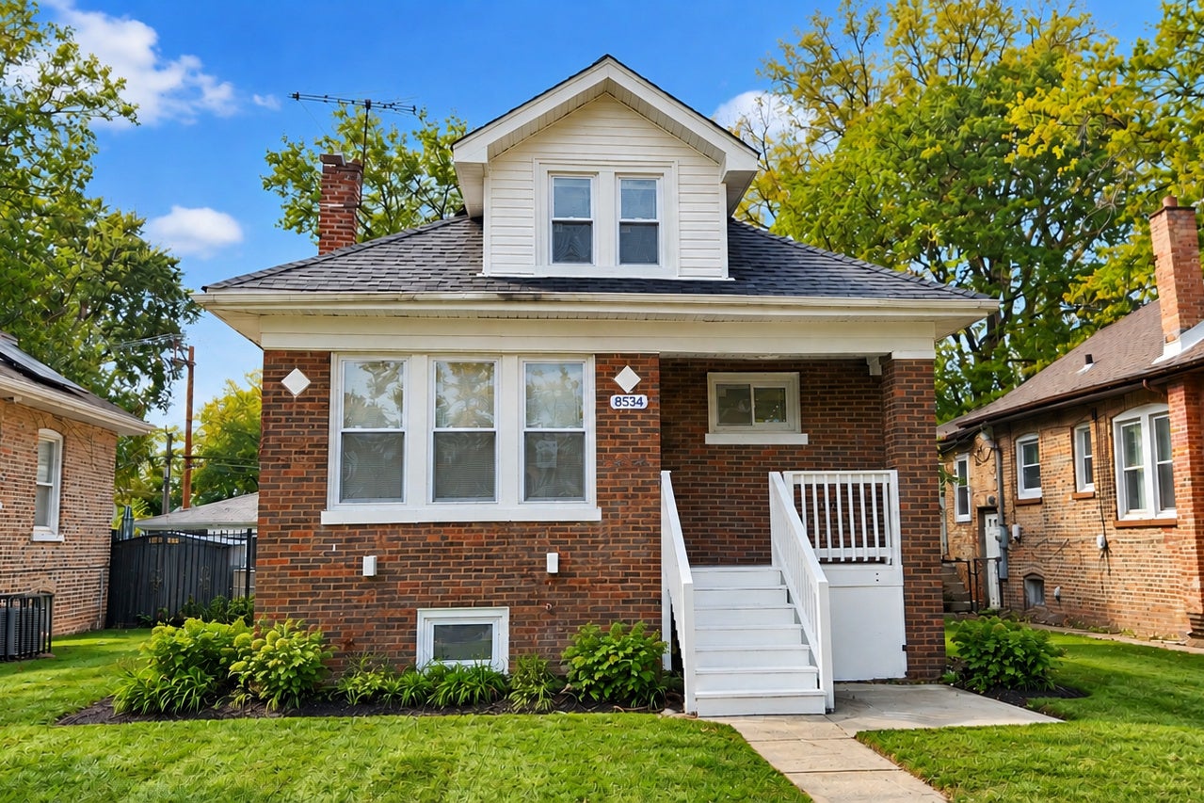
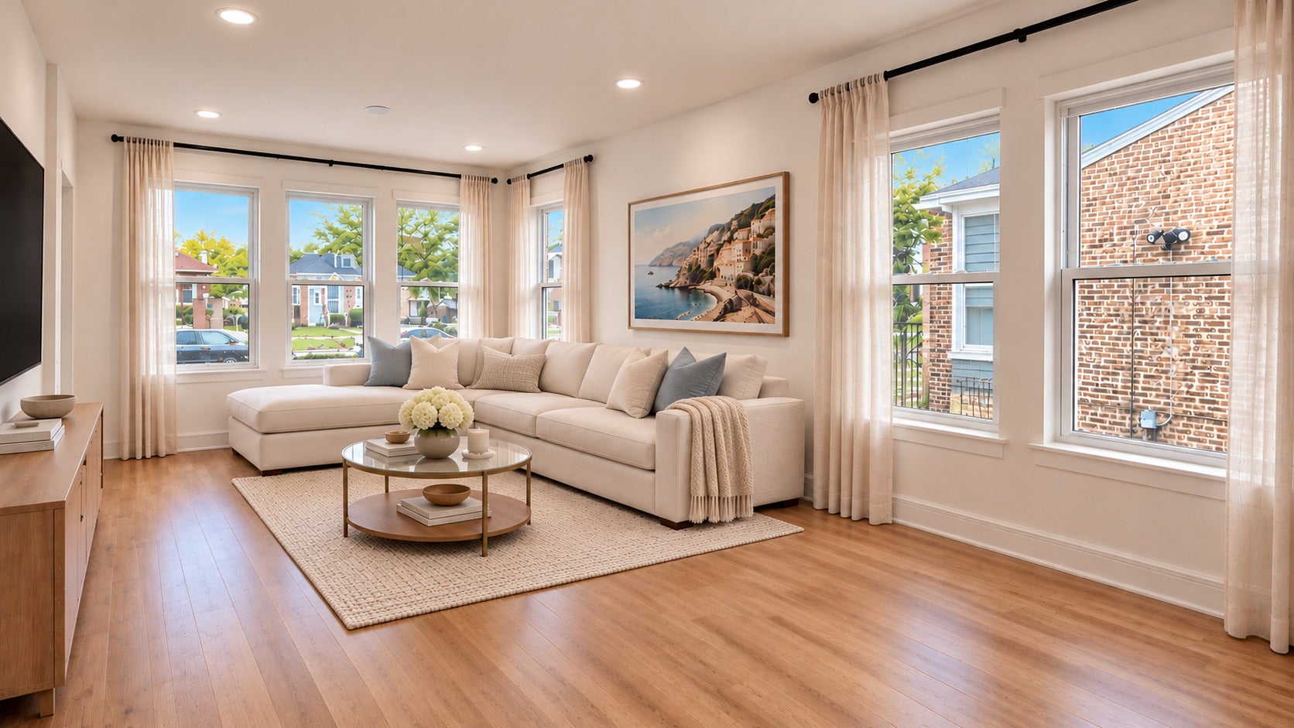
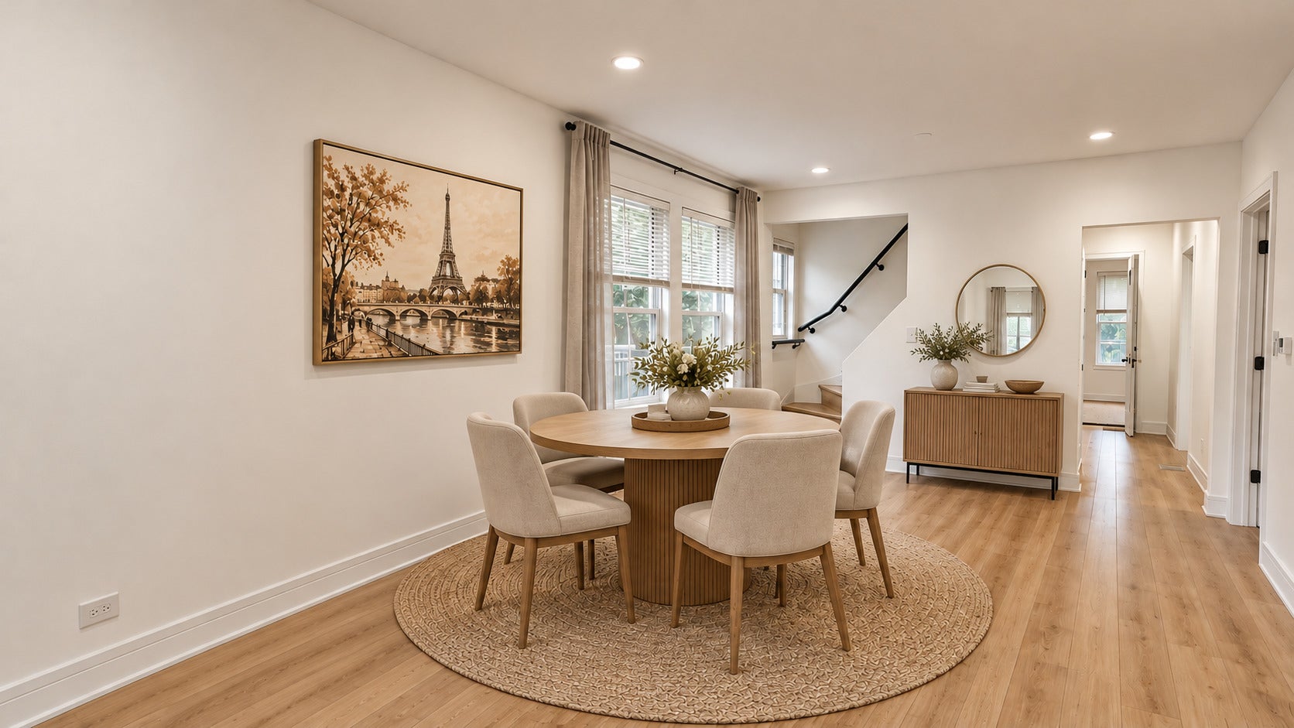
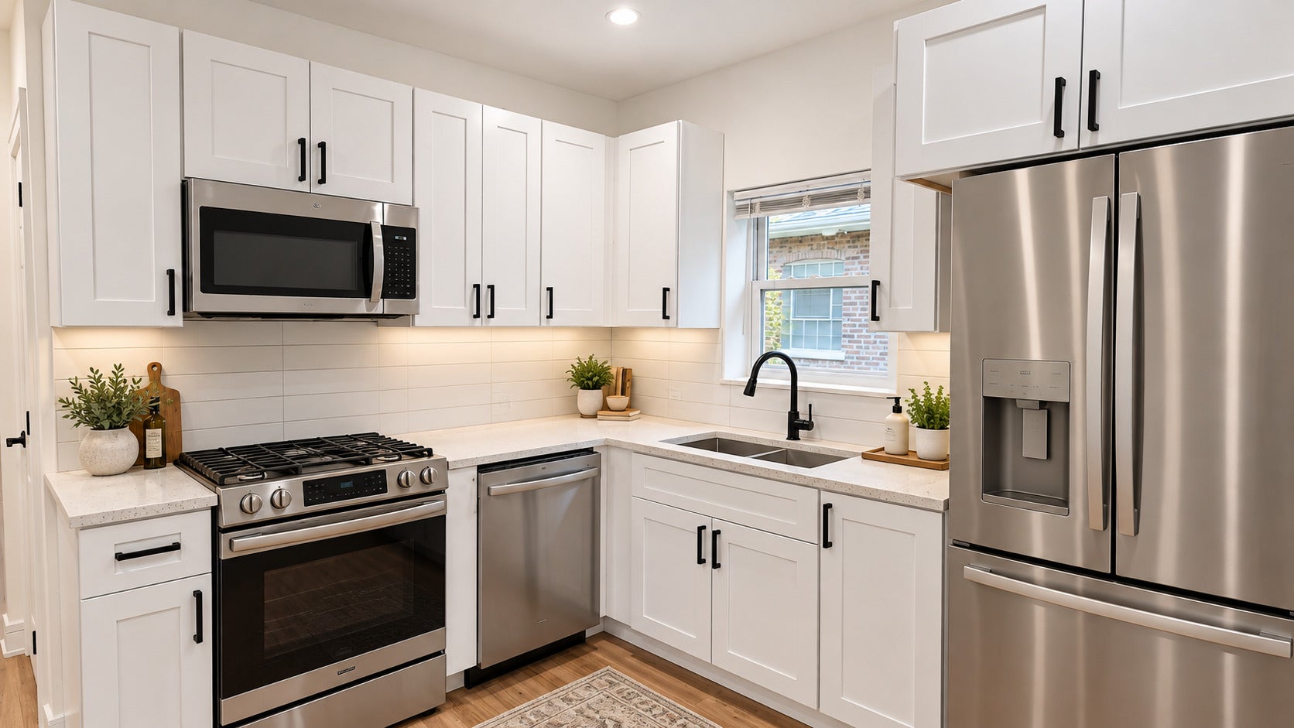
Enter an interest rate to see your estimated monthly payment.Welcome to this beautifully renovated brick bungalow home, where classic charm meets modern elegance! This turnkey property offers a bright, inviting interior with a fresh neutral color palette, beautiful flooring, new carpet in bedrooms, recessed lighting, and stylish contemporary finishes throughout. The sun-filled living room features oversized windows that bring in abundant natural light, while the spacious dining area is perfect for everyday meals and entertaining. The updated kitchen showcases white shaker cabinetry, quartz countertops, subway tile backsplash, new stainless steel appliances (will be installed prior to closing), and sleek black hardware. Generously sized bedrooms, including a charming upper-level bedroom with vaulted ceilings and den/office or nursery. The beautifully updated bathrooms feature elegant tiles, modern vanities, and stylish matte black fixtures. The heated enclosed porch offers abundance of natural light and versatile possibilities and can be customized to suit a variety of needs, including a home office, fitness room, hobby room, or additional recreational space. The finished lower level provides additional living and entertaining space, with a spacious recreation room, 4th bedroom and full bath. Step outside to enjoy the expansive backyard, offering plenty of room for outdoor gatherings, gardening, and relaxation. A detached 2 car garage offers additional storage. Enjoy the convenience of I94, CTA Red line stop, parks, schools, shopping and dinings within walking distance. Move right in and enjoy! New roof, windows, HVAC system - seller to install central a/c unit prior to closing and more! Seller financing is available to all qualified buyers.
| 14 hours ago | Listing updated with changes from the MLS | |
| 3 days ago | Status changed to Active | |
| a week ago | Listing first seen on site |

Based on information submitted to the MLS GRID as of 2026-11-07 06:14 AM UTC. All data is obtained from various sources and may not have been verified by broker or MLS GRID. Supplied Open House Information is subject to change without notice. All information should be independently reviewed and verified for accuracy. Properties may or may not be listed by the office/agent presenting the information.
Last checked: 2026-11-07 06:14 AM UTC
MRED DMCA Copyright Information Copyright © 2026 Midwest Real Estate Data LLC. All rights reserved.
Did you know? You can invite friends and family to your search. They can join your search, rate and discuss listings with you.