
Search Homes for Sale in Chicago’s Western Suburbs
4250 N Marine Drive 2629Chicago, IL 60613
Mortgage Calculator
Monthly Payment (Est.)
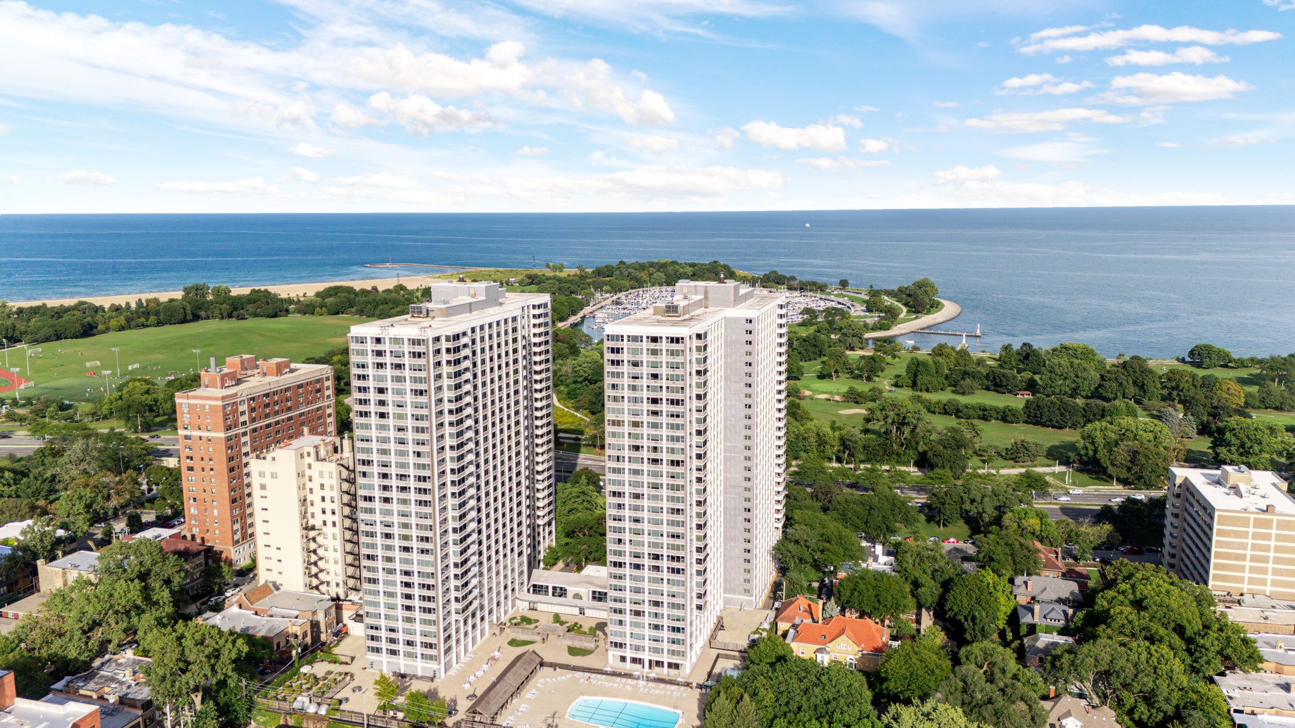
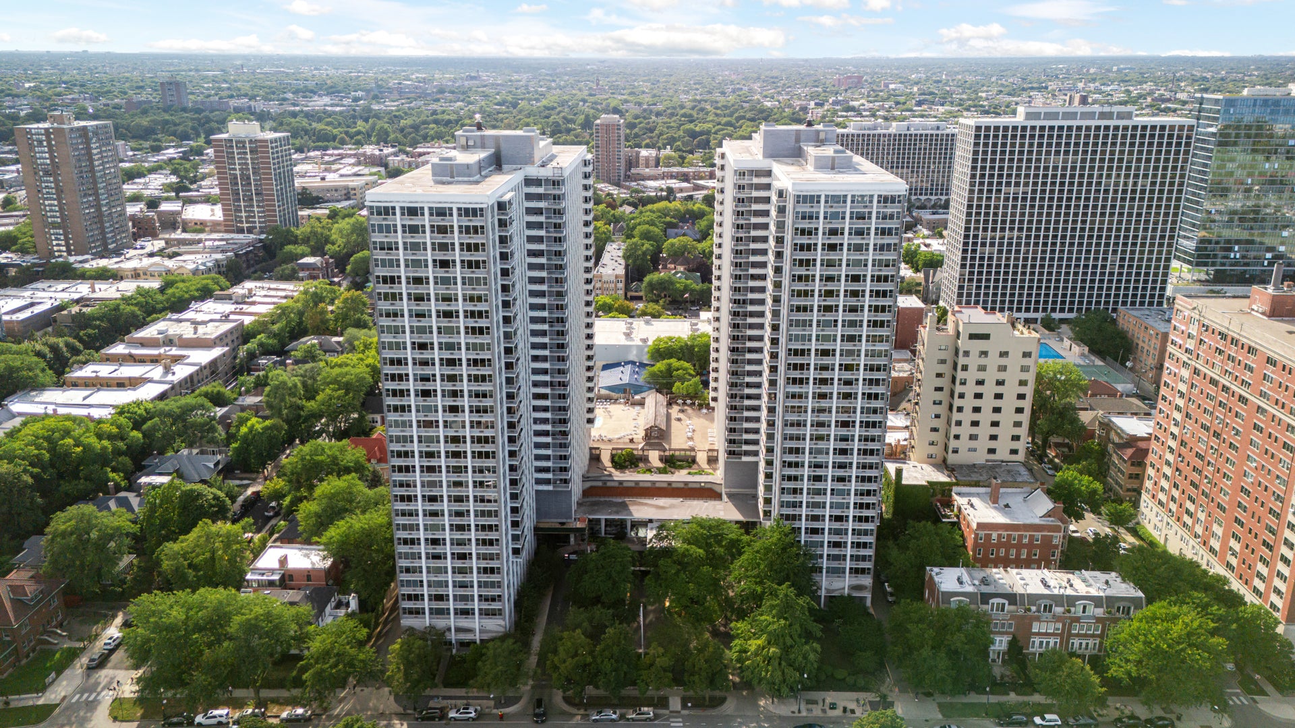
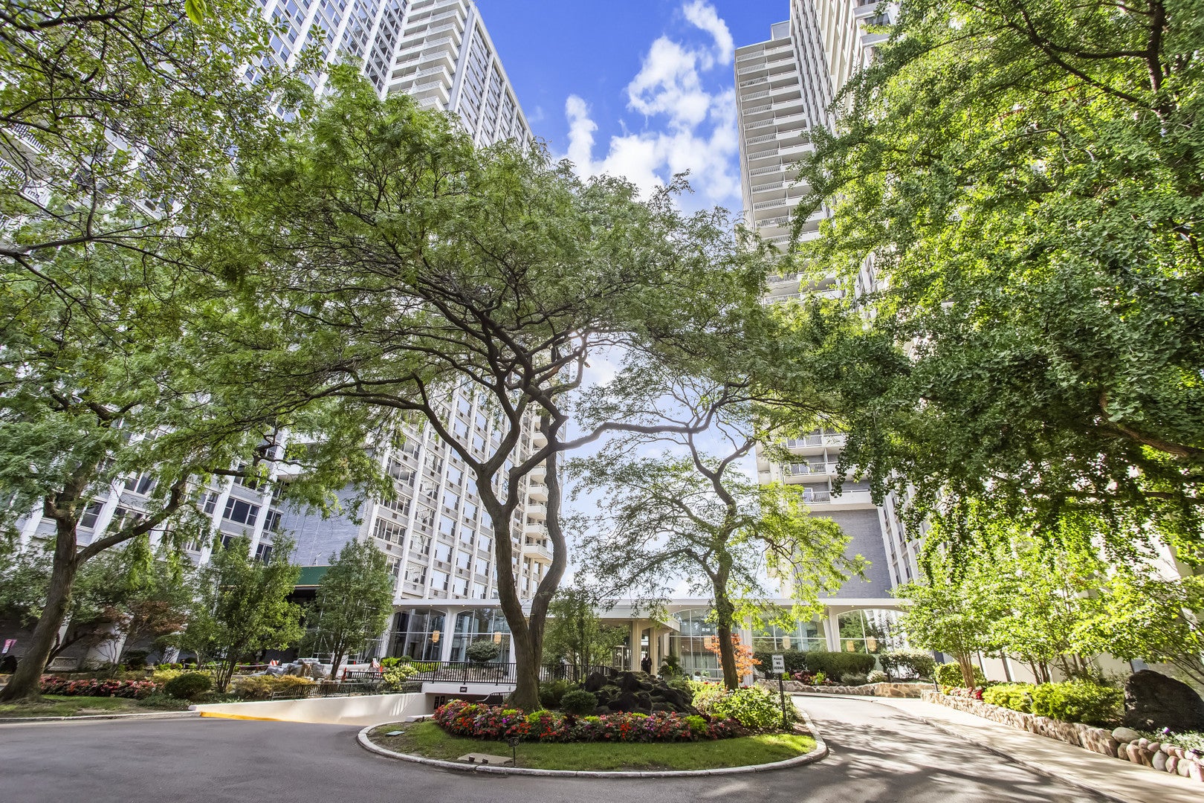
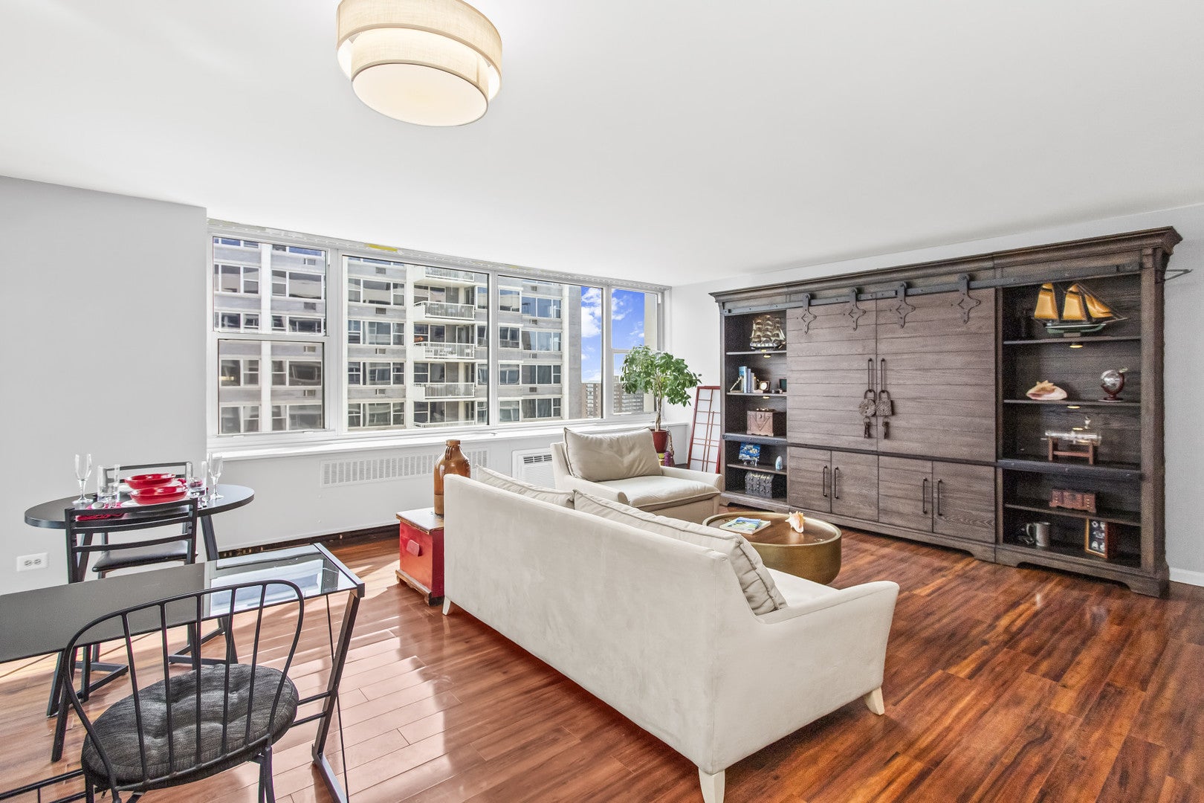
Enter an interest rate to see your estimated monthly payment.Welcome home! This spacious and bright 1 Bedroom, 1 Bathroom condo features hardwood floors, and an open layout with a wall of windows that fill the large living room with natural light. Step out onto your private balcony for an east-facing view of Lake Michigan, Montrose Harbor and the public golf course. The Kitchen offers Stainless-Steel Appliances, including a French door refrigerator and pristine dishwasher and it's completed with Corian Countertops, a brand-new Glass Cooktop and a Custom Backsplash. The large bedroom also features a wall of windows with both lake and west sunset views, and the 15 ft. wall of closet space is fully organized with shelving, a dresser and shoe racks. The full bathroom offers custom lighting and a mirrored vanity. There is additional storage available with closets in the foyer plus a second-floor storage unit. Building Amenities include: Security & Staff: 24-hour door staff and on-site building engineers; Outdoor Space: Olympic-sized pool, child's pool, sundeck with BBQ grills, community garden, and a Japanese garden; Convenience: On-site Go Grocer, cafe, large laundry room, package receiving room, Amazon Hub, and bike storage; Extras: Fitness center, updated party room, and six guest suites for visitors; Recent Upgrades: New express rider elevators, boilers, and renovated lobby and hallways; Reasonable Monthly Assessment Includes Water, heat, cable, Wi-Fi, and gym access. Neighborhood & Location: Outdoors: Steps from Montrose Beach, Montrose Harbor, dog park, golf, tennis, and lakefront trails; Shopping: Nearby Jewel, Target, Aldi, and an upcoming Trader Joe's on Montrose Ave; Transit: Express buses 136 and 146 stop outside; Red Line trains are close by. If you have a furry friend, you will love the building's pet friendly policy. One enclosed garage parking space is available for $344 per month.
| 6 days ago | Listing updated with changes from the MLS | |
| 6 days ago | Status changed to Active Under Contract | |
| 2 weeks ago | Listing first seen on site |

Based on information submitted to the MLS GRID as of 2026-11-09 04:45 AM UTC. All data is obtained from various sources and may not have been verified by broker or MLS GRID. Supplied Open House Information is subject to change without notice. All information should be independently reviewed and verified for accuracy. Properties may or may not be listed by the office/agent presenting the information.
Last checked: 2026-11-09 04:45 AM UTC
MRED DMCA Copyright Information Copyright © 2026 Midwest Real Estate Data LLC. All rights reserved.
Did you know? You can invite friends and family to your search. They can join your search, rate and discuss listings with you.