
Search Homes for Sale in Chicago’s Western Suburbs
633 Concord Way 633Prospect Heights, IL 60070
Mortgage Calculator
Monthly Payment (Est.)
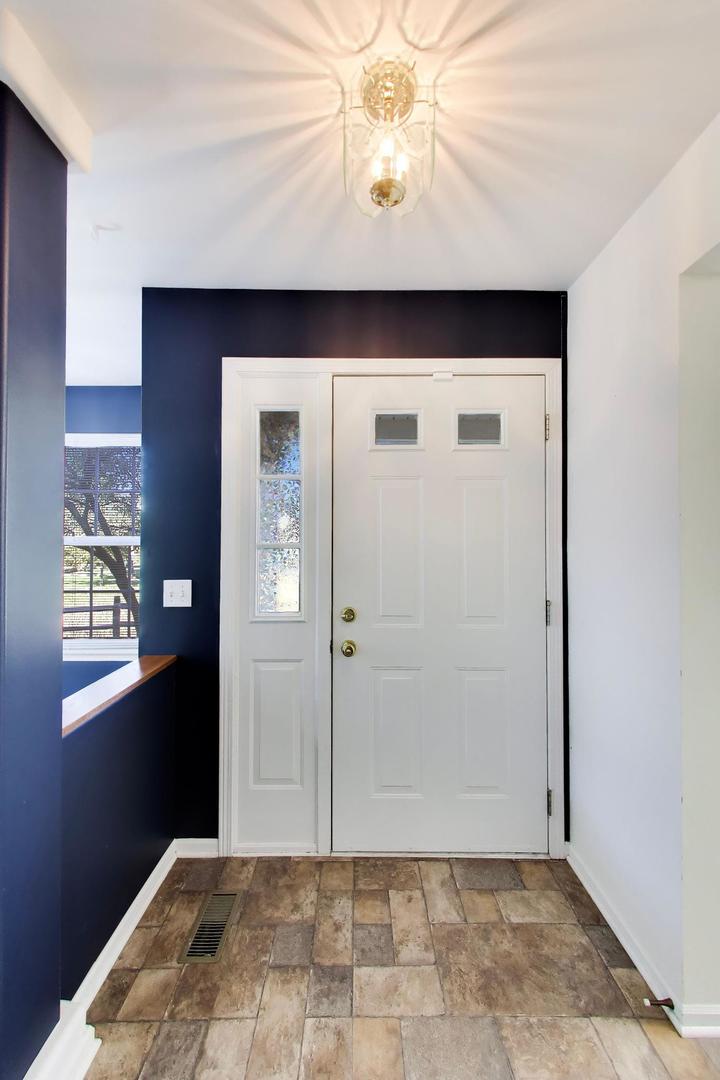
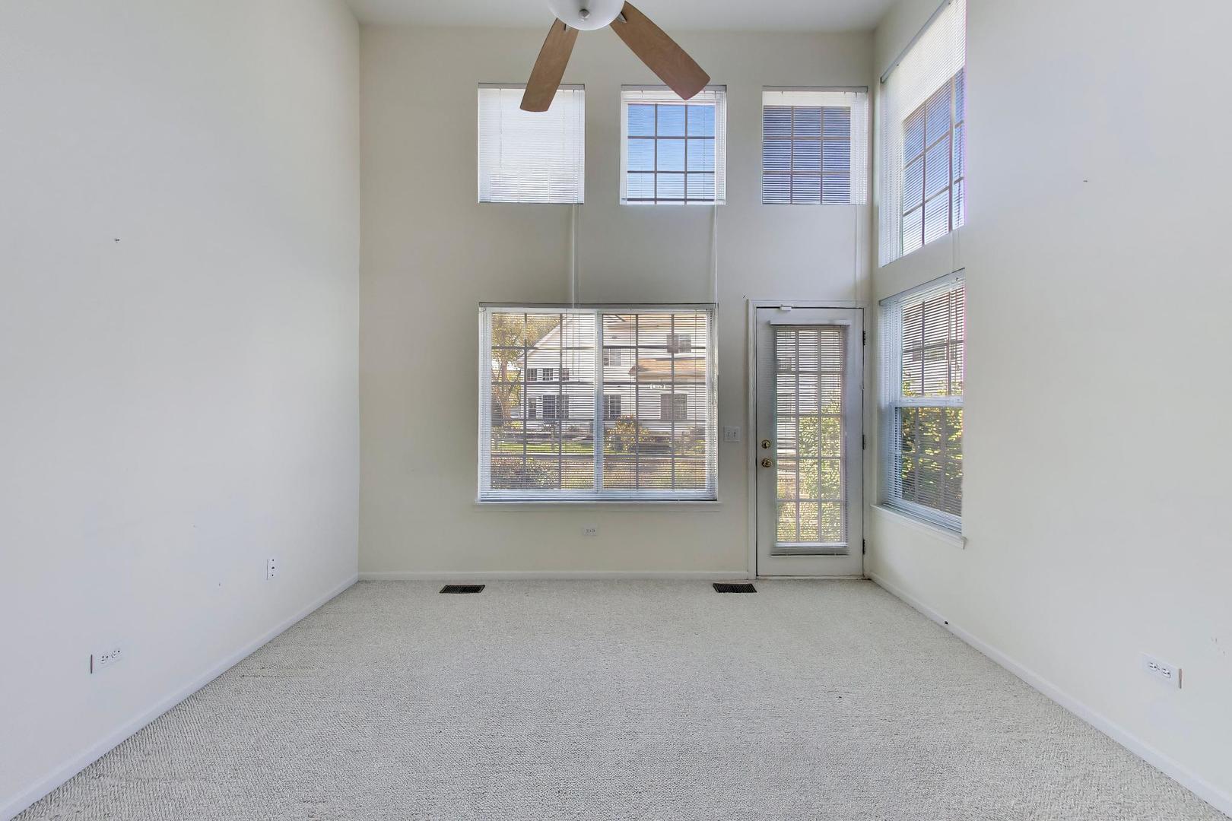
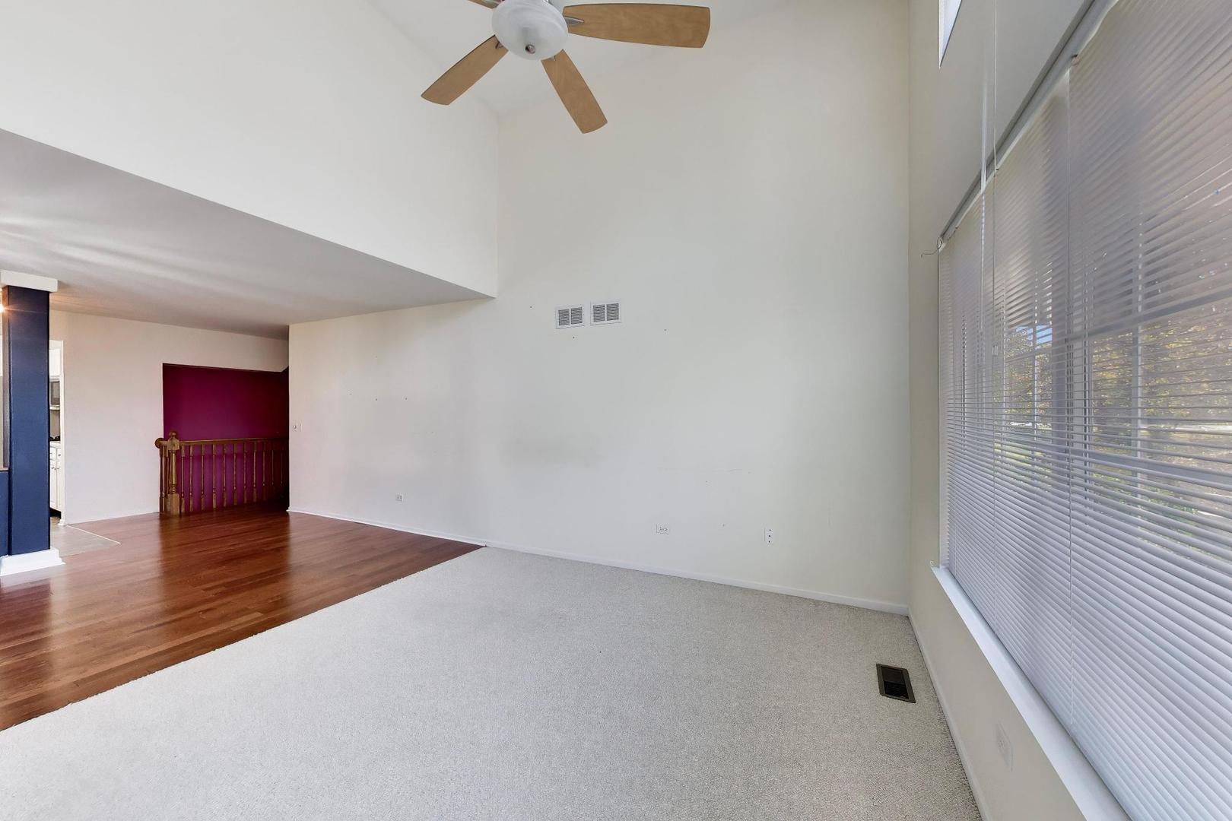
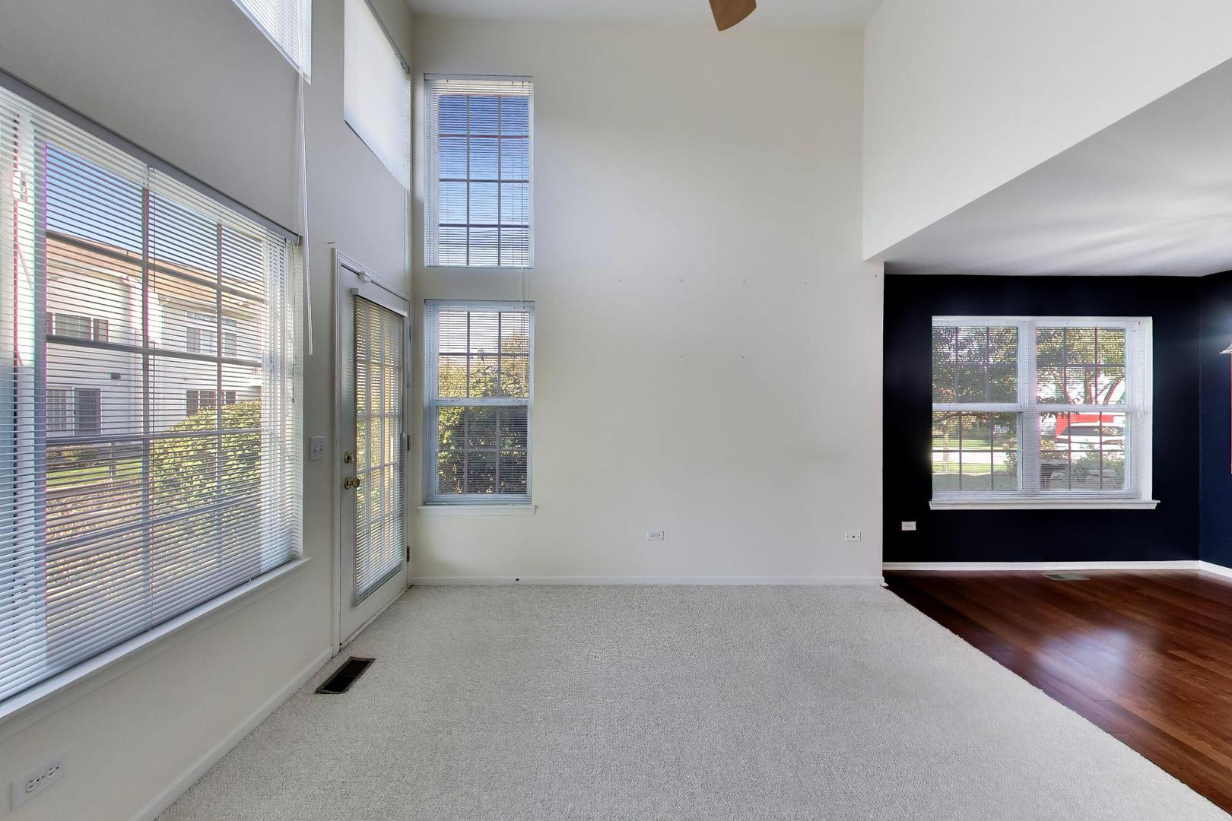
Enter an interest rate to see your estimated monthly payment.Incredible and rarely available, this first-floor corner ranch-style home offers an exceptional opportunity to enjoy effortless living in the peaceful setting of one of Prospect Heights' most desirable communities. Tucked within the sought-after Rob Roy area, this inviting home offers a lifestyle defined by comfort, convenience, and the simple luxury of having more time to enjoy the things that matter most. Step inside and experience a welcoming, light-filled interior designed for both relaxed everyday living and memorable gatherings with family and friends. The thoughtfully arranged living and dining spaces have cathedral ceilings that create an inviting atmosphere, while the well-appointed kitchen offers the functionality and storage to make daily routines feel effortless. Generously sized bedrooms offer peaceful retreats, including a spacious primary suite featuring double sinks, a separate tub and shower, and a walk-in closet-all designed to enhance the comfort and convenience of single-level living. An attached garage adds everyday convenience, while the full basement opens the door to endless possibilities, whether you envision a recreation room, hobby space, or simply exceptional additional storage. What truly sets this home apart is the lifestyle that awaits beyond its doors. Rob Roy is celebrated for its scenic golf course, beautifully landscaped grounds, and peaceful walking paths, creating a picturesque, park-like setting that feels like a getaway from the everyday. Enjoy leisurely strolls, afternoons on the course, and the quiet pleasure of coming home to a community where the surroundings invite you to slow down and savor the moment. Despite its tranquil atmosphere, this coveted Prospect Heights location remains conveniently close to shopping, dining, and major roadways, offering the perfect balance of peaceful living and everyday accessibility. Whether you're ready to simplify your lifestyle, seeking the ease of single-level living, or dreaming of a home surrounded by natural beauty, 633 Concord Way presents an exceptional opportunity to make that vision a reality.
| 4 days ago | Listing updated with changes from the MLS | |
| 4 days ago | Status changed to Active | |
| a week ago | Listing first seen on site |

Based on information submitted to the MLS GRID as of 2026-11-08 03:10 PM UTC. All data is obtained from various sources and may not have been verified by broker or MLS GRID. Supplied Open House Information is subject to change without notice. All information should be independently reviewed and verified for accuracy. Properties may or may not be listed by the office/agent presenting the information.
Last checked: 2026-11-08 03:10 PM UTC
MRED DMCA Copyright Information Copyright © 2026 Midwest Real Estate Data LLC. All rights reserved.
Did you know? You can invite friends and family to your search. They can join your search, rate and discuss listings with you.