
Search Homes for Sale in Chicago’s Western Suburbs
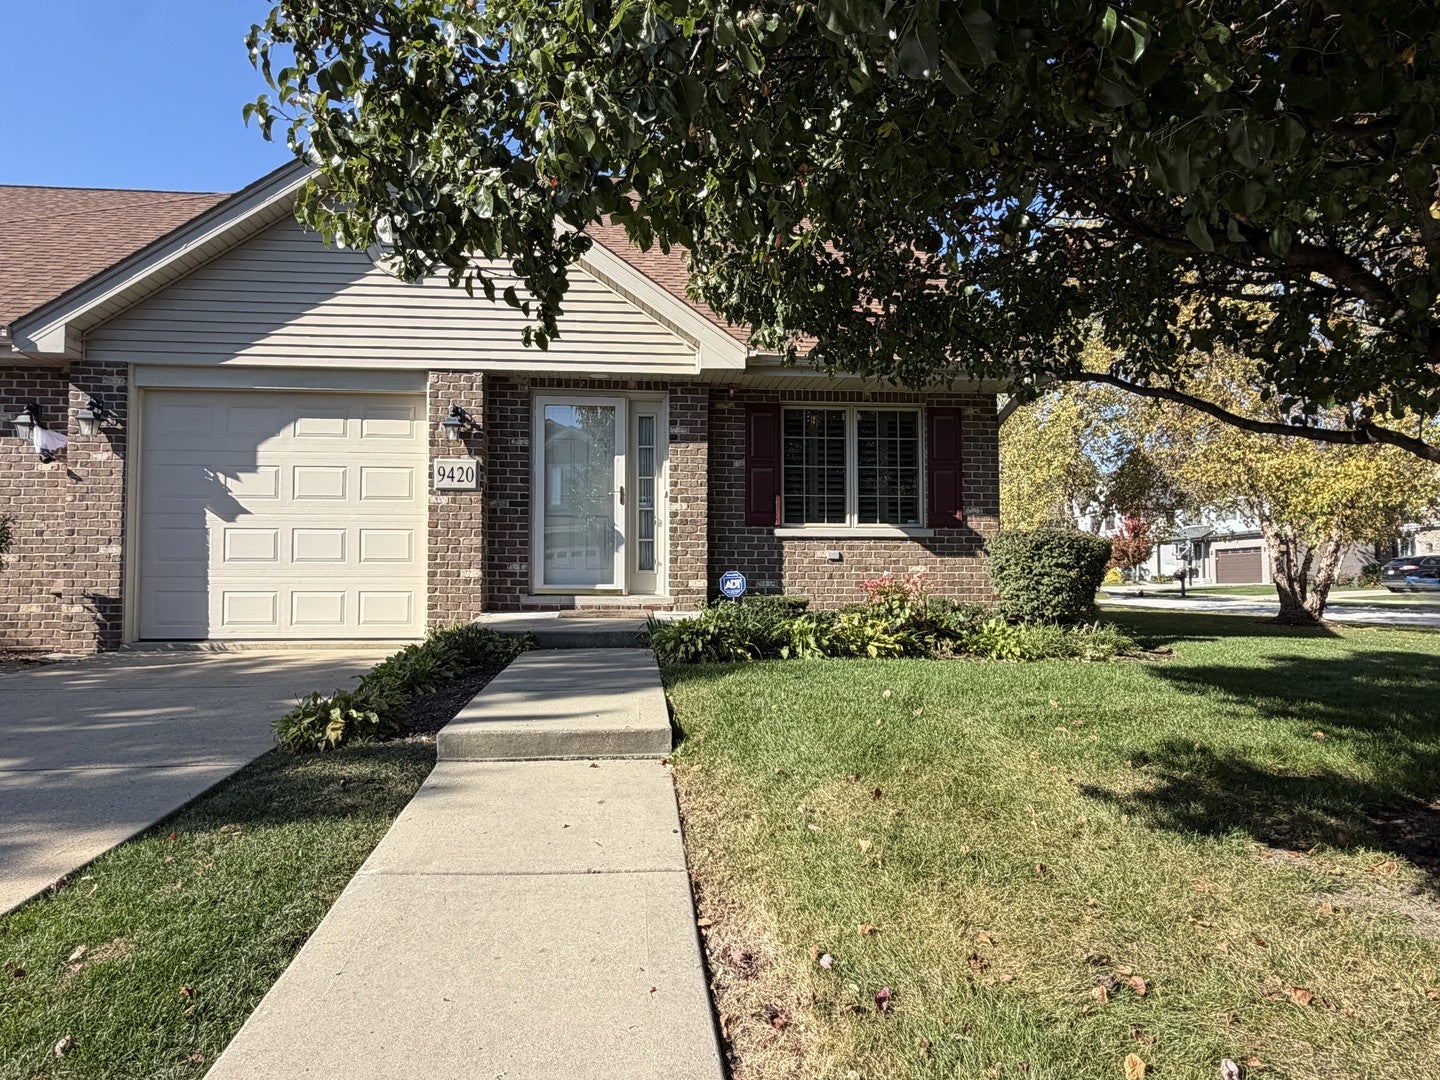
9420 Churchill DriveHickory Hills, IL 60457
Mortgage Calculator
Monthly Payment (Est.)
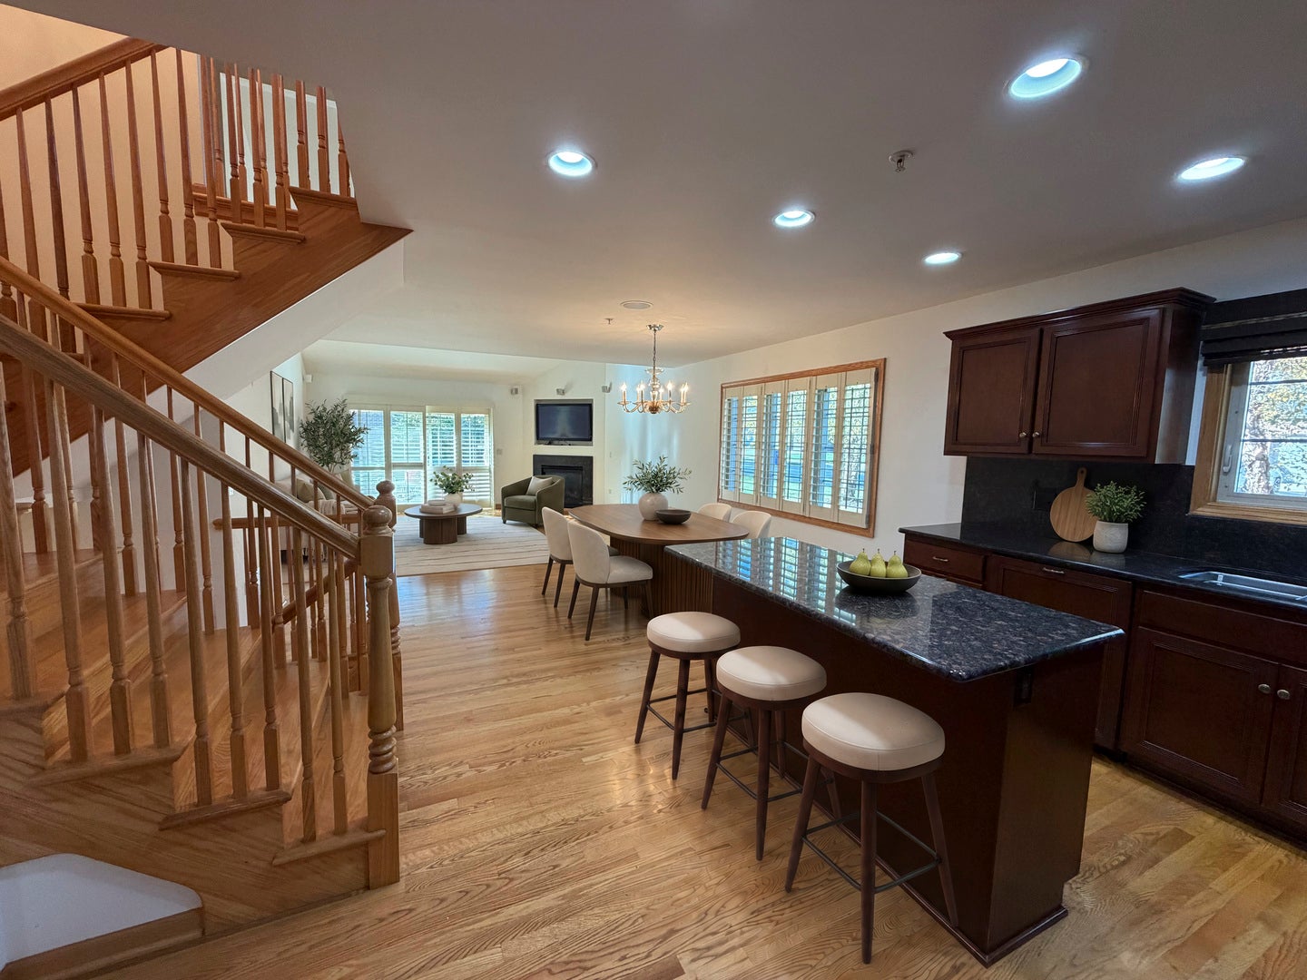
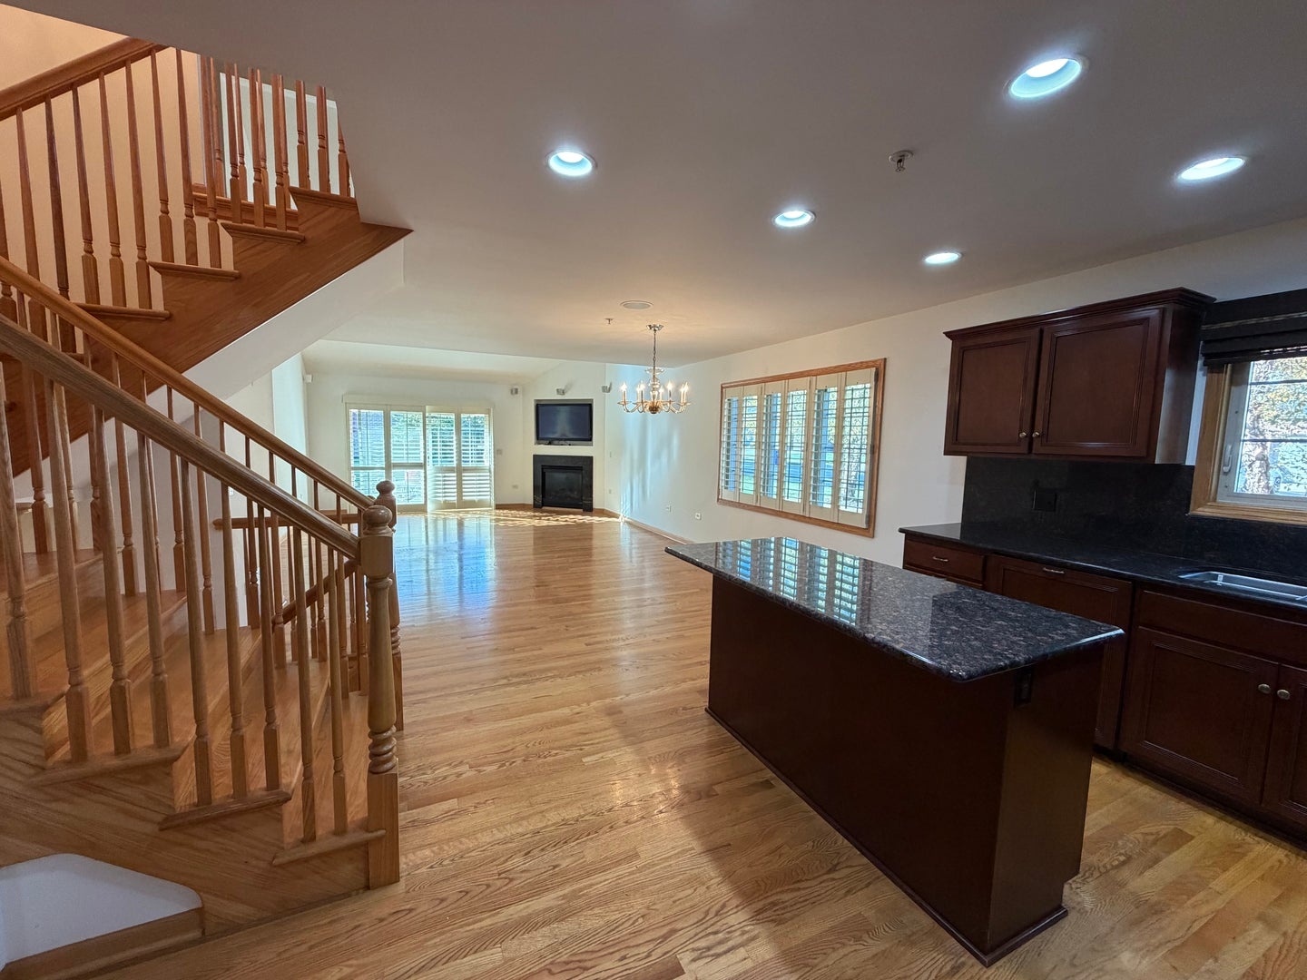
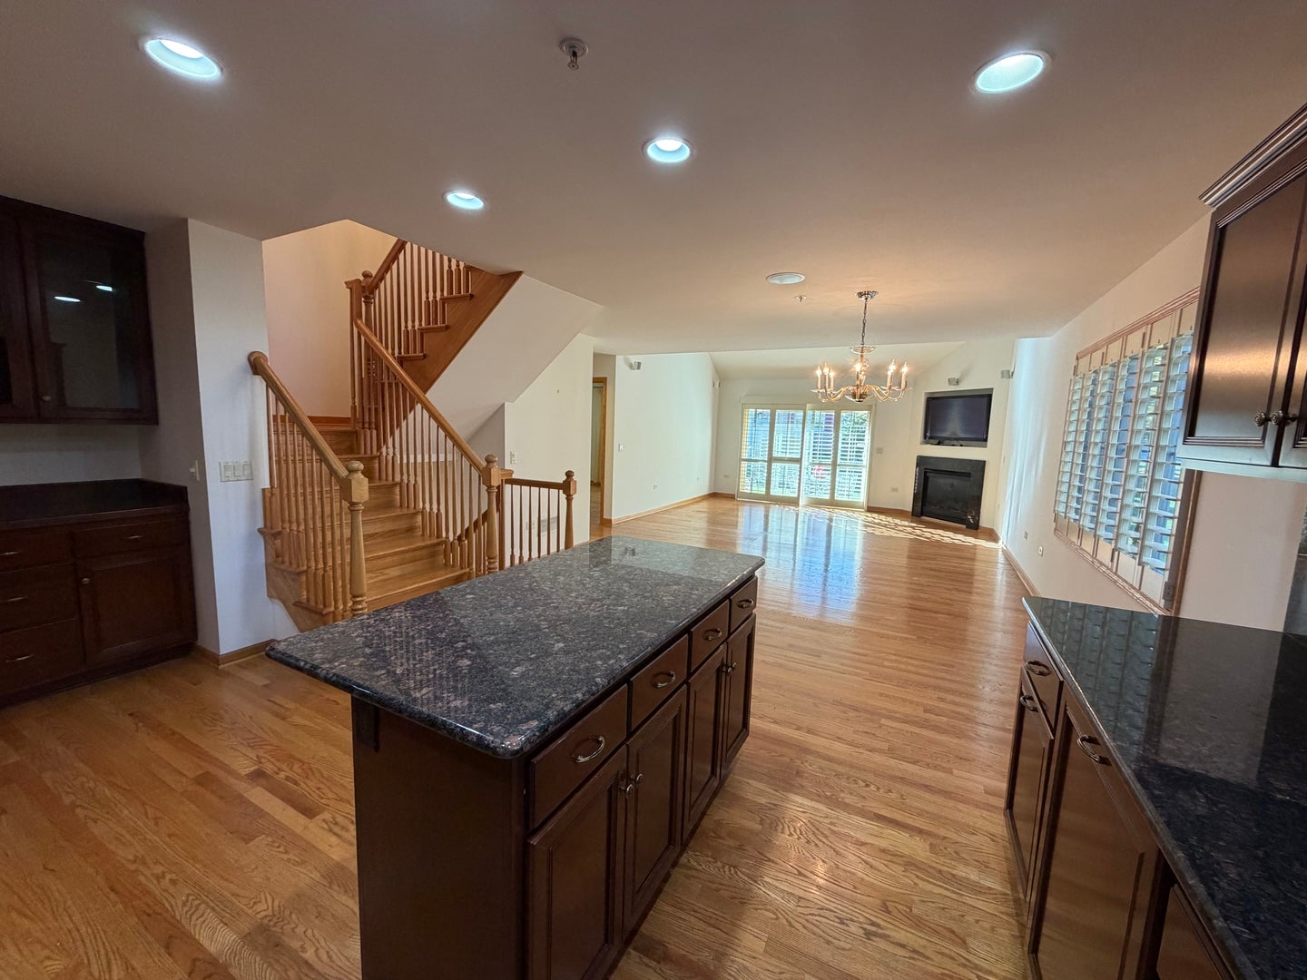
Enter an interest rate to see your estimated monthly payment.EXCEPTIONAL CUSTOM-BUILT END-UNIT TOWNHOME WITH MAIN-FLOOR PRIMARY SUITE! Truly one of a kind, this beautifully designed home offers extraordinary craftsmanship, thoughtful details and an unbeatable location just one block from hundreds of acres of Forest Preserve walking trails, with convenient access to both I-55 and I-294! From the moment you enter, you'll appreciate the quality and attention to detail throughout. A welcoming den/study with French doors provides the perfect home office or quiet retreat. Gorgeous oak flooring flows throughout BOTH levels-NO CARPETING! Custom plantation shutters add timeless elegance throughout the home. The beautifully appointed kitchen features an island breakfast bar, custom built-in buffet cabinetry, stainless steel appliances, abundant recessed lighting and clever custom storage, including a unique scissor-style corner drawer system. The dramatic living room boasts soaring vaulted ceilings overlooking the second-floor loft, while providing access to an oversized patio complete with a natural gas grill and motorized awning-perfect for outdoor relaxation and entertaining! A stylish guest powder room features a distinctive glass vessel sink. The MAIN-FLOOR PRIMARY SUITE is a wonderful private retreat featuring a luxurious whirlpool bath, dual sinks, heated floor, a custom-organized walk-in closet and the added convenience of a laundry closet. Upstairs, a spectacular 29' loft offers incredible flexibility as a second family room, entertainment area or potential soft-loft 3rd bedroom. The spacious second bedroom features its own private ensuite shower bath-ideal for guests or extended family. THE FULL BASEMENT IS EQUALLY IMPRESSIVE! Extending beneath the entire first floor, this versatile space features ceramic tile flooring with radiant heat, a convenient half bath and an additional sink/cabinet area with potential for a future wet bar. Two generously sized utility/storage rooms offer plenty of space for hobbies, a workshop or all those extra belongings. Even the attached garage benefits from its own separate heating zone! New roof in 2025. Additional exceptional features include a WHOLE-HOUSE FIRE SPRINKLER SYSTEM and a built-in music/entertainment system with sound distributed throughout the home-just a few more examples of the thoughtful planning that went into this remarkable property. Beautifully situated in an upscale Hickory Hills neighborhood, this distinctive home combines CUSTOM QUALITY, COMFORT, FLEXIBILITY AND CONVENIENCE. A rare opportunity to enjoy townhome living without sacrificing space or amenities. TRULY A SPECIAL HOME-COME SEE FOR YOURSELF!
| yesterday | Listing updated with changes from the MLS | |
| yesterday | Status changed to Active | |
| 7 days ago | Listing first seen on site |

Based on information submitted to the MLS GRID as of 2026-11-09 05:47 PM UTC. All data is obtained from various sources and may not have been verified by broker or MLS GRID. Supplied Open House Information is subject to change without notice. All information should be independently reviewed and verified for accuracy. Properties may or may not be listed by the office/agent presenting the information.
Last checked: 2026-11-09 05:47 PM UTC
MRED DMCA Copyright Information Copyright © 2026 Midwest Real Estate Data LLC. All rights reserved.