
Search Homes for Sale in Chicago’s Western Suburbs
4316 S Michigan Avenue 3SChicago, IL 60653
Mortgage Calculator
Monthly Payment (Est.)
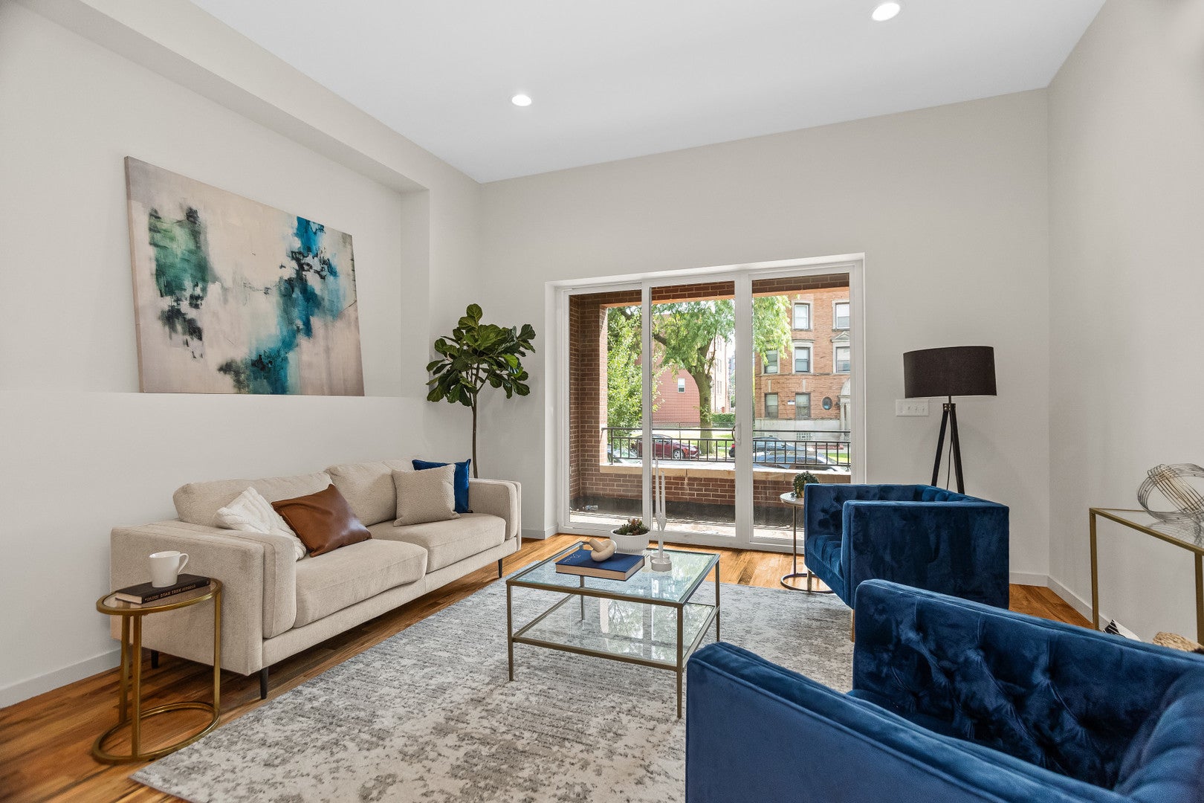
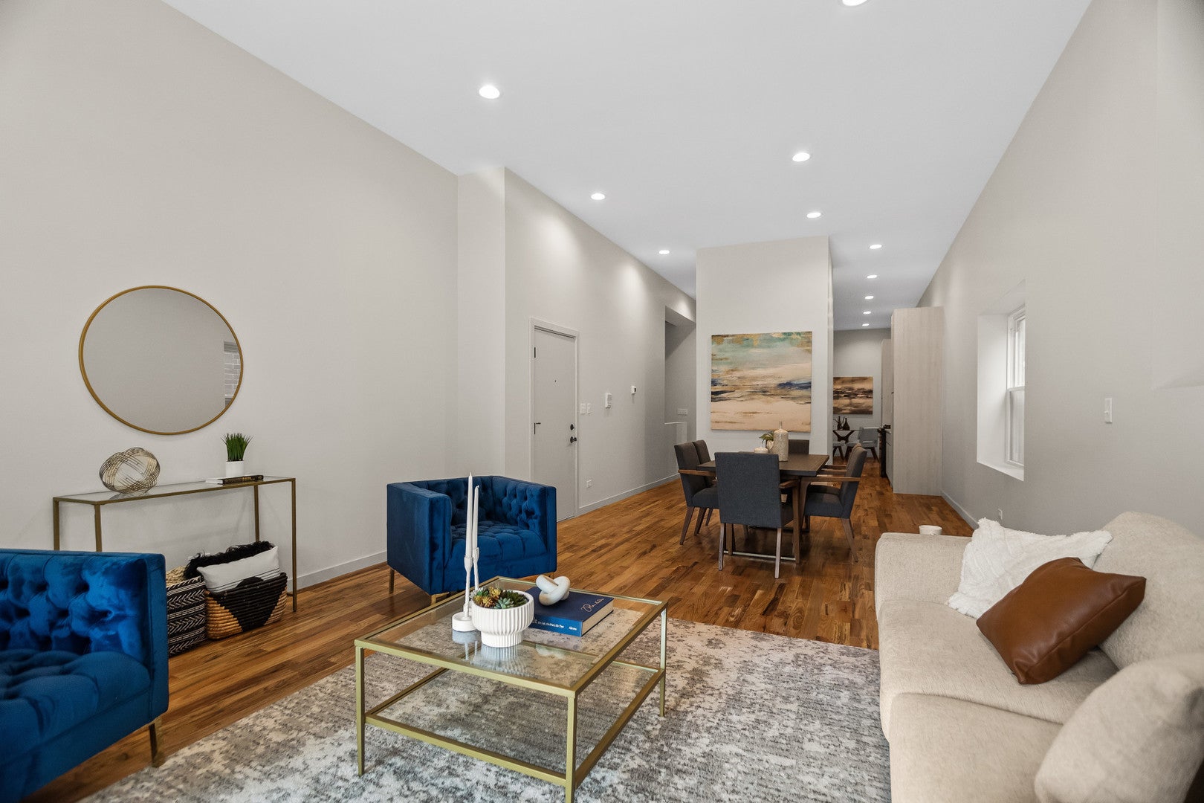
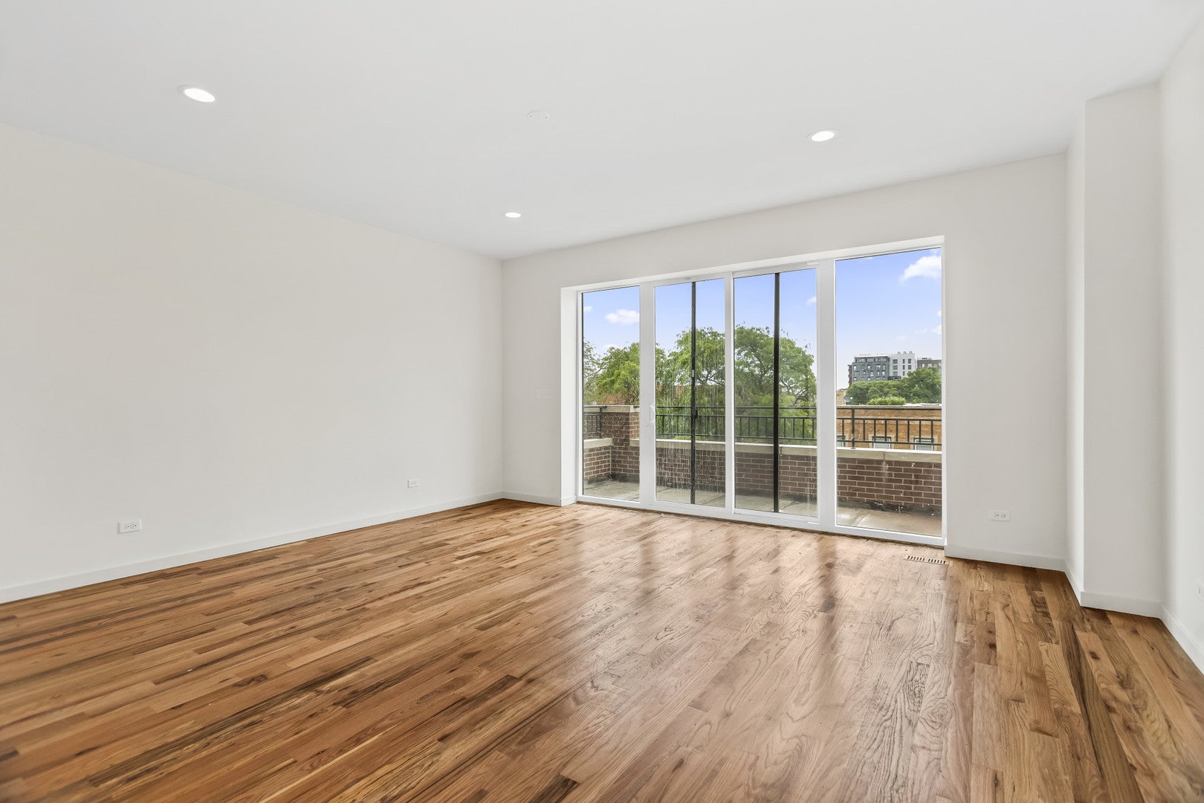
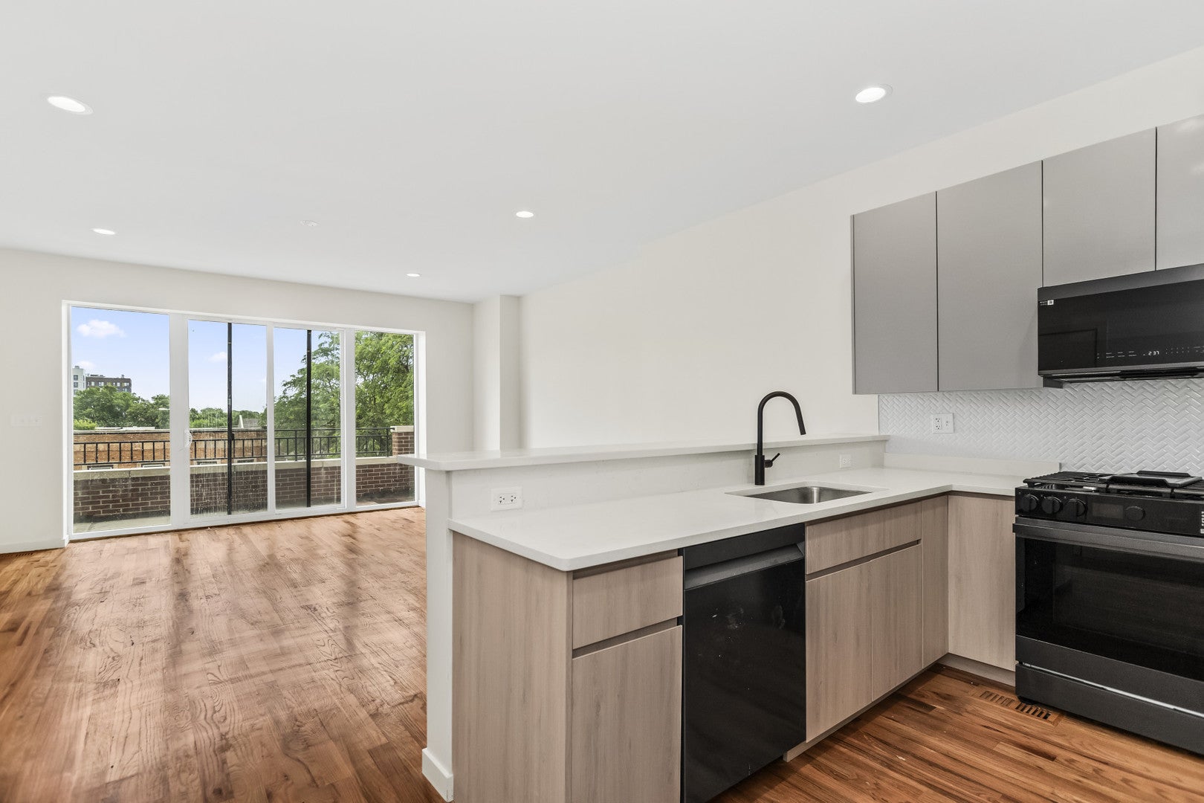
Enter an interest rate to see your estimated monthly payment.Your next chapter in Bronzeville begins here-and with an interest rate as low as 5.99 and up to $70,000 in grant assistance potentially available to qualified buyers, owning the home you've been dreaming of may be closer than you think! Welcome to 4316 S. Michigan Avenue, where contemporary design, generous living spaces, and an incredible location come together to offer the lifestyle you deserve. Imagine coming home to sunlight pouring through oversized windows, illuminating beautiful finishes and an open, airy living space that immediately feels like home. Picture Saturday mornings with coffee in your kitchen, Sunday brunch with friends gathered around the table, and evenings spent entertaining without ever feeling short on space. This is a home designed not just to impress, but to be lived in and enjoyed. The open-concept living and dining areas flow effortlessly into a beautifully appointed kitchen featuring sleek contemporary cabinetry, quartz countertops, stainless steel appliances, and generous preparation space. Whether you're perfecting your favorite recipe or hosting a holiday celebration, the kitchen is the natural gathering place. A conveniently located main-level powder room offers additional privacy and comfort for guests-an exceptional feature in condo living. When the day winds down, retreat upstairs to your own private sanctuary. The spacious primary suite welcomes you with a walk-in closet and a beautifully finished, spa-inspired bathroom featuring dual vanities and a glass-enclosed shower. Two additional bedrooms offer the freedom to create a lifestyle that works for you. Imagine a beautifully designed home office, a peaceful guest suite, a nursery, or even your own personal fitness studio. The possibilities are yours. With generous proportions, thoughtful design, abundant natural light, and an exterior parking space, this home delivers the comfort and functionality of single-family living with the convenience of a condominium. And then there's the neighborhood! Step outside and experience the energy, history, and culture of Bronzeville. Enjoy convenient access to the lakefront, neighborhood restaurants, parks, Hyde Park, the University of Chicago, the South Loop, and downtown Chicago. From morning walks along the lake to evenings exploring Chicago's incredible dining and entertainment scene, everything you love about city living is within reach. THE OPPORTUNITY GETS EVEN BETTER! Qualified buyers may be eligible for up to $70,000 in grant assistance, and a lending partner is offering an interest rate as low as 5.99 for eligible borrowers, subject to loan terms, qualifications, and rate availability. Additionally, the building is currently undergoing the FHA condominium approval process, which could create another financing option for future buyers if approved. Beautiful design. Room to grow. An extraordinary neighborhood. And financing opportunities that make homeownership even more attractive. Why keep imagining your dream home when you could be living in it? Schedule your private showing and discover what life at 4316 S. Michigan Avenue could look like!
| 4 days ago | Listing updated with changes from the MLS | |
| 4 days ago | Status changed to Active | |
| a week ago | Listing first seen on site |

Based on information submitted to the MLS GRID as of 2026-11-08 09:17 AM UTC. All data is obtained from various sources and may not have been verified by broker or MLS GRID. Supplied Open House Information is subject to change without notice. All information should be independently reviewed and verified for accuracy. Properties may or may not be listed by the office/agent presenting the information.
Last checked: 2026-11-08 09:17 AM UTC
MRED DMCA Copyright Information Copyright © 2026 Midwest Real Estate Data LLC. All rights reserved.