
Search Homes for Sale in Chicago’s Western Suburbs
704 E 41 StreetChicago, IL 60653
Mortgage Calculator
Monthly Payment (Est.)
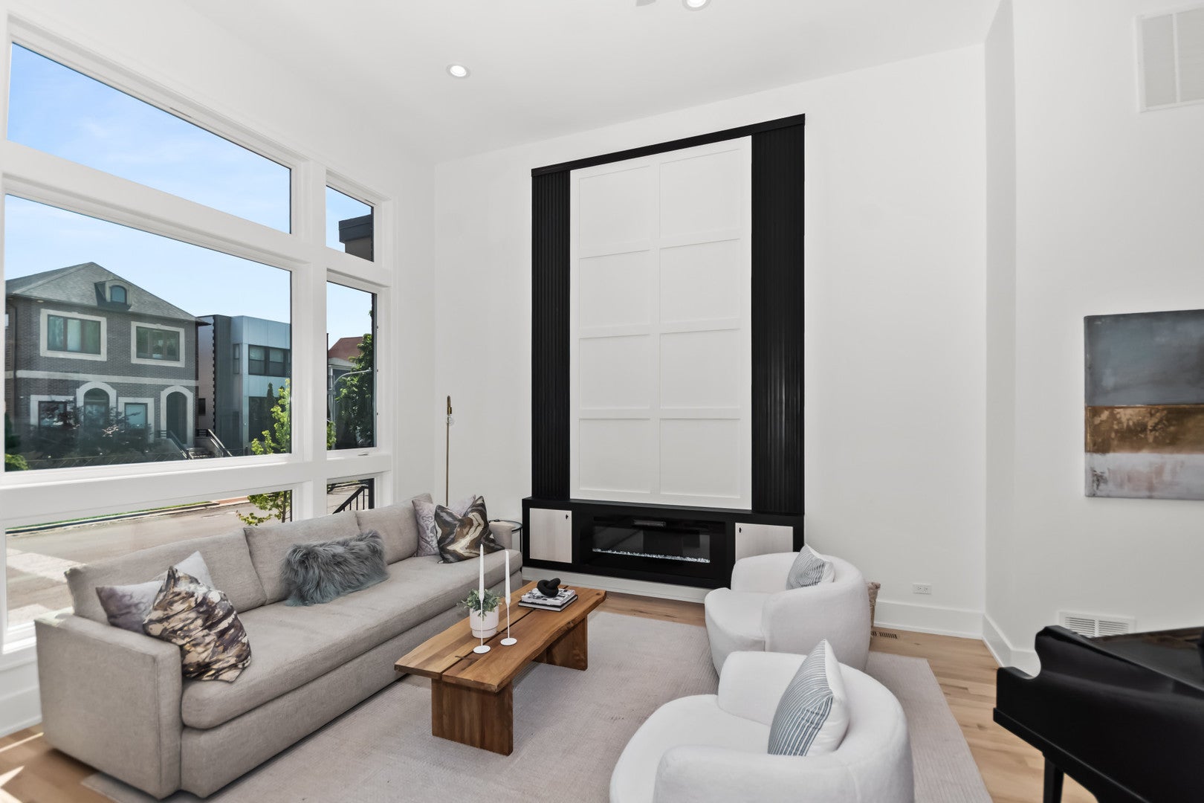
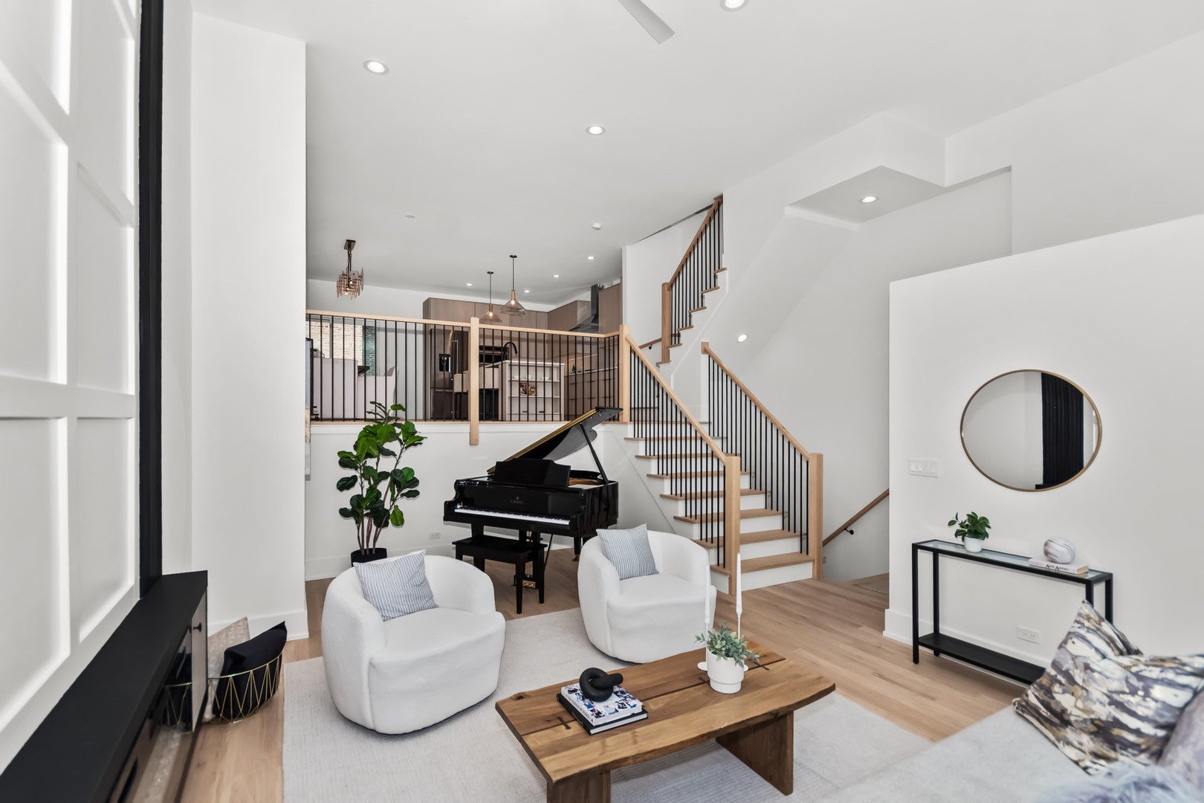
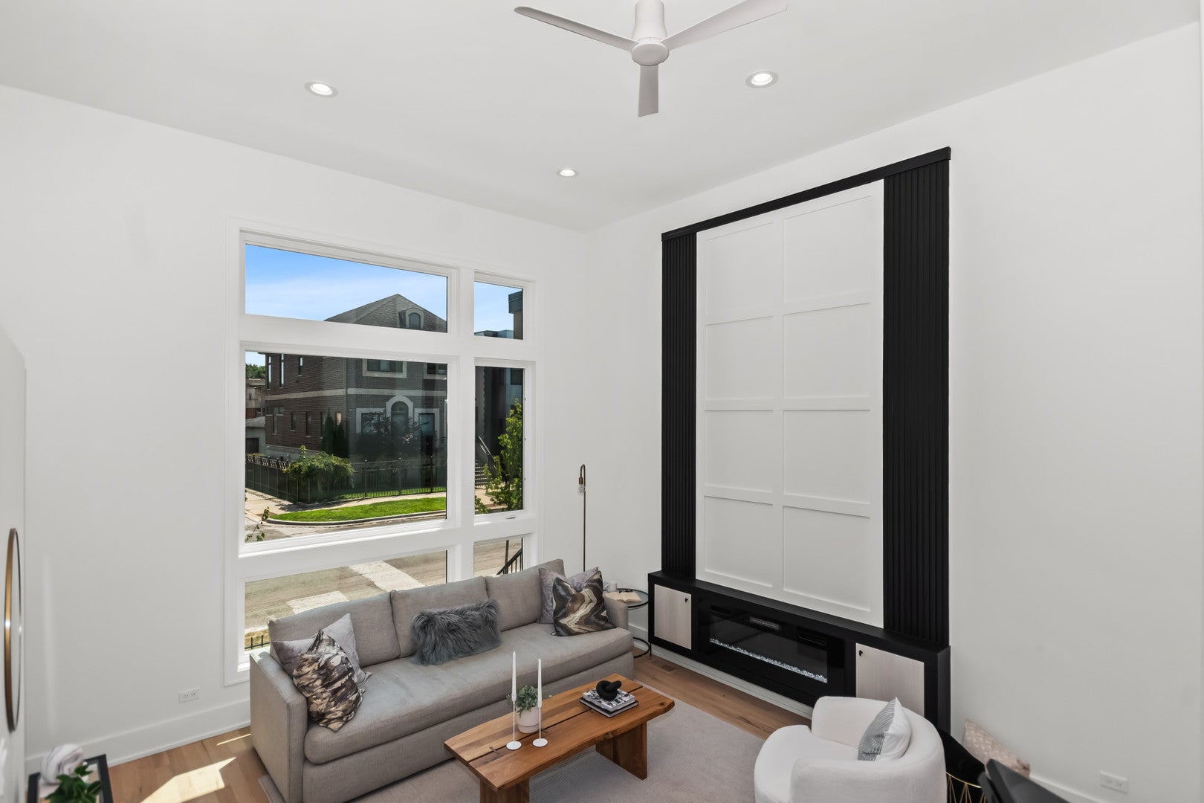
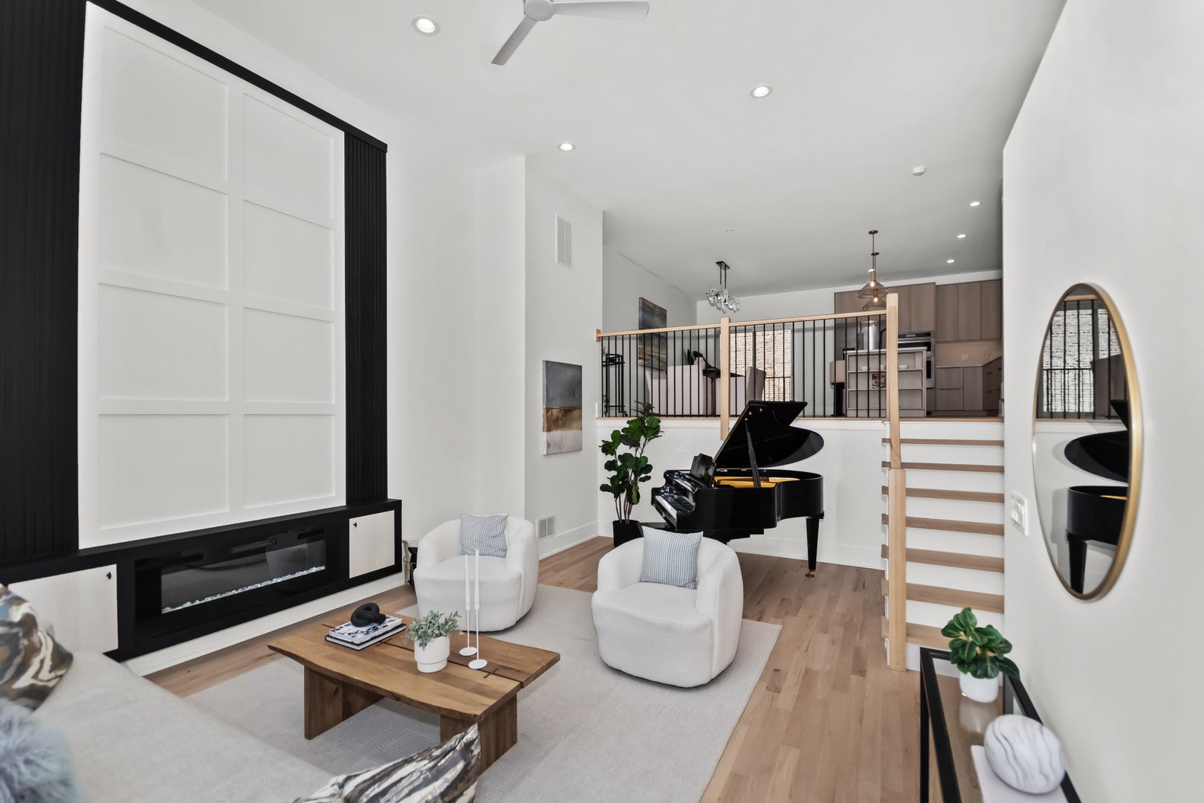
Enter an interest rate to see your estimated monthly payment.SOME HOMES CHANGE YOUR ADDRESS. OTHERS CHANGE THE WAY YOU LIVE. Welcome to Rowhaus, where your next chapter comes with a private rooftop, an attached heated 2-car garage, and an exclusive opportunity for qualified buyers to secure a 5.99 interest rate through a participating lender! Imagine Friday evenings when the workweek is finally behind you. You pull into your private, heated garage, step inside your beautiful new home, and leave the rest of the world outside. No searching for parking. No shared hallways. No compromising on space or privacy. Just the feeling of being exactly where you belong. Welcome to Rowhaus Private Residences, an exclusive collection of newly constructed rowhomes in the heart of Bronzeville, thoughtfully designed for people who believe home should be more than somewhere to sleep. It should be somewhere you love to live. Picture the life you'll create here. Slow Sunday mornings with coffee and music playing in the background. Friends gathered in your beautiful kitchen, laughing over brunch. Holiday dinners, celebrations, and those spontaneous evenings when everyone ends up at your house because it's everyone's favorite place to be. With approximately 3,100 square feet of thoughtfully designed living space, contemporary architecture, and generous entertaining areas, Rowhaus gives you the freedom to live beautifully without sacrificing comfort or functionality. And with the developer now including professionally designed closet installations, even the everyday details are being elevated. BUT WAIT UNTIL YOU EXPERIENCE THE ROOFTOP. Imagine stepping onto your own private rooftop as the sun begins to set, the Chicago skyline glowing in the distance. Your favorite playlist is playing. Friends are arriving. Glasses are raised. Dinner is being served beneath the evening sky. Or perhaps it's just you, a cup of coffee, and a quiet Saturday morning above the city. Create the rooftop you've always wanted-an outdoor lounge, a beautiful dining area, a garden retreat, or the ultimate setting for unforgettable celebrations. With gas, water, and electrical connections already in place, along with a wet bar, this space is ready for your vision. Summer nights. Birthday celebrations. Rooftop brunches. Sunset cocktails. Memories you haven't made yet. And the luxury doesn't end when you come back inside. Enjoy the privacy of owning your own rowhome, the convenience of your attached heated garage, and the freedom of having a home that feels distinctly yours. Nestled on a quiet Bronzeville street near Mandrake Park, Rowhaus offers an extraordinary balance of neighborhood charm and city convenience, with easy access to the lakefront, Hyde Park, restaurants, cultural destinations, and downtown Chicago. AND NOW, ANOTHER REASON TO FALL IN LOVE WITH ROWHAUS: A 5.99 INTEREST RATE! A participating lending partner is offering qualified buyers an interest rate as low as 5.99, subject to loan qualifications, program terms, and rate availability. Ask for details about this financing opportunity. There will always be another restaurant to try, another vacation to plan, another reason to wait. But how often do you find a home that gives you the space, privacy, lifestyle, and location you've been searching for? This is where you'll host your first rooftop dinner. Where friends become family. Where ordinary Tuesdays feel a little more extraordinary. Where you'll celebrate milestones, create traditions, and build a life filled with moments worth remembering. You aren't just buying a home. You're making room for the life you want to live. Maybe it begins here. ROWHAUS | BRONZEVILLE | SCHEDULE YOUR PRIVATE TOUR TODAY.
| 9 hours ago | Listing updated with changes from the MLS | |
| 9 hours ago | Status changed to Active | |
| 6 days ago | Listing first seen on site |

Based on information submitted to the MLS GRID as of 2026-11-04 03:25 PM UTC. All data is obtained from various sources and may not have been verified by broker or MLS GRID. Supplied Open House Information is subject to change without notice. All information should be independently reviewed and verified for accuracy. Properties may or may not be listed by the office/agent presenting the information.
Last checked: 2026-11-04 03:25 PM UTC
MRED DMCA Copyright Information Copyright © 2026 Midwest Real Estate Data LLC. All rights reserved.