
Search Homes for Sale in Chicago’s Western Suburbs
2235 N Lister Avenue 102Chicago, IL 60614
Mortgage Calculator
Monthly Payment (Est.)
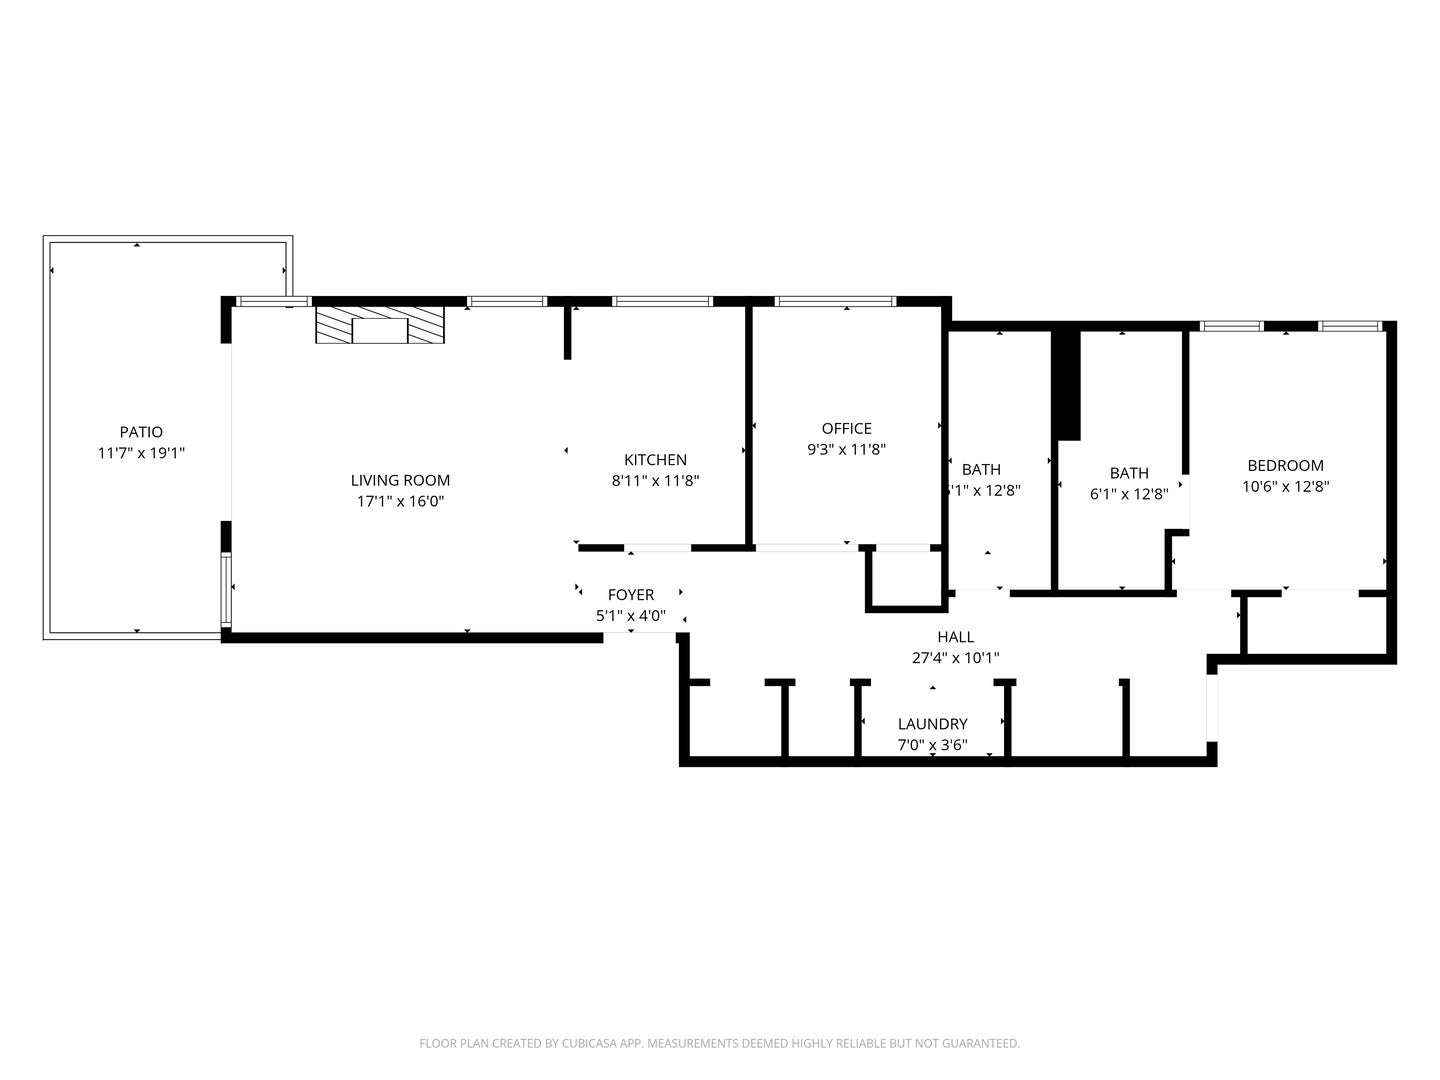
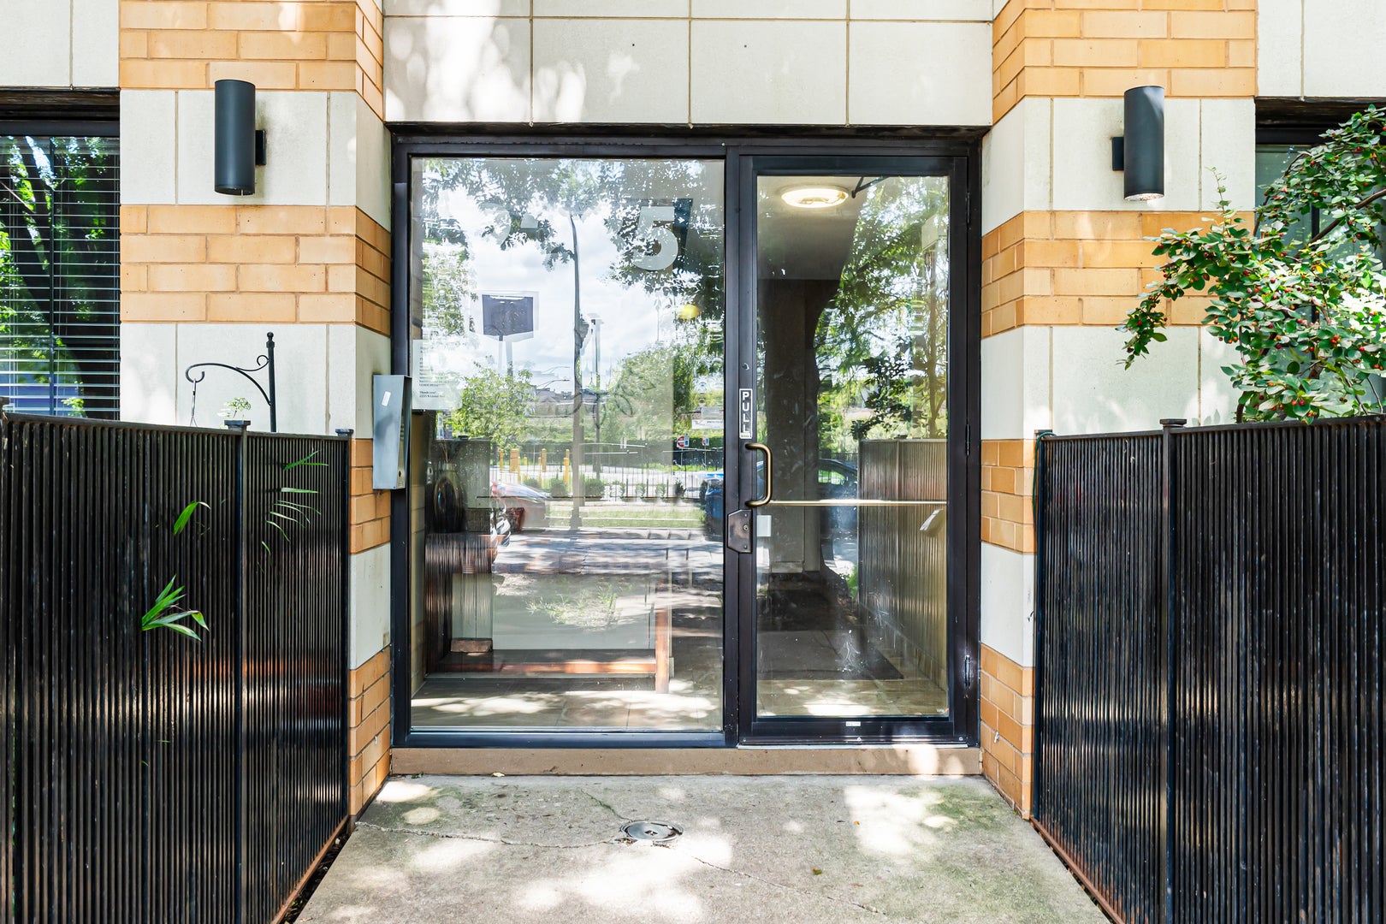
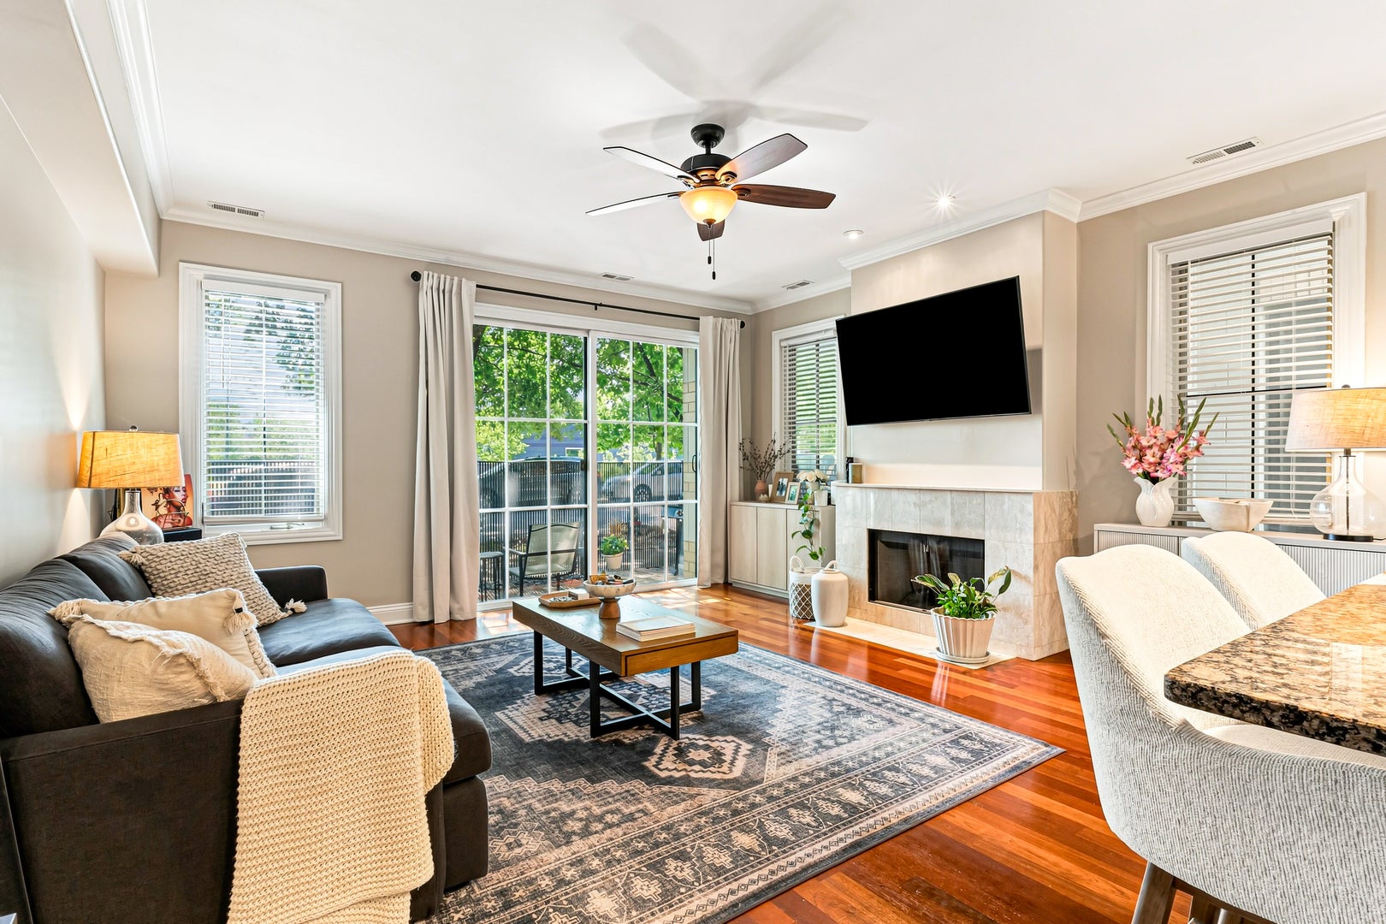
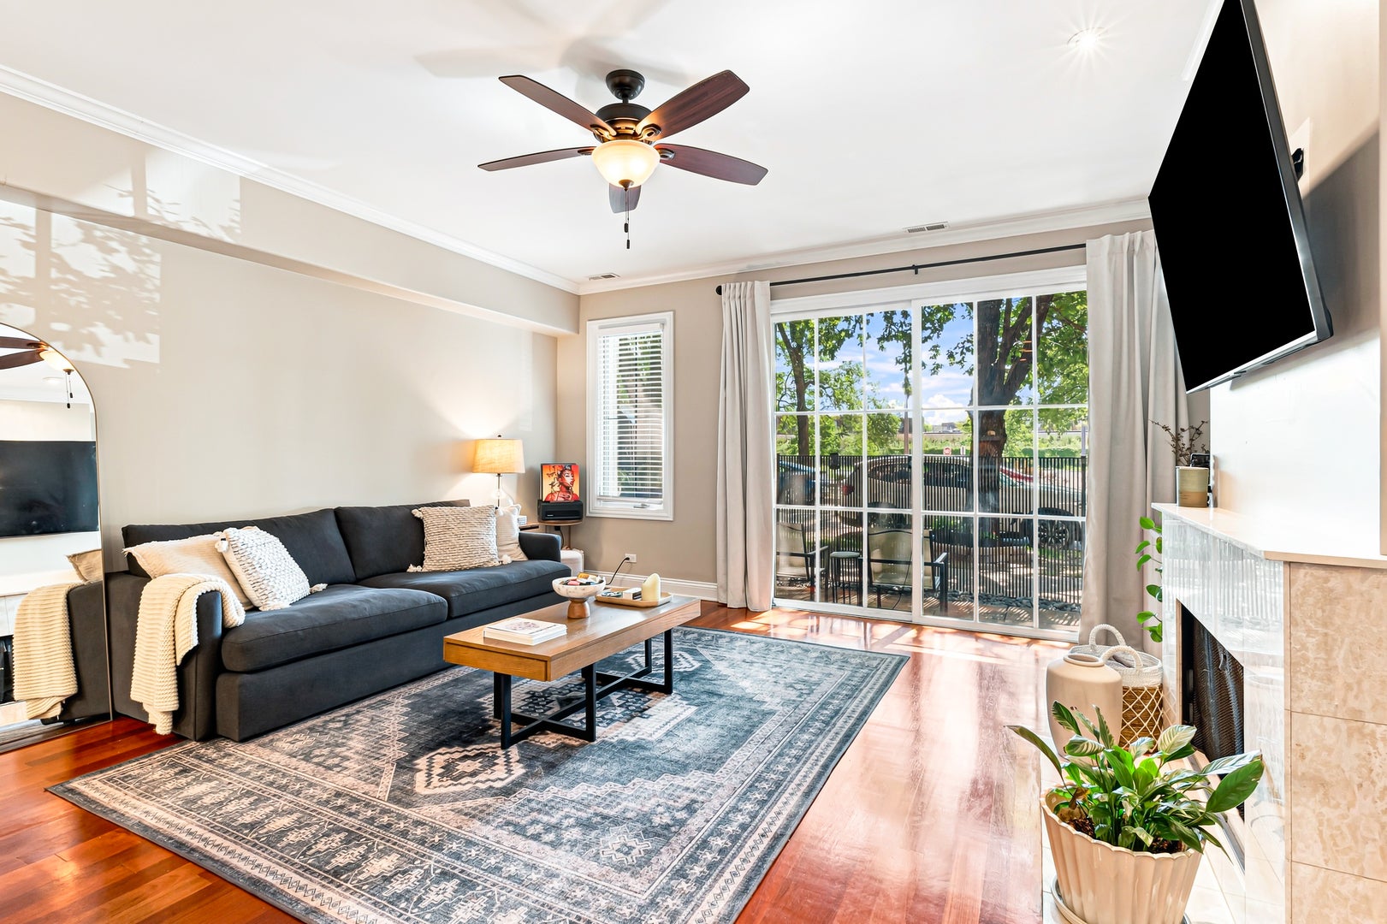
Enter an interest rate to see your estimated monthly payment.Available November 1st, 2026. Sun-filled 2-bedroom, 2-bath main-floor condo in an intimate eight-unit Bucktown building, with gated and partially covered parking included and a private patio off the living room. Windows line the front of the living space, and the oak trees outside throw dappled light through the room all day. Open the doors and step out onto the patio, big enough for a grill, a table, and lounge chairs. Back inside, the living room opens up to the kitchen, fireplace set into the wall between the windows. Hardwood runs through the entire home. The kitchen features marble counters, wood cabinetry, a seated island, and a stainless steel GE appliance package. The second bedroom sits just past it with french doors. A hallway with generous closet storage leads back to the second full bath, a dedicated laundry room, and the primary suite at the far end, tucked away from the living space. The primary bath has quartz countertops, a dual-sink vanity, and a whirlpool tub. Spring 2026 upgrades brought fresh paint, crown molding, upgraded canned lighting, and new faucets throughout the space. The building has a virtual access system. Gated, partially covered parking is included with the unit. Lister Avenue is a quiet residential street with fast access to the Kennedy Expressway, the Clybourn Metra station, and Mariano's on Ashland Avenue, plus Midtown Athletic Club on Elston, the Bloomingdale Trail, and everything taking shape at Lincoln Yards. The monthly rental rate includes water, sewer and trash. The owner will take a one-time $600 administrative fee in lieu of security deposit. The home is pet friendly with applicable pet fee per pet, two pets max, no pet can exceed 65lbs.
| 4 days ago | Listing updated with changes from the MLS | |
| 5 days ago | Listing first seen on site |

Based on information submitted to the MLS GRID as of 2026-11-03 02:23 PM UTC. All data is obtained from various sources and may not have been verified by broker or MLS GRID. Supplied Open House Information is subject to change without notice. All information should be independently reviewed and verified for accuracy. Properties may or may not be listed by the office/agent presenting the information.
Last checked: 2026-11-03 02:23 PM UTC
MRED DMCA Copyright Information Copyright © 2026 Midwest Real Estate Data LLC. All rights reserved.