
Search Homes for Sale in Chicago’s Western Suburbs
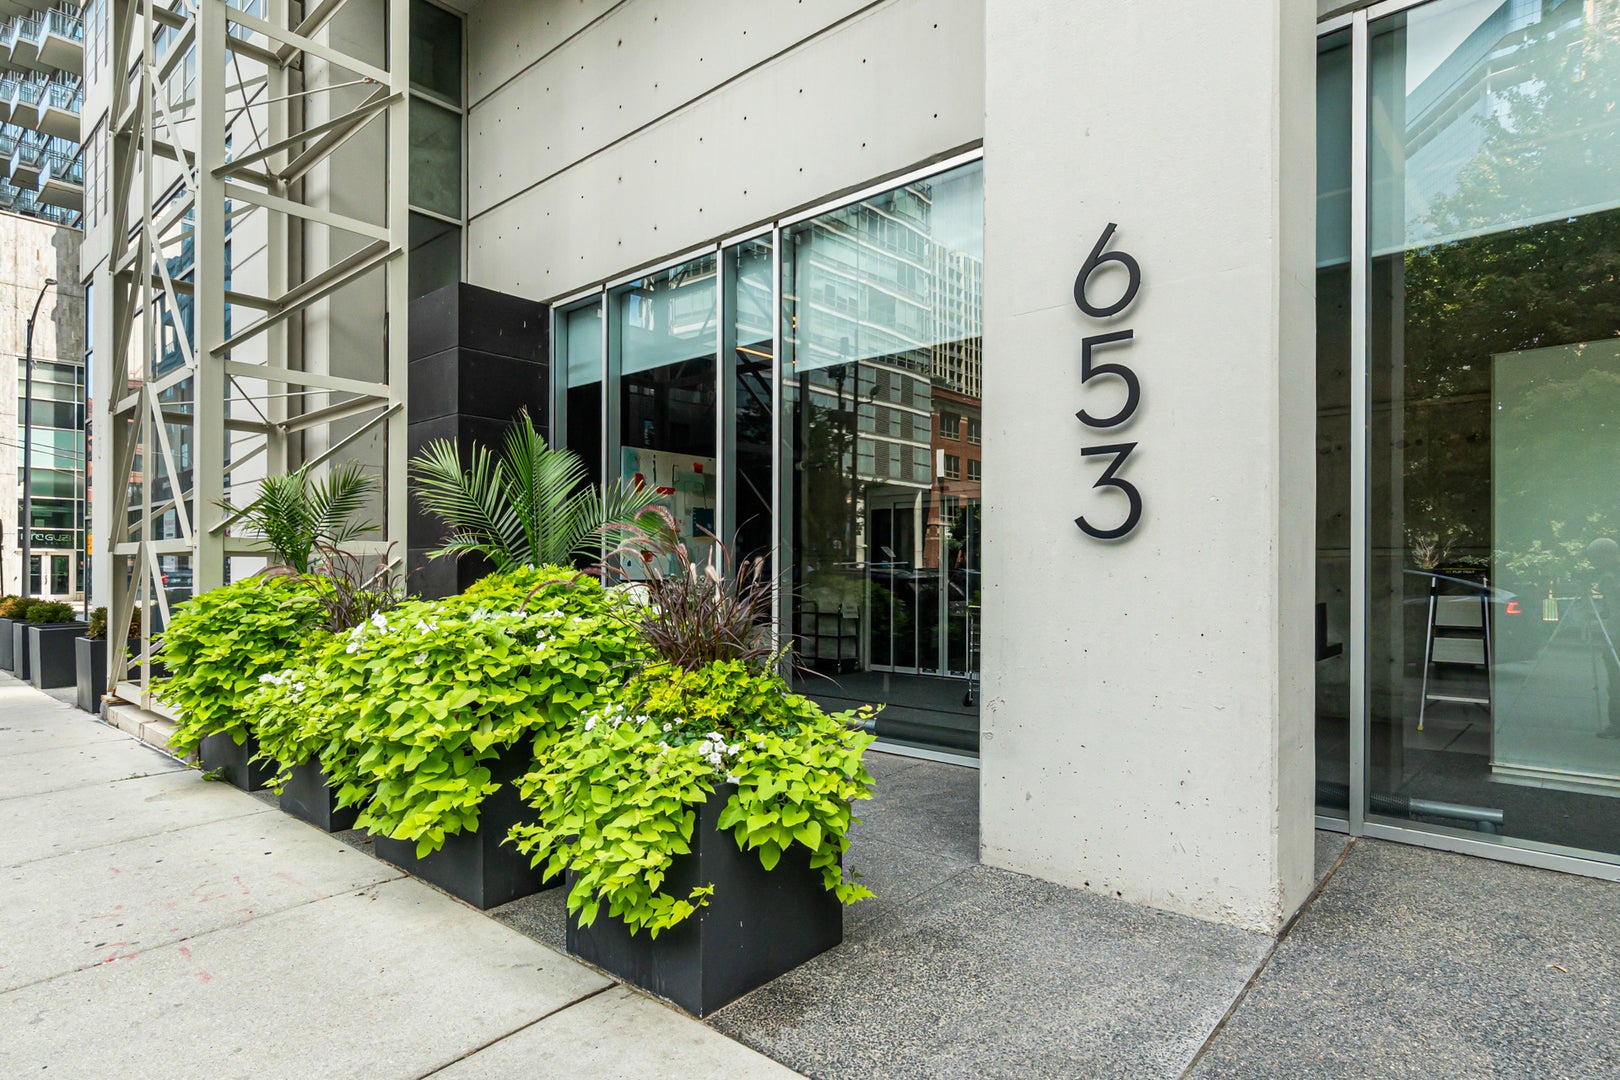
653 N Kingsbury Street 2402Chicago, IL 60654
Mortgage Calculator
Monthly Payment (Est.)
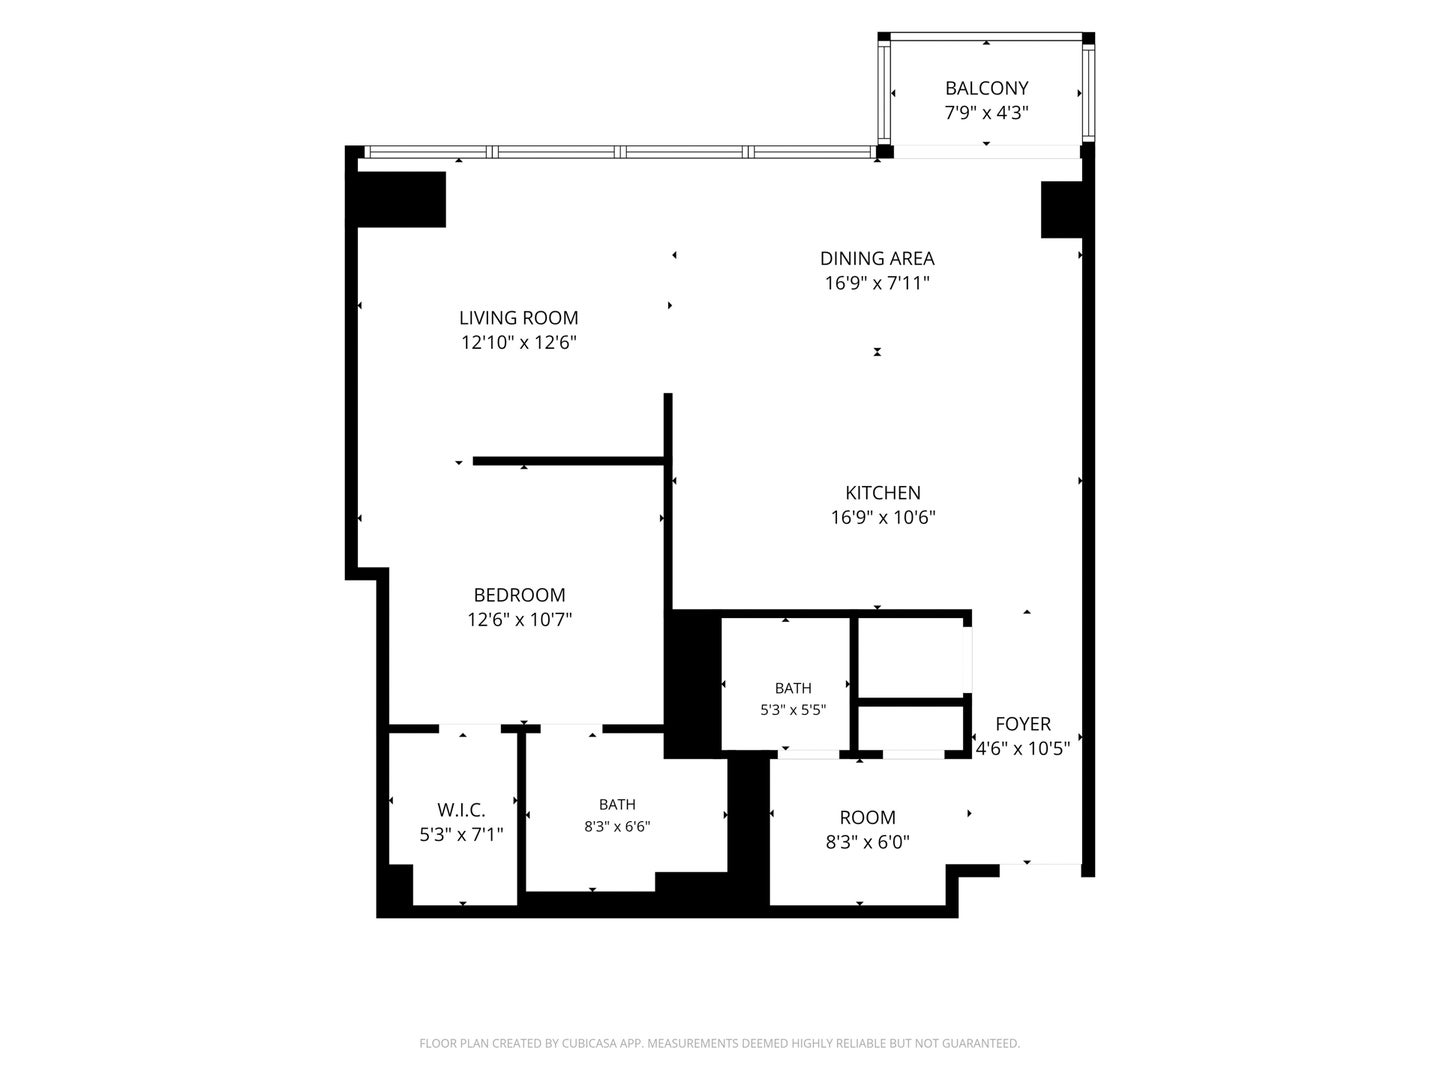
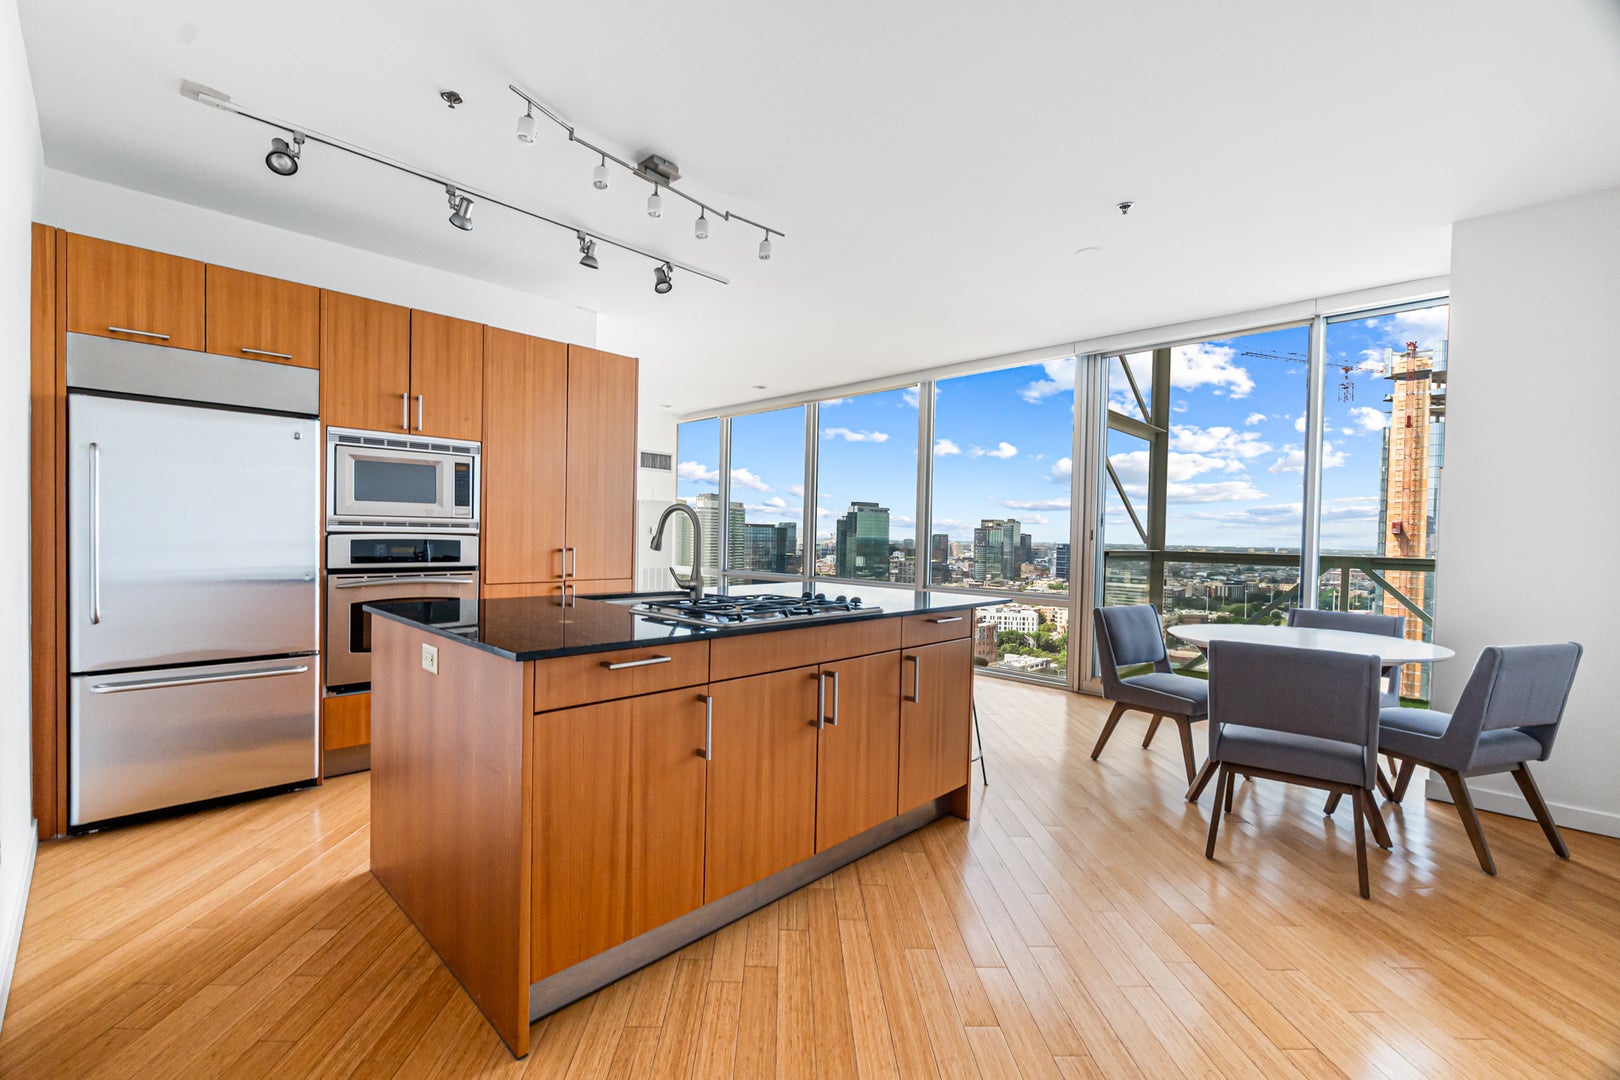
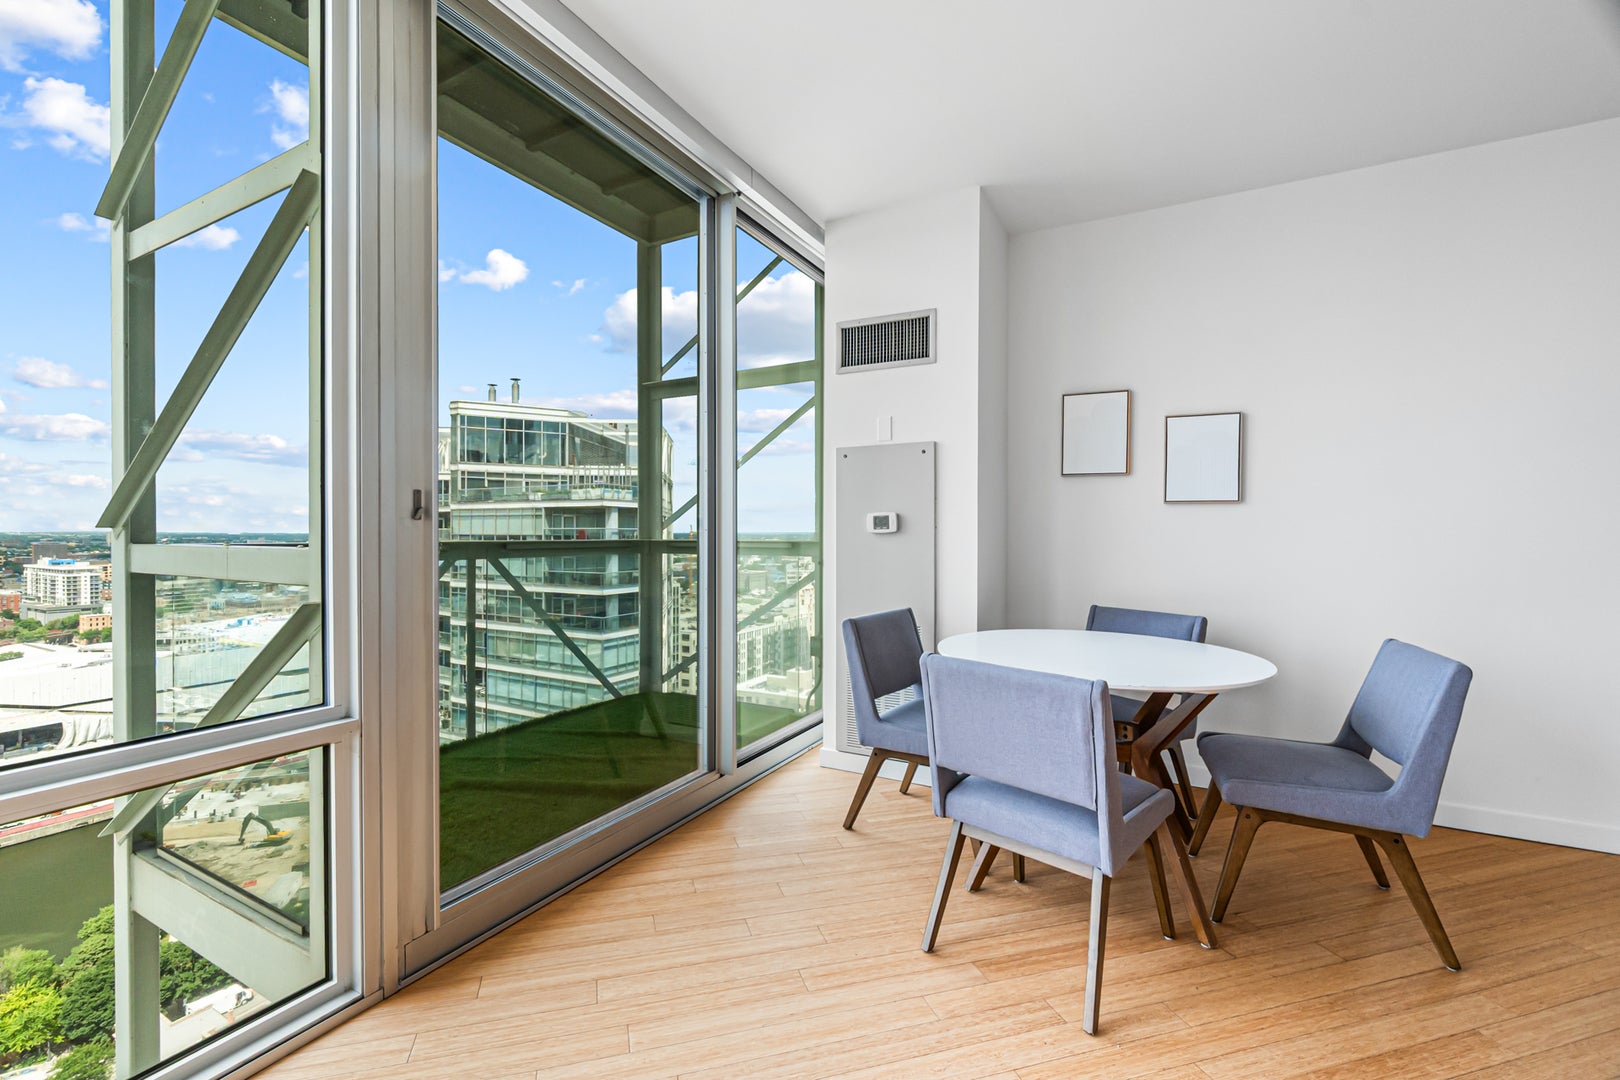
Enter an interest rate to see your estimated monthly payment.Available Now. Perched just one floor below the top floor, this partially furnished 1Bed PLUS Den, 1.5Bath River North condo at Kingsbury on the Park frames sunset views over Erie Park and the Chicago River through floor-to-ceiling windows with motorized blinds. Hardwood floors run through the spacious, open living and dining area, which flows onto a private balcony above the water. The kitchen pairs granite countertops with a breakfast bar, island seating, and a stainless steel appliance package (GE refrigerator, range, and microwave, a Bosch dishwasher, and a disposal). The den and its adjacent half bath work as a home office or guest setup. The primary bedroom offers a custom walk-in closet, and its full bath features granite countertops, a soaking tub, and a full body spray shower. A GE washer and dryer, both new in 2024, sit in an in-unit laundry closet. An additional storage space is included. Residents have access to 24-hour door staff, an on-site manager and engineer, a fitness center, and a bike room in a professionally managed high-rise. Erie Park sits just outside the front door, with A. Montgomery Ward Park and the riverfront path a short walk along Kingsbury Street. East Bank Club, River North dining, and the CTA Brown and Purple Lines at Chicago and Franklin are all close by. The monthly rental rate includes One garage parking space, Storage, Gas, Heat, Expanded Cable with HBO max, Paramount + and Showtime, Internet, Water, Sewer and Trash. The owner will take a one-time $600 admin fee in lieu of security deposit. Pet friendly, no weight limit, two pets max with a one-time fee per pet. The building charges a $300 move-in fee and will hold a refundable $300 move-in deposit that is fully refundable barring no damage in common spaces during the move. 15 to 18-month lease term. Home will rent partially furnished with furnishings from photos.
| 20 hours ago | Listing updated with changes from the MLS | |
| 20 hours ago | Status changed to Active | |
| 6 days ago | Listing first seen on site |

Based on information submitted to the MLS GRID as of 2026-11-05 02:10 AM UTC. All data is obtained from various sources and may not have been verified by broker or MLS GRID. Supplied Open House Information is subject to change without notice. All information should be independently reviewed and verified for accuracy. Properties may or may not be listed by the office/agent presenting the information.
Last checked: 2026-11-05 02:10 AM UTC
MRED DMCA Copyright Information Copyright © 2026 Midwest Real Estate Data LLC. All rights reserved.