
Search Homes for Sale in Chicago’s Western Suburbs
1514 State Line RoadCalumet City, IL 60409
Mortgage Calculator
Monthly Payment (Est.)
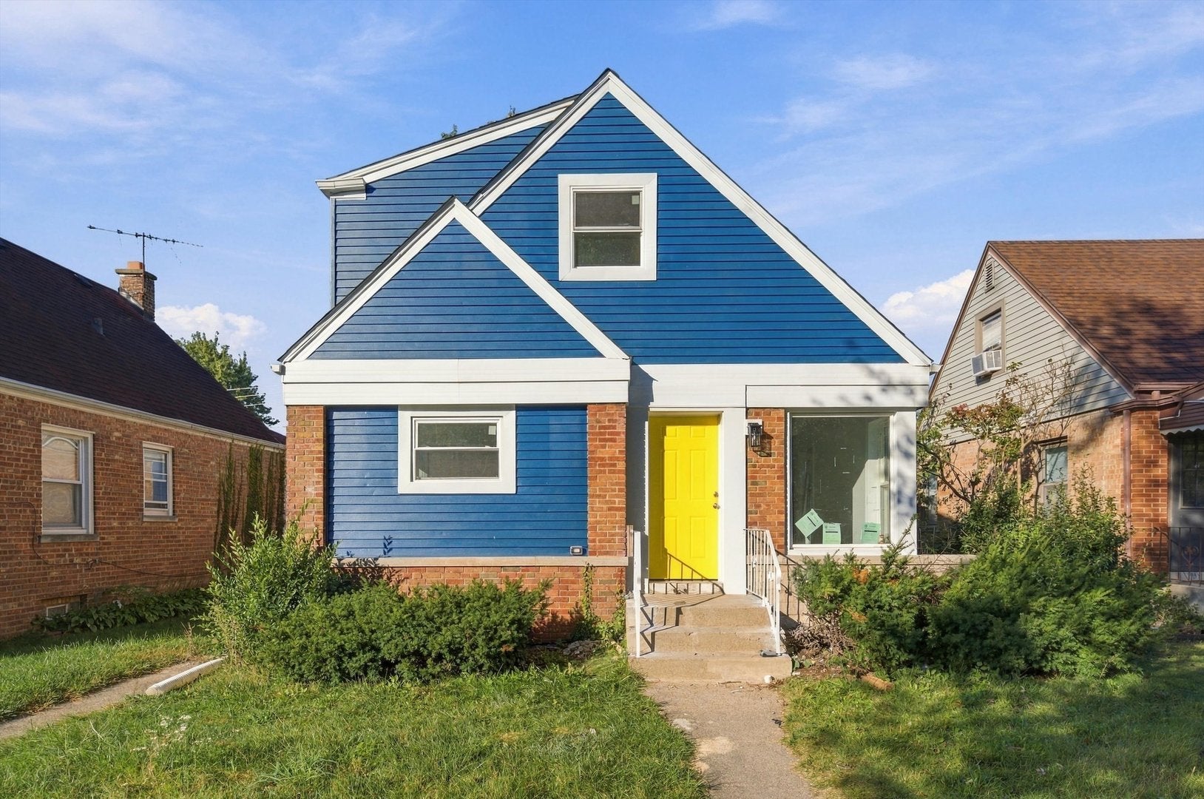
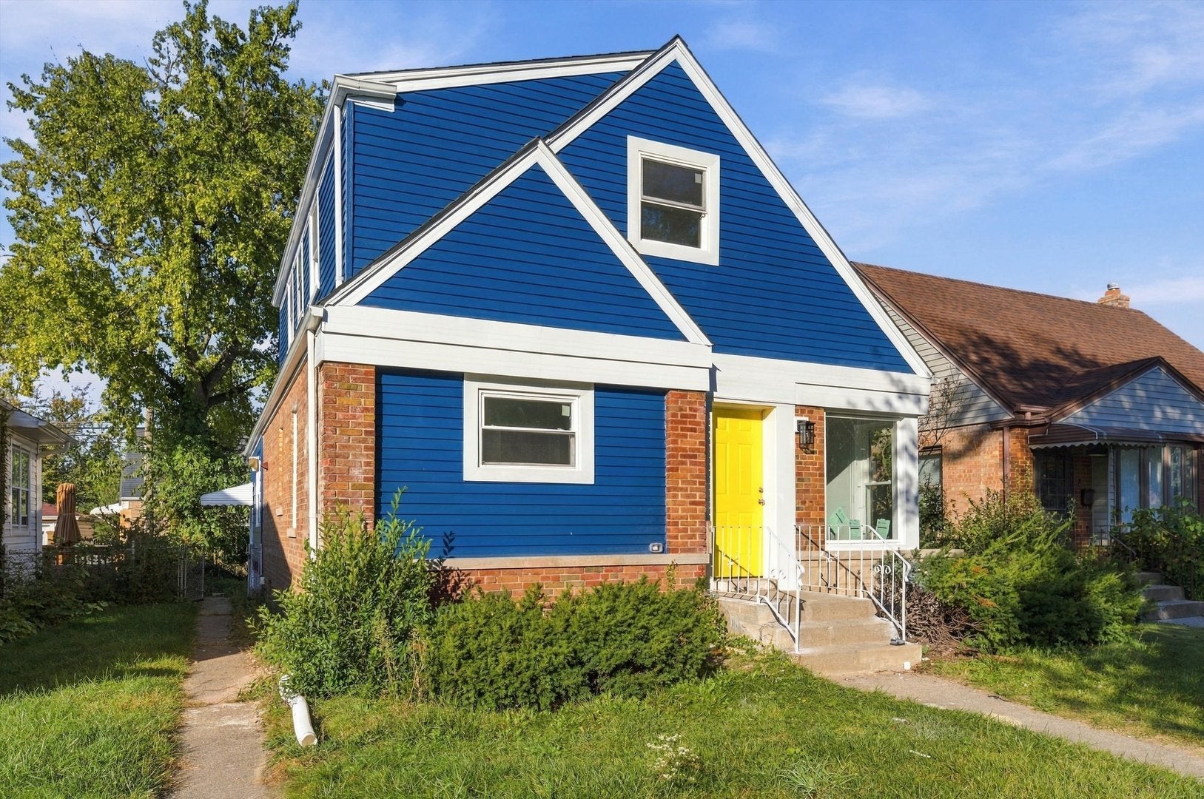
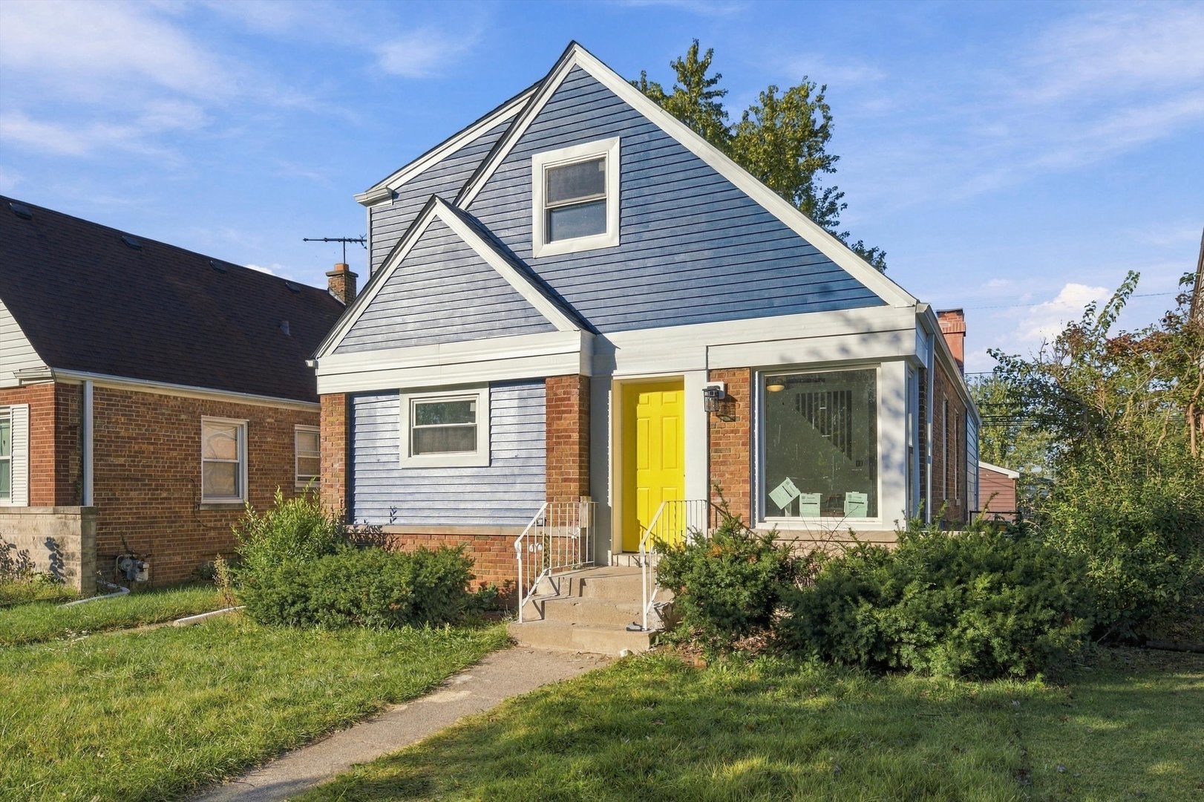
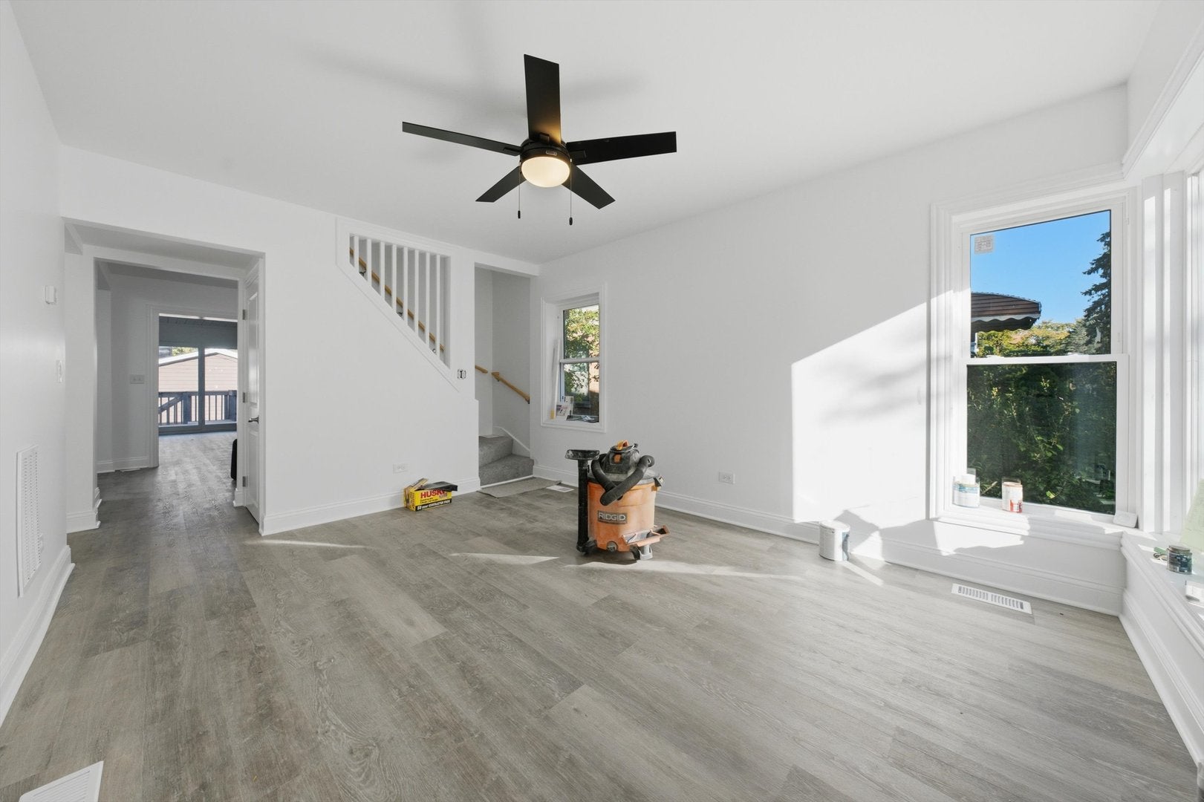
Enter an interest rate to see your estimated monthly payment.Welcome home to 1514 State Line Rd, a fully gut-rehabbed Cape Cod with room to grow and room to gather. Behind the sunny yellow door, everything is new: roof, drywall, flooring, kitchen, and both full baths. The heart of the home is a 22-foot family room with a striking black brick fireplace, white plank ceiling, and French doors opening onto a spacious deck, ready for holiday dinners, game nights, and summer cookouts. The kitchen opens right into it, with navy and white shaker cabinetry and matte black fixtures, so whoever's cooking never misses the conversation. A separate dining room seats the whole crew. Upstairs, two generous bedrooms share a full bath, and a third bedroom on the main floor works for guests or a home office. The full basement with laundry offers endless potential for a rec room, playroom, or workshop. A fenced backyard rounds it out. Just move in and start making memories.
| 3 days ago | Listing updated with changes from the MLS | |
| 3 days ago | Status changed to Active | |
| a week ago | Listing first seen on site |

Based on information submitted to the MLS GRID as of 2026-11-07 02:40 AM UTC. All data is obtained from various sources and may not have been verified by broker or MLS GRID. Supplied Open House Information is subject to change without notice. All information should be independently reviewed and verified for accuracy. Properties may or may not be listed by the office/agent presenting the information.
Last checked: 2026-11-07 02:40 AM UTC
MRED DMCA Copyright Information Copyright © 2026 Midwest Real Estate Data LLC. All rights reserved.
Did you know? You can invite friends and family to your search. They can join your search, rate and discuss listings with you.