
Search Homes for Sale in Chicago’s Western Suburbs
943 Oxford StreetDowners Grove, IL 60516
Mortgage Calculator
Monthly Payment (Est.)
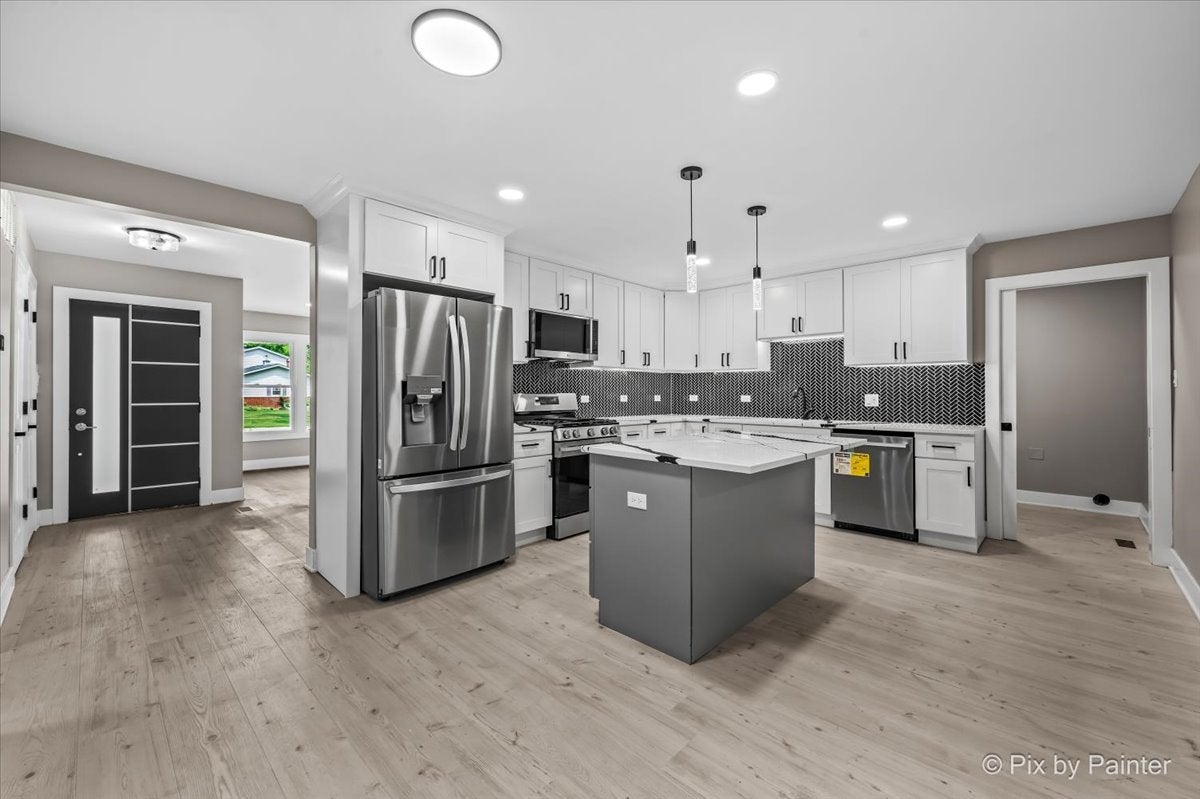
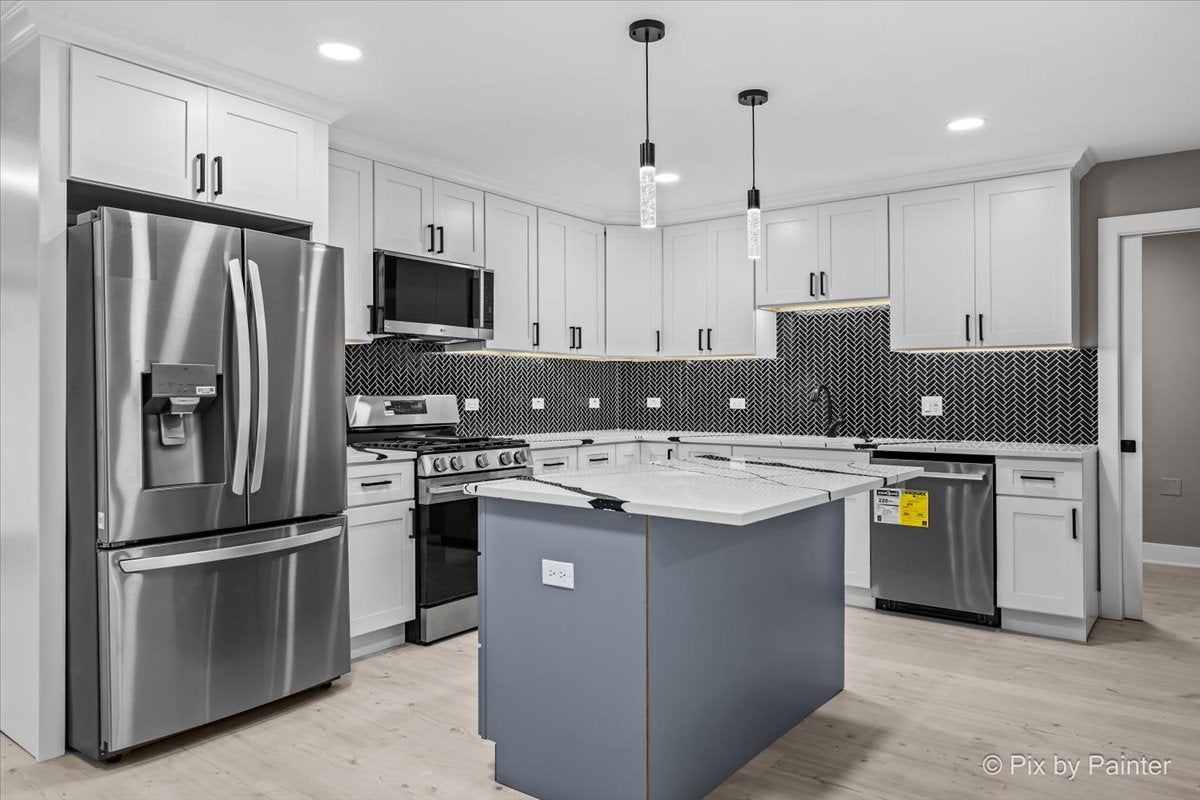
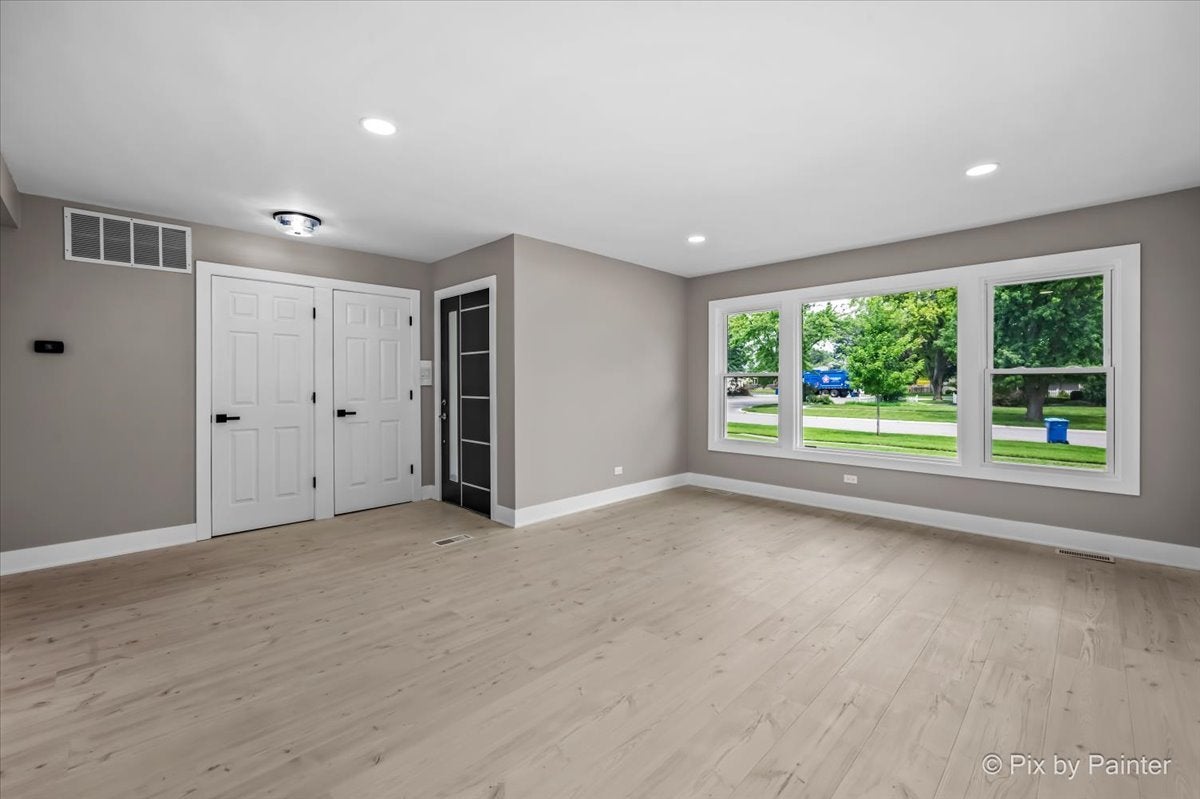
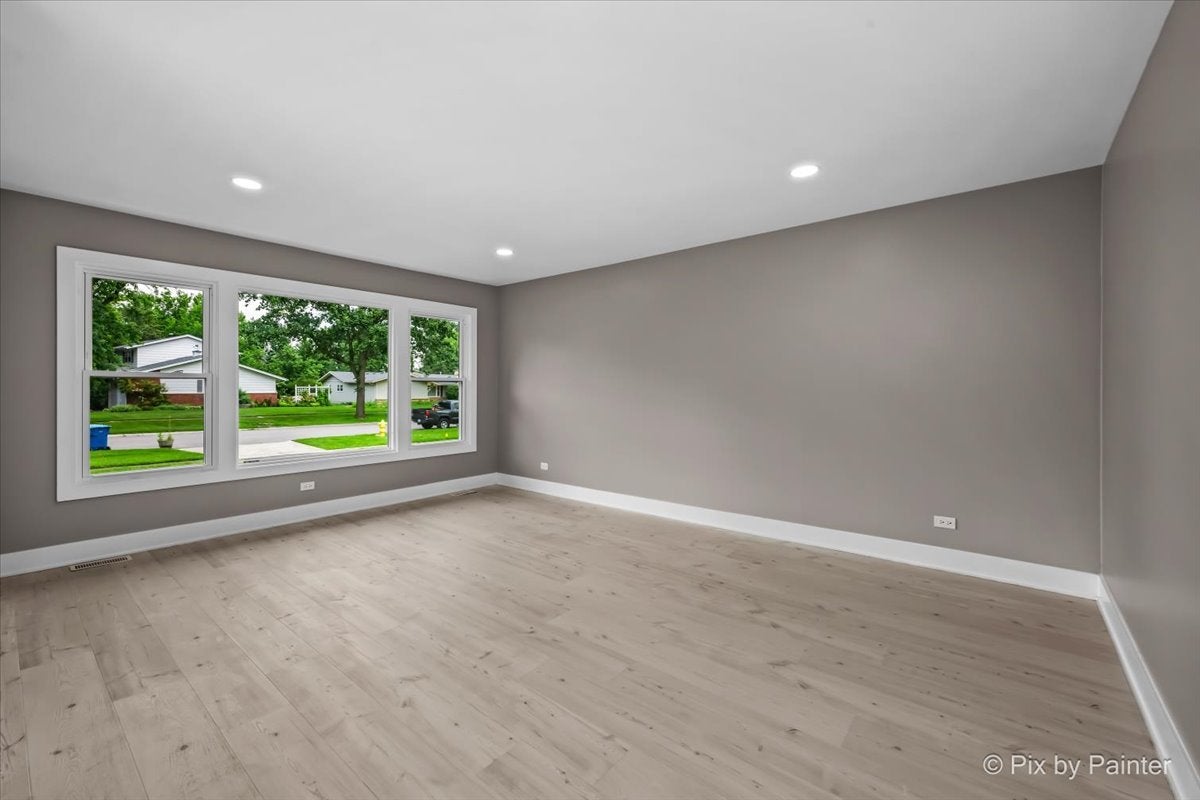
Enter an interest rate to see your estimated monthly payment.Welcome to 943 Oxford Street, a fully renovated Downers Grove ranch offering the rare combination of modern finishes, flexible living space and true move in ready condition. Nearly every inch of this four bedroom, three bathroom home has been thoughtfully updated, including a brand new roof, brand new windows, a completely refreshed exterior and beautifully redesigned interior. Inside, nearly 1,900 square feet of finished living space provides a surprisingly spacious layout with four bedrooms, three full bathrooms and two separate living areas. The brand new kitchen is the centerpiece of the home, featuring quartz countertops, new cabinetry, a striking backsplash, modern lighting and all new stainless steel appliances. The open layout allows the kitchen to flow naturally into the surrounding living spaces, creating a home that works just as well for everyday living as it does for entertaining. All three bathrooms have been fully remodeled with high end finishes, including a private primary suite with its own beautifully finished bath. The additional bedrooms provide flexibility for family, guests or working from home, while the separate bedroom and living area on the opposite side of the home creates an ideal setup for extended family, private guest space, a second office, fitness area or additional recreation space. This is far more than a cosmetic renovation, with brand new flooring, doors, trim, lighting, fixtures, windows and finishes throughout, along with updated plumbing and electrical, newer mechanicals and a brand new roof. Outside, the home's complete exterior refresh creates clean, modern curb appeal from the moment you arrive. The location makes this Downers Grove home even more appealing, with McCollum Park approximately half a mile away, Downers Grove South High School less than a mile away and the Downers Grove Main Street Metra station just a few minutes away for commuters heading into Chicago. Shopping, dining, recreation and everyday conveniences are also close by. If you have been searching for a fully renovated ranch in Downers Grove, a four bedroom home with three full bathrooms or a move in ready Downers Grove home near Metra, 943 Oxford Street deserves a closer look. With nearly 1,900 square feet, a private primary suite, flexible living spaces, high end bathrooms, a brand new kitchen, brand new roof, brand new windows and essentially all new finishes throughout, this is an opportunity to move into an established Downers Grove neighborhood and enjoy a home that has already been completely transformed for modern living.
| 2 days ago | Listing updated with changes from the MLS | |
| 4 days ago | Listing first seen on site |

Based on information submitted to the MLS GRID as of 2026-11-03 02:23 PM UTC. All data is obtained from various sources and may not have been verified by broker or MLS GRID. Supplied Open House Information is subject to change without notice. All information should be independently reviewed and verified for accuracy. Properties may or may not be listed by the office/agent presenting the information.
Last checked: 2026-11-03 02:23 PM UTC
MRED DMCA Copyright Information Copyright © 2026 Midwest Real Estate Data LLC. All rights reserved.