
Search Homes for Sale in Chicago’s Western Suburbs
4563 W 88th StreetHometown, IL 60456
Mortgage Calculator
Monthly Payment (Est.)
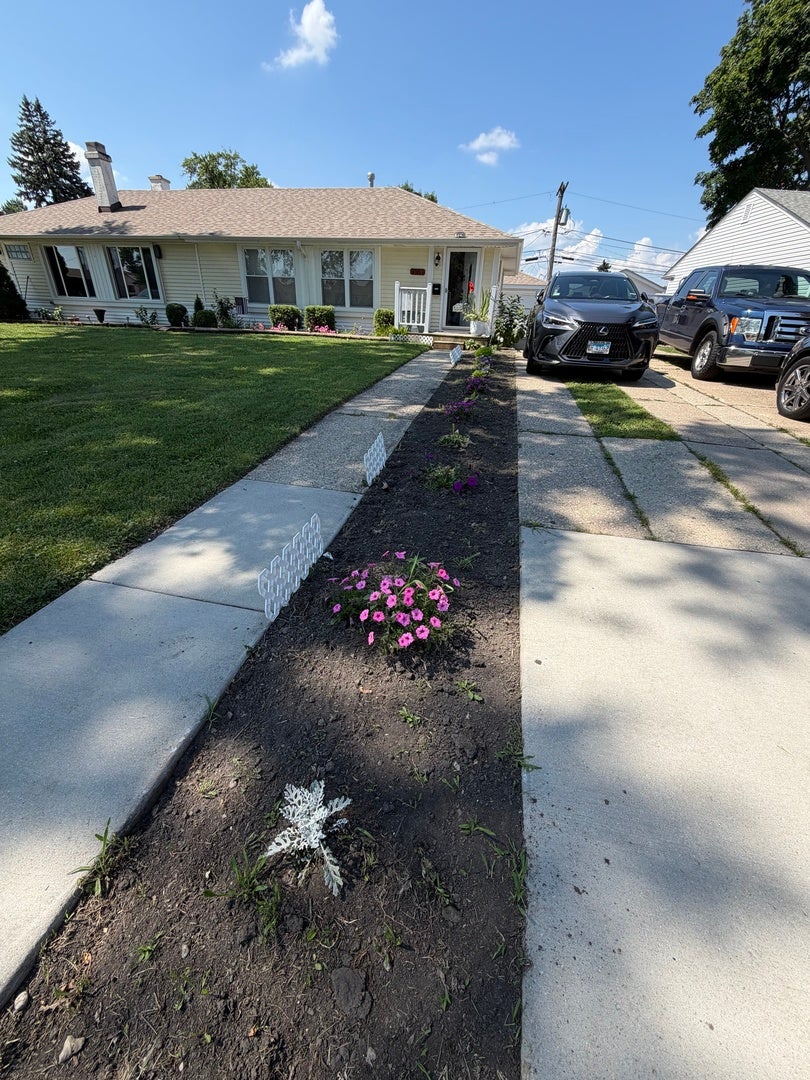
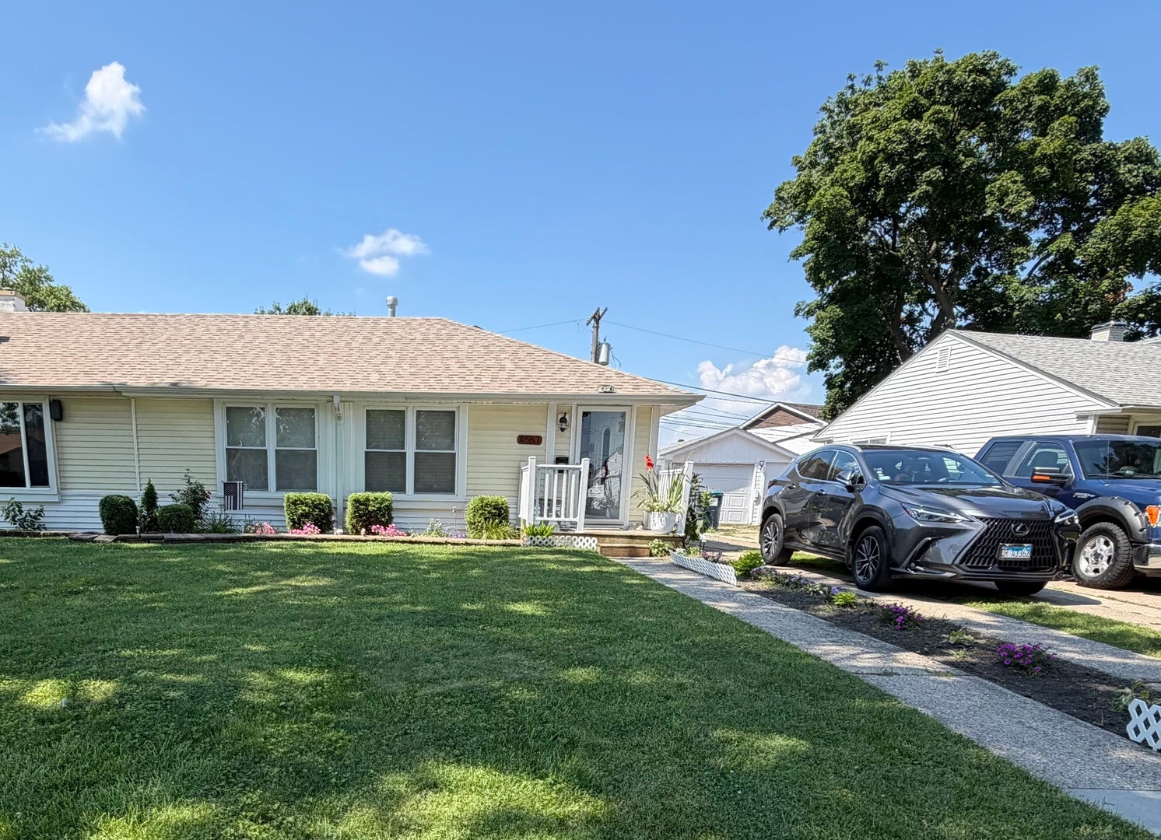
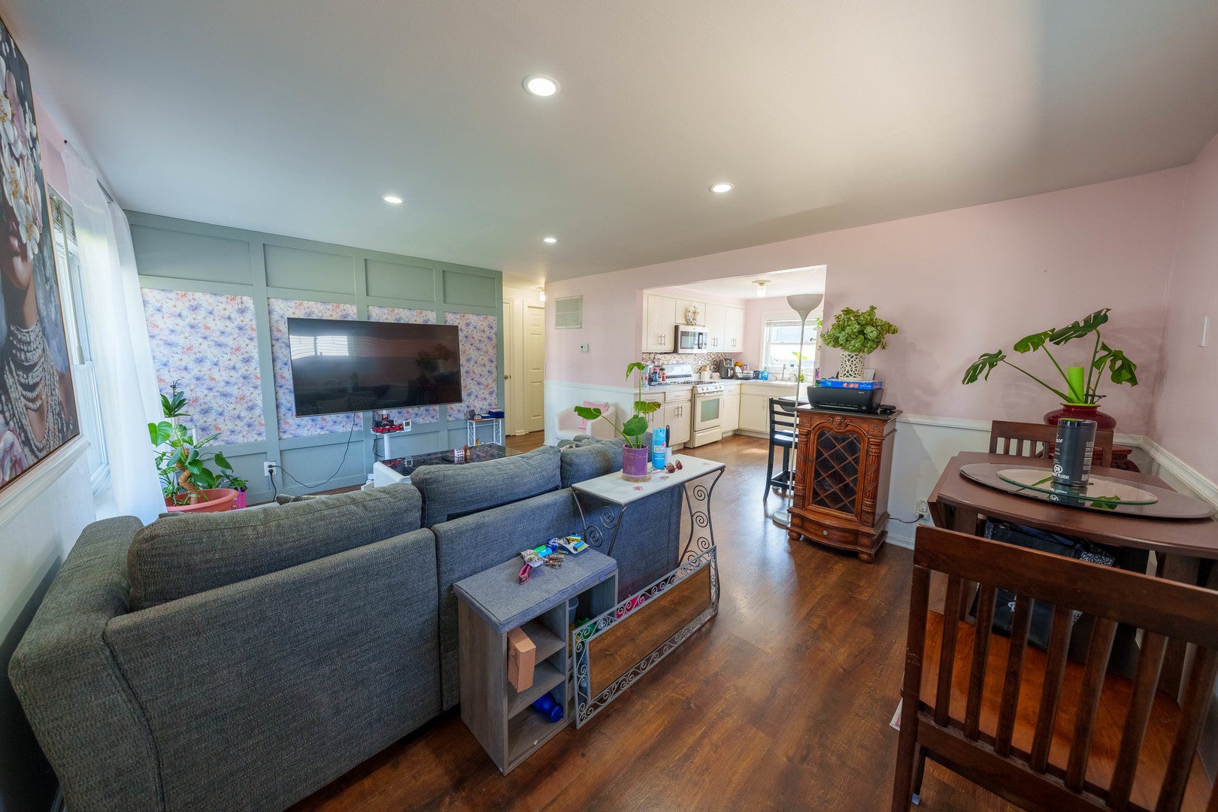
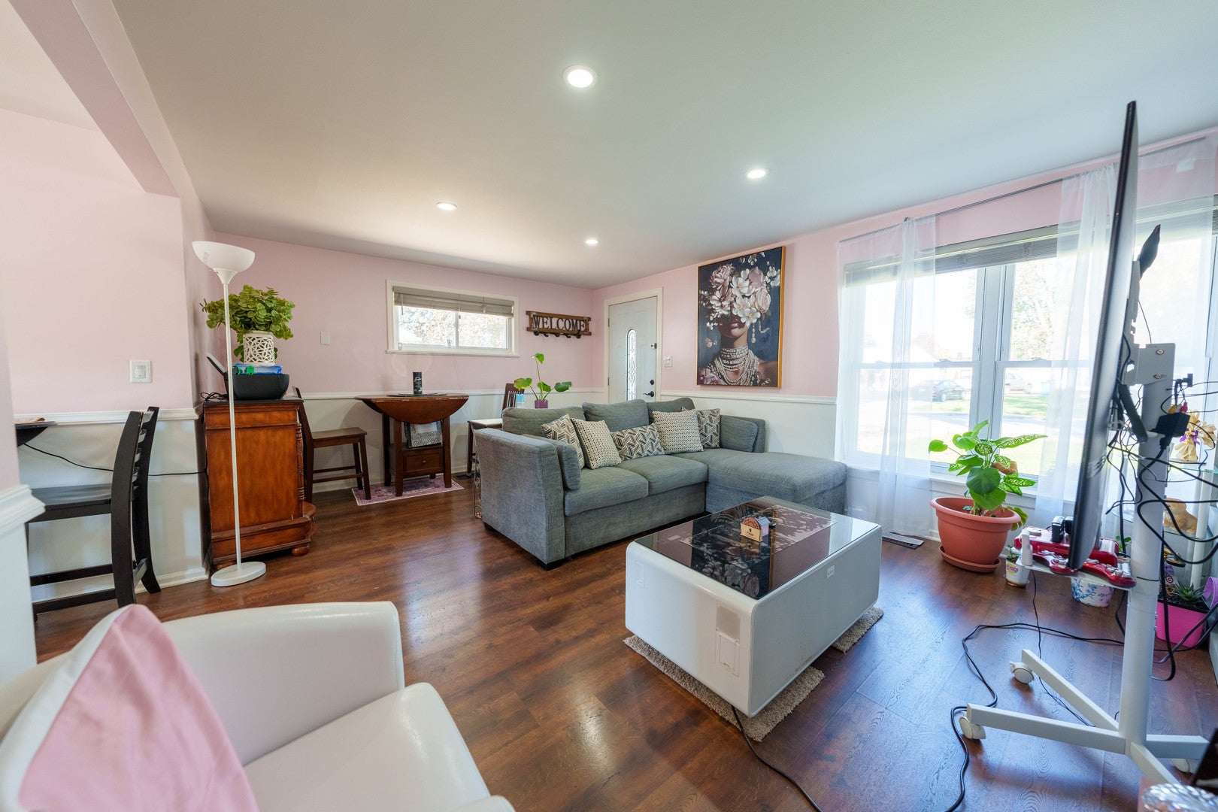
Enter an interest rate to see your estimated monthly payment.Welcome to this charming ranch-style home offering comfort, functionality, and plenty of space to enjoy! Step inside to discover a bright and inviting living room featuring beautiful flooring, recessed lighting, and a comfortable layout that flows into the dining area and kitchen. The kitchen offers ample cabinet space, generous countertops, and a convenient dining area. The home also features versatile rooms that can accommodate a variety of needs, along with a full bathroom and a dedicated laundry area. Step outside to enjoy the spacious backyard, complete with a large wooden deck perfect for outdoor dining, entertaining, or simply relaxing. A detached garage and extended driveway provide additional parking and storage options. With its inviting interior, functional layout, and generous outdoor space, this home offers a wonderful opportunity to make it your own. Schedule your showing today!
| 3 days ago | Listing updated with changes from the MLS | |
| 4 days ago | Status changed to Active | |
| a week ago | Listing first seen on site |

Based on information submitted to the MLS GRID as of 2026-11-08 03:46 PM UTC. All data is obtained from various sources and may not have been verified by broker or MLS GRID. Supplied Open House Information is subject to change without notice. All information should be independently reviewed and verified for accuracy. Properties may or may not be listed by the office/agent presenting the information.
Last checked: 2026-11-08 03:46 PM UTC
MRED DMCA Copyright Information Copyright © 2026 Midwest Real Estate Data LLC. All rights reserved.
Did you know? You can invite friends and family to your search. They can join your search, rate and discuss listings with you.