
Search Homes for Sale in Chicago’s Western Suburbs
3311 N Ozark AvenueChicago, IL 60634
Mortgage Calculator
Monthly Payment (Est.)
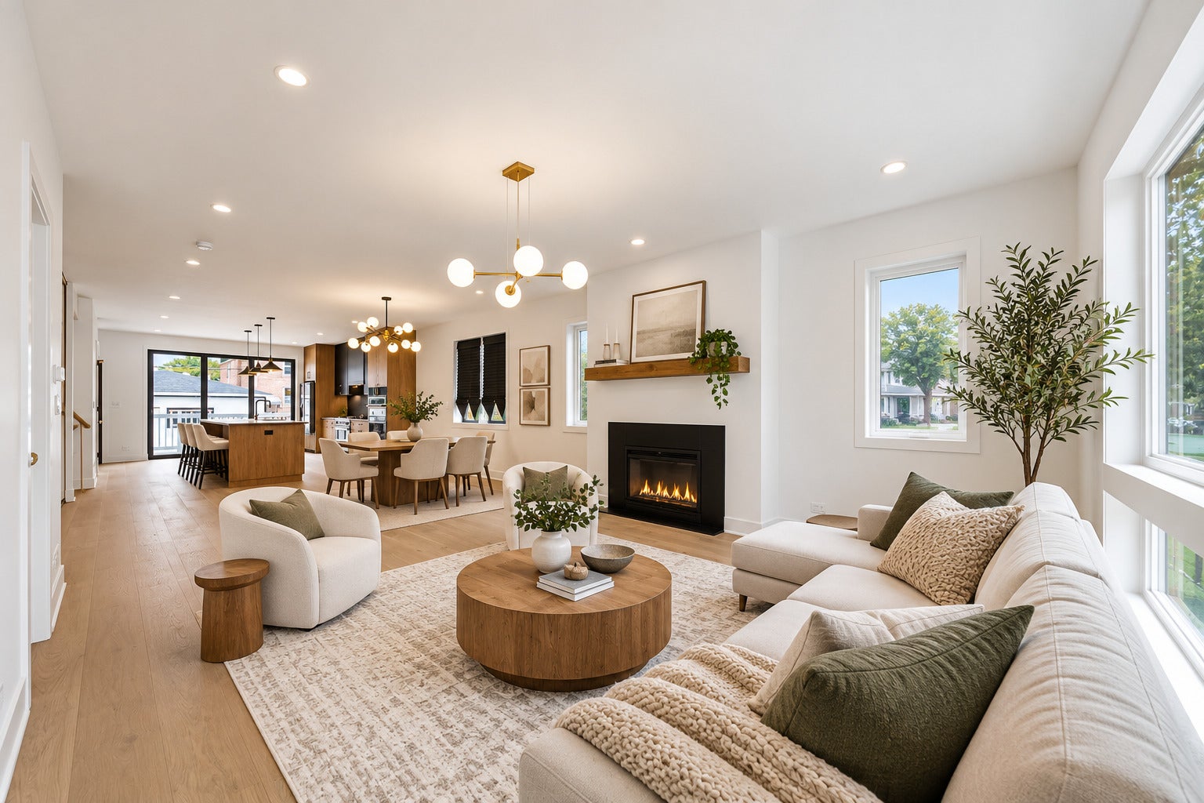
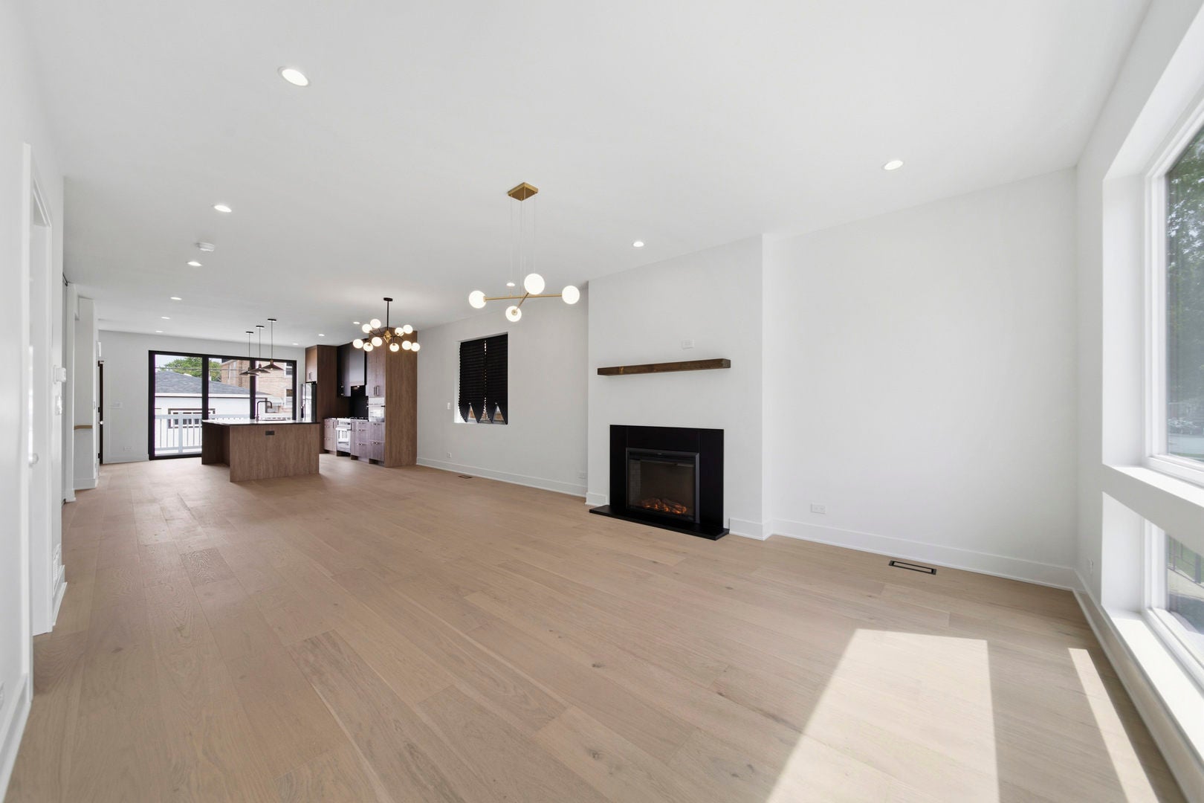
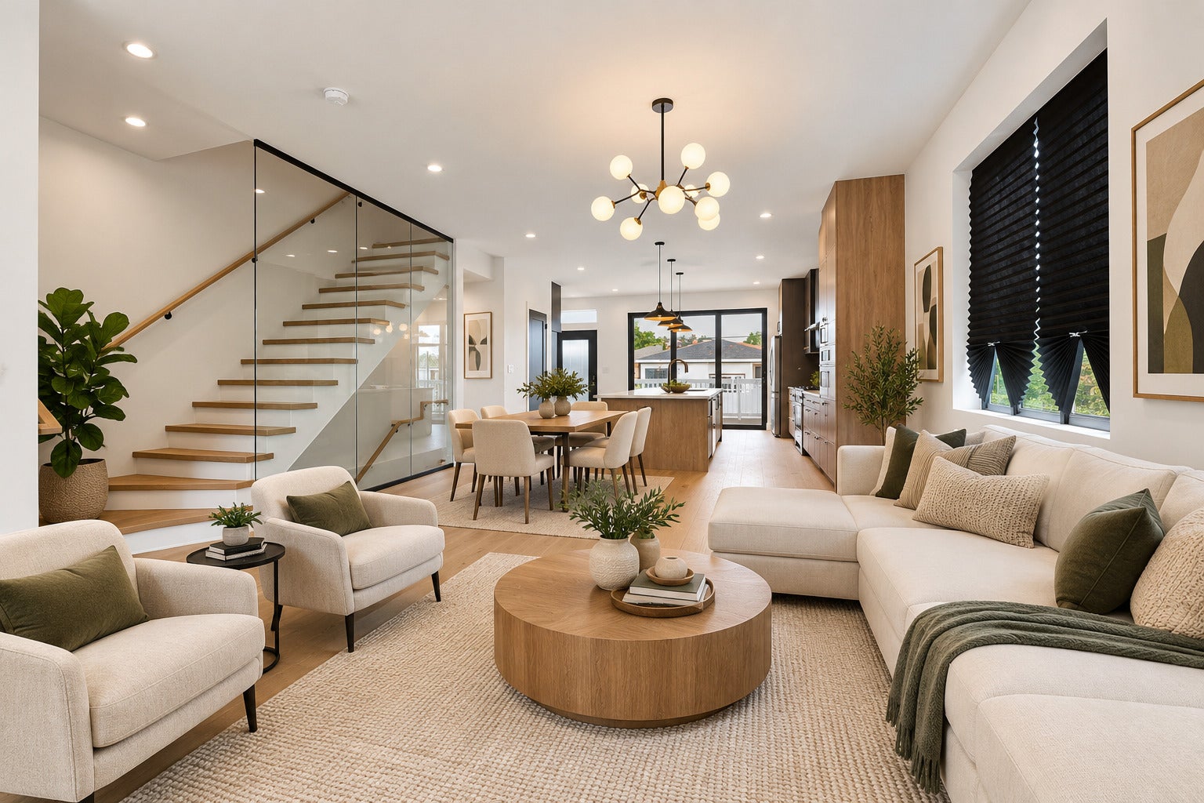
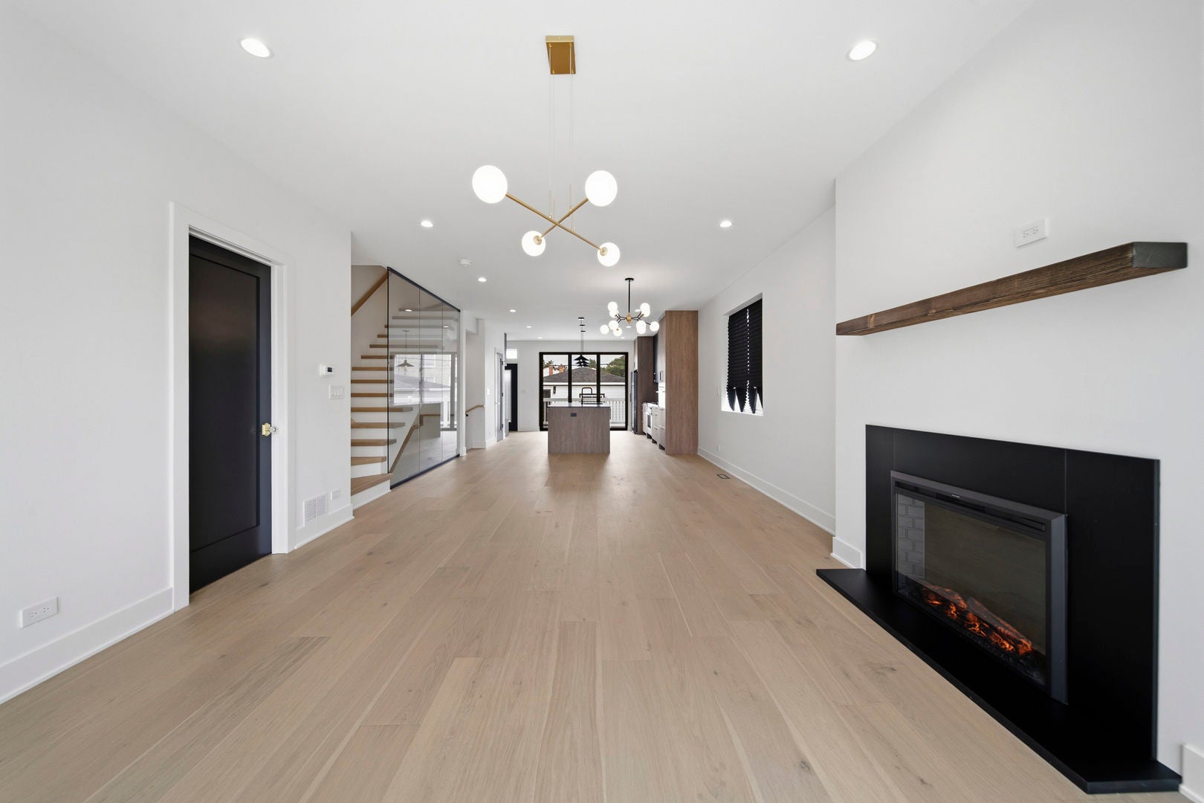
Enter an interest rate to see your estimated monthly payment.NEW PRICE - $669,900! EXCEPTIONAL VALUE FOR BRAND-NEW 2026 CONSTRUCTION! An incredible opportunity to own a beautifully designed, move-in-ready home offering approximately 2,757 SQ FT OF FINISHED LIVING SPACE across three levels-1,838 sq ft above grade plus a fully finished 919 sq ft lower level. This stunning 4-bedroom, 3.1-bath single-family home delivers contemporary architecture, upscale finishes, and exceptional functionality at a price that is hard to match! The bright, open-concept main level showcases dramatic floor-to-ceiling windows, wide-plank oak flooring, and a striking modern fireplace. The chef-inspired kitchen features sleek flat-panel cabinetry, quartz countertops, a spacious peninsula with bar seating, premium appliances, and an impressive full-wall folding glass door opening to a generous Trex deck-perfect for seamless indoor-outdoor entertaining. Upstairs, the luxurious primary suite offers generous walk-in closets and a spa-inspired bathroom featuring a frameless glass shower, oversized dual-sink vanity, and designer finishes. Two additional bedrooms, a beautifully appointed full bathroom with dual sinks, and convenient laundry complete the upper level. The fully finished 919 sq ft lower level provides exceptional additional living space with impressive ceiling height, abundant natural light, a spacious recreation room with wet bar, fourth bedroom, full bathroom with walk-in shower, and ample storage. Ideal for entertaining, guests, a home office, or flexible everyday living. Enjoy a fully enclosed backyard, detached two-car garage, and convenient access to restaurants, shopping, parks, nature preserves, golf courses, schools, and major transportation routes. BRAND-NEW CONSTRUCTION. DESIGNER FINISHES. NEARLY 2,760 SQ FT OF FINISHED SPACE. NOW ONLY $669,900! Why settle for an older home when you can enjoy the comfort, style, and convenience of brand-new construction
| 9 hours ago | Listing updated with changes from the MLS | |
| 9 hours ago | Status changed to Active | |
| 6 days ago | Listing first seen on site |

Based on information submitted to the MLS GRID as of 2026-11-04 03:15 PM UTC. All data is obtained from various sources and may not have been verified by broker or MLS GRID. Supplied Open House Information is subject to change without notice. All information should be independently reviewed and verified for accuracy. Properties may or may not be listed by the office/agent presenting the information.
Last checked: 2026-11-04 03:15 PM UTC
MRED DMCA Copyright Information Copyright © 2026 Midwest Real Estate Data LLC. All rights reserved.
Did you know? You can invite friends and family to your search. They can join your search, rate and discuss listings with you.