O'Neil Property Group

Search Homes for Sale in Chicago’s Western Suburbs

Save
Ask
Tour
Hide
Share
$950,000
5 Days On Site

38W590 Barb Hill Drive
St. Charles, IL 60175

For Sale|Single Family Residence|Active
5
Beds
5
Total Baths
4
Full Baths
1
Partial Bath
3,651
SqFt
$260
/SqFt
1998
Built
Subdivision:
Three Lakes
County:
Kane
Listing Courtesy of MRED as distributed by MLS Grid of Berkshire Hathaway HomeServices Starck Real Estate
Upcoming Open Houses
Sun, Nov 8, 1:00 PM - 3:00 PM
38W590 Barb Hill Drive38W590 Barb Hill Drive38W590 Barb Hill Drive38W590 Barb Hill Drive
Save
Ask
Tour
Hide
Share

Mortgage Calculator

Monthly Payment (Est.)

Enter an interest rate to see your estimated monthly payment.
Calculator powered by Showcase IDX, a Constellation1 Company. Copyright Β©2026 Information is deemed reliable but not guaranteed.

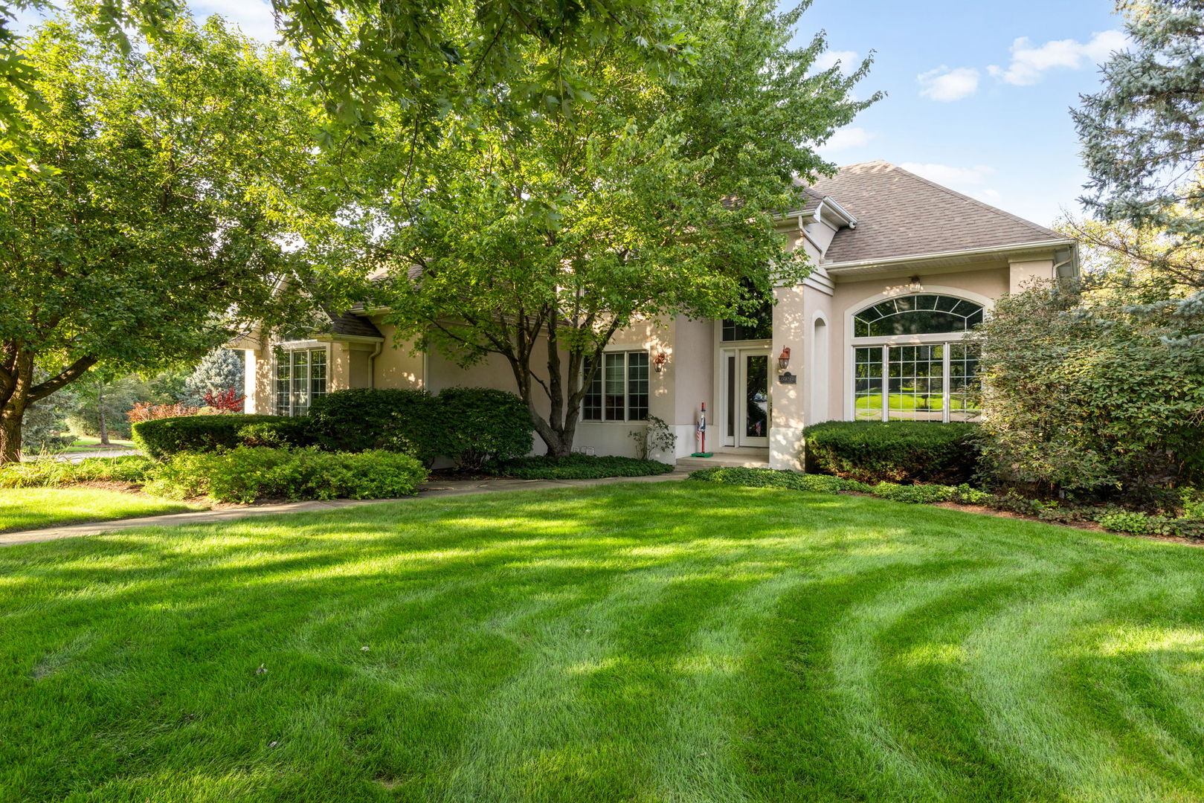
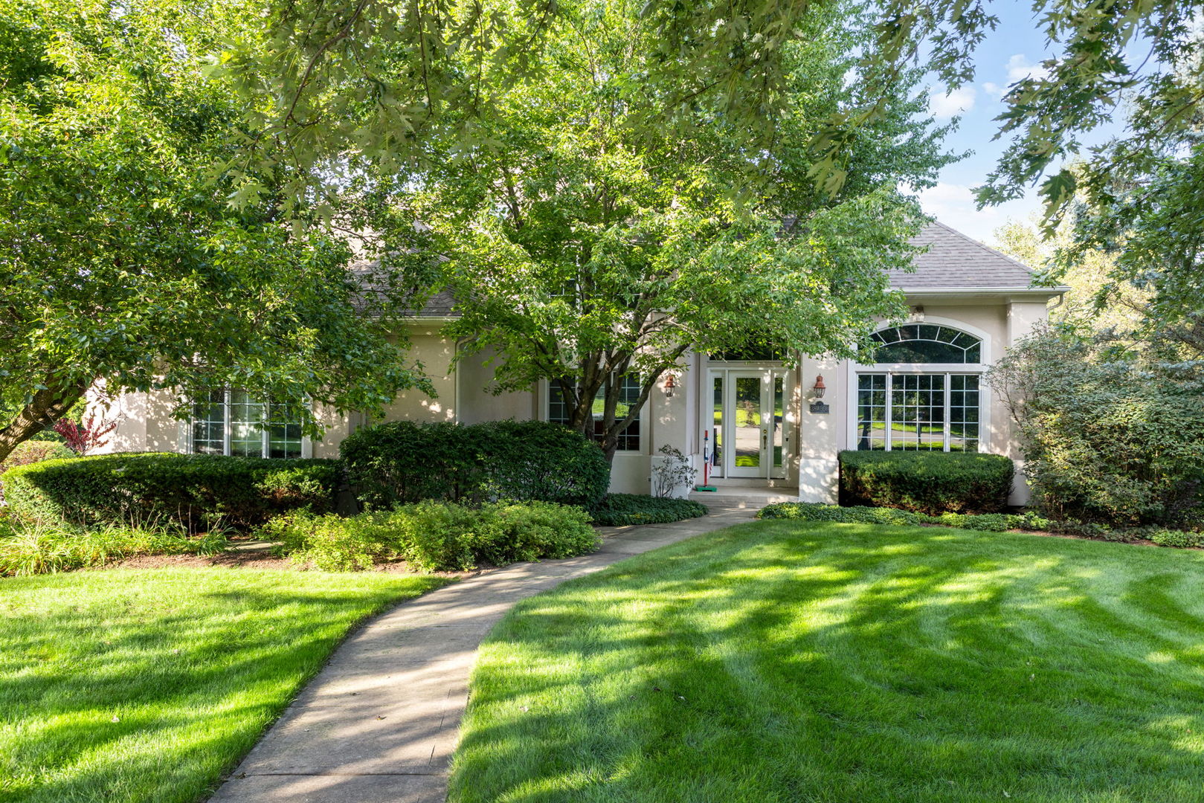
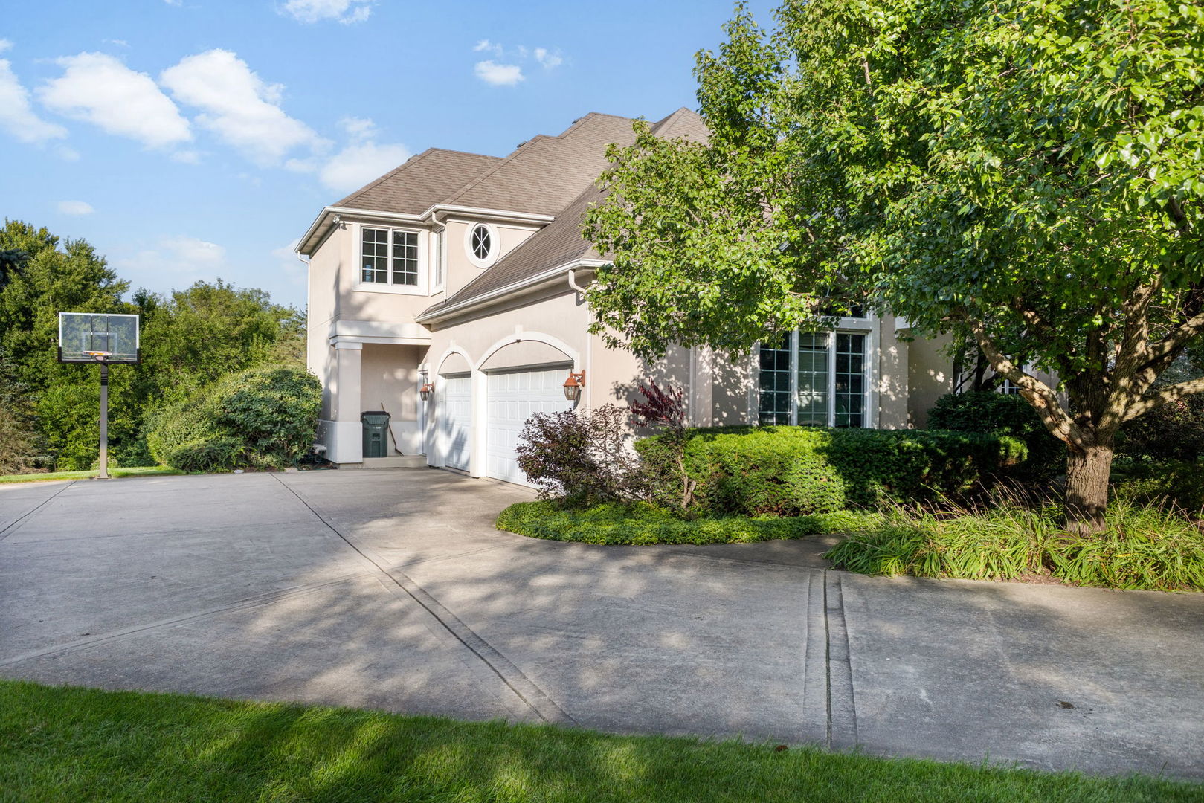
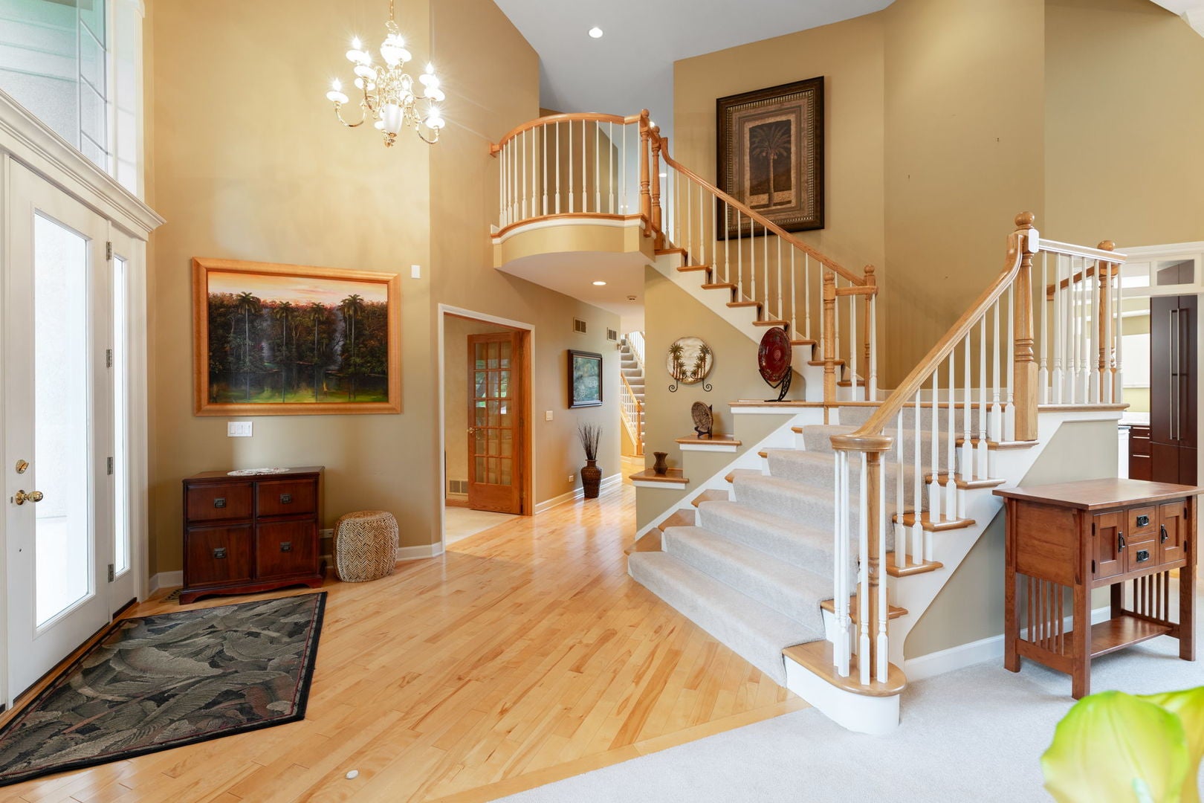
A home is not just what you need, but what you want! Five full bedrooms--and one on the main floor! Four full bathrooms and a half bath in the English basement--that could easily have a shower added. Custom German made cabinets in the main chef's kitchen, complete with coffee and wet bars, AND a second full kitchen in the basement! Soaring ceilings on the main floor, TWO staircases--one of them created for grand entrances, a gas fireplace that skips the mess, just flip a switch and warmth and ambience turns on. The library/office is a perfect retreat or work from home space. There is more-- a full bar in the entertainment portion of the basement and a room just ready for what you want--workout, theater, another bedroom, a huge second office--the list goes on. On the second floor, each bedroom has a bath--one is Jack and Jill, one is en-suite and then there is the primary bath--with a deep Jacuzzi tub, dual vanity, large shower and a bidet! And to top it off you have a deck, firepit, and 1.47 acres to play. Gorgeous lake views abound from the deck and there is a creek that runs the back of the property. The Seller is offering a 2/1 buydown, lowering your interest rate for the first year by 2% and 1% the second year. Don't let rates scare you away from this beautiful home. Make an appointment today.

Save
Ask
Tour
Hide
Share
Listing Snapshot
PriceΒ 
$950,000
Days On SiteΒ 
5 Days
BedroomsΒ 
5
Inside Area (SqFt)Β 
3,651 sqft
Total BathsΒ 
5
Full BathsΒ 
4
Partial BathsΒ 
1
Lot SizeΒ 
1.47 Acres
Year BuiltΒ 
1998
MLS NumberΒ 
12797112
StatusΒ 
Active
Property TaxΒ 
$15,071
HOA/Condo/Coop FeesΒ 
$22.92 monthly
Sq Ft SourceΒ 
Assessor
Friends & Family
Recent Activity
9 hours agoListing updated with changes from the MLS
9 hours agoStatus changed to Active
6 days agoListing first seen on site
General Features
AcresΒ 
1.47
Attached GarageΒ 
Yes
FoundationΒ 
Concrete Perimeter
GarageΒ 
Yes
Garage SpacesΒ 
3
ParkingΒ 
ConcreteGarage Door OpenerAttachedGarage
Parking SpacesΒ 
3
Property Sub TypeΒ 
Single Family Residence
SewerΒ 
Septic Tank
Water SourceΒ 
Well
Interior Features
AppliancesΒ 
MicrowaveDishwasherWasherDryerWine RefrigeratorCooktopOvenWater Purifier OwnedWater SoftenerDown Draft
BasementΒ 
Partially FinishedStorage SpaceDaylightFull
CoolingΒ 
Central Air
FireplaceΒ 
Yes
Fireplace FeaturesΒ 
Family RoomGas LogGas Starter
FireplacesΒ 
1
FlooringΒ 
Hardwood
InteriorΒ 
Walk-In Closet(s)Vaulted Ceiling(s)Wet Bar
Laundry FeaturesΒ 
Main LevelGas Dryer Hookup
Bedroom 2Β 
Dimensions - 13X15Level - Second
Bedroom 3Β 
Dimensions - 11X15Level - Second
Bedroom 4Β 
Dimensions - 12X12Level - Second
Bedroom 5Β 
Dimensions - 13X13Level - Main
Bonus RoomΒ 
Dimensions - 18X19Level - Basement
Breakfast RoomΒ 
Dimensions - 11X13Level - Main
Dining RoomΒ 
Dimensions - COMBOLevel - Main
Family RoomΒ 
Dimensions - 14X21Level - Main
KitchenΒ 
Dimensions - 15X17Level - MainDescription - Eating Area-Breakfast Bar,Pantry-Walk-in,Breakfast Room,Updated Kitchen
Kitchen- 2ndΒ 
Dimensions - 10X18Level - Basement
LaundryΒ 
Dimensions - 7X13Level - Main
Living RoomΒ 
Dimensions - 14X24Level - Main
Master BedroomΒ 
Dimensions - 13X22Level - Second
Recreation RoomΒ 
Dimensions - 22X23Level - Basement
StorageΒ 
Dimensions - 22X27Level - Basement
Walk In ClosetΒ 
Dimensions - 8X10Level - Second
Work RoomΒ 
Dimensions - 12X14Level - Basement
Save
Ask
Tour
Hide
Share
Exterior Features
Construction DetailsΒ 
Synthetic Stucco
ExteriorΒ 
Fire Pit
Lot FeaturesΒ 
Irregular Lot
Other StructuresΒ 
Workshop
Patio And PorchΒ 
DeckPatio
RoofΒ 
Asphalt
ViewΒ 
Water
Waterfront FeaturesΒ 
Creek
WaterviewΒ 
Water
Community Features
Accessibility FeaturesΒ 
Therapeutic Whirlpool
Association FeeΒ 
$275.0
Association Fee FrequencyΒ 
Annually
MLS AreaΒ 
Campton Hills / St. Charles
School DistrictΒ 
St Charles North High School
TownshipΒ 
St. Charles
Schools
School District
St Charles North High School
Elementary School
Unknown
Middle School
Unknown
High School
St Charles North High School
Listing Courtesy of MRED as distributed by MLS Grid of Berkshire Hathaway HomeServices Starck Real Estate


Based on information submitted to the MLS GRID as of 2026-11-04 03:25 PM UTC. All data is obtained from various sources and may not have been verified by broker or MLS GRID. Supplied Open House Information is subject to change without notice. All information should be independently reviewed and verified for accuracy. Properties may or may not be listed by the office/agent presenting the information.
Last checked: 2026-11-04 03:25 PM UTC
MRED DMCA Copyright Information Copyright Β© 2026 Midwest Real Estate Data LLC. All rights reserved.

Neighborhood & Commute
Source: Walkscore
Disclosure: Community information and market data powered by Constellation Data Labs. Information is deemed reliable but not guaranteed.
Save
Ask
Tour
Hide
Share