
Search Homes for Sale in Chicago’s Western Suburbs
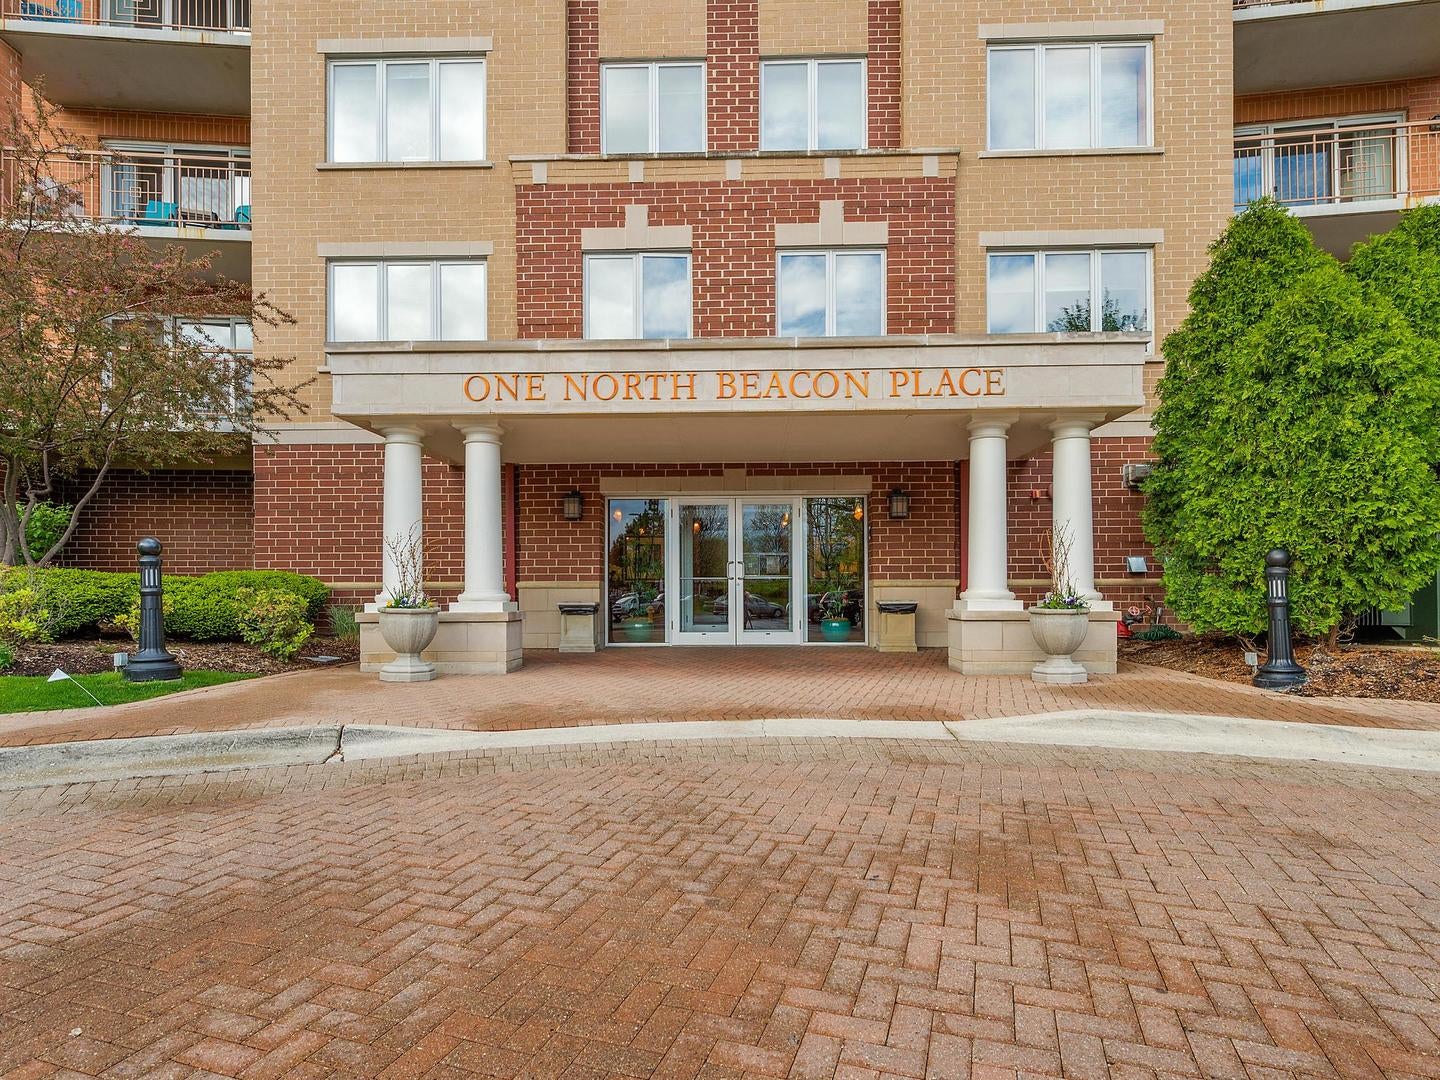
1 N Beacon Place 704La Grange, IL 60525
Mortgage Calculator
Monthly Payment (Est.)
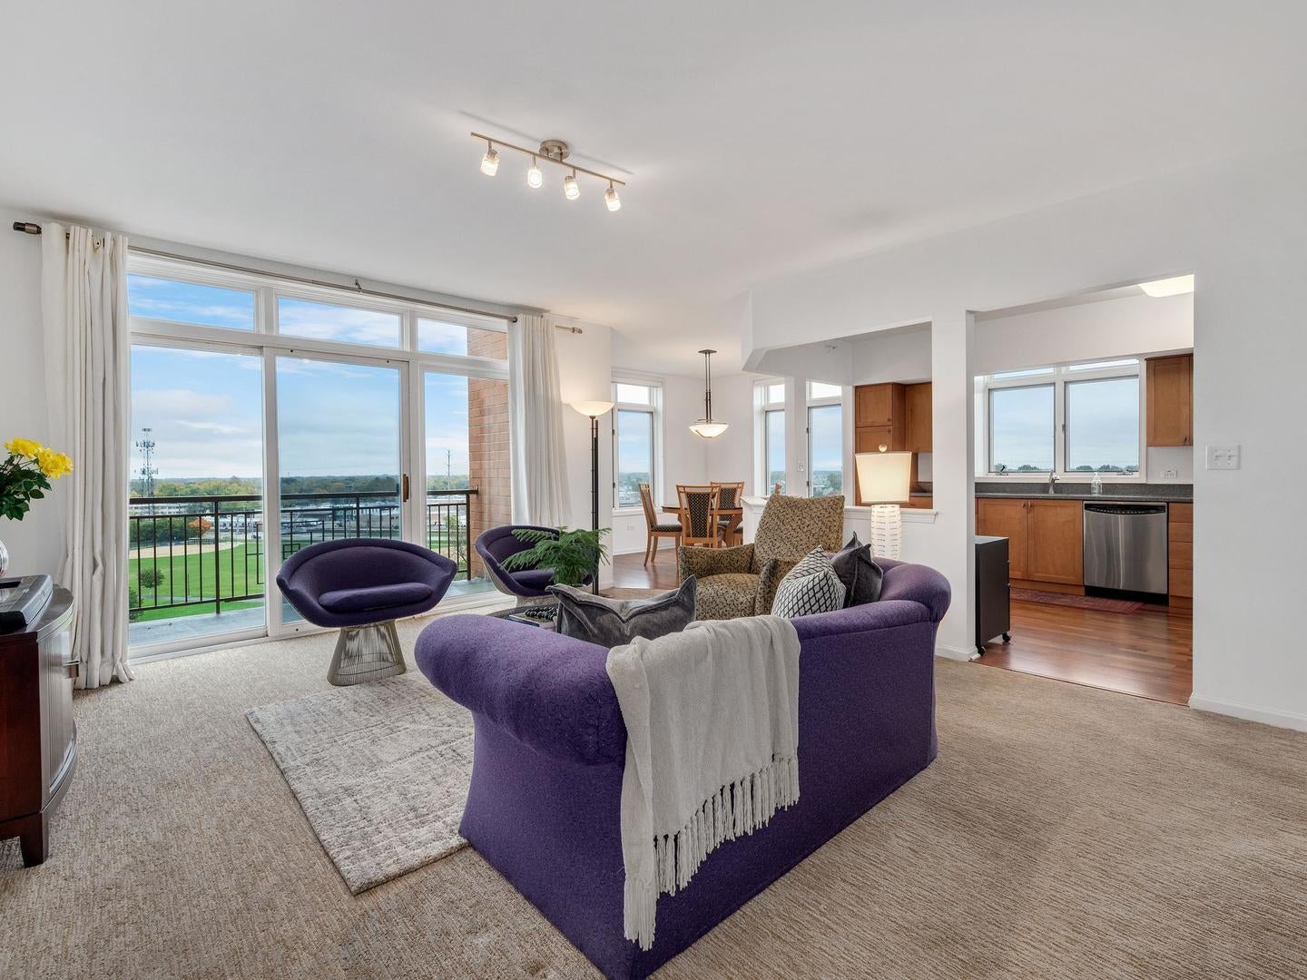
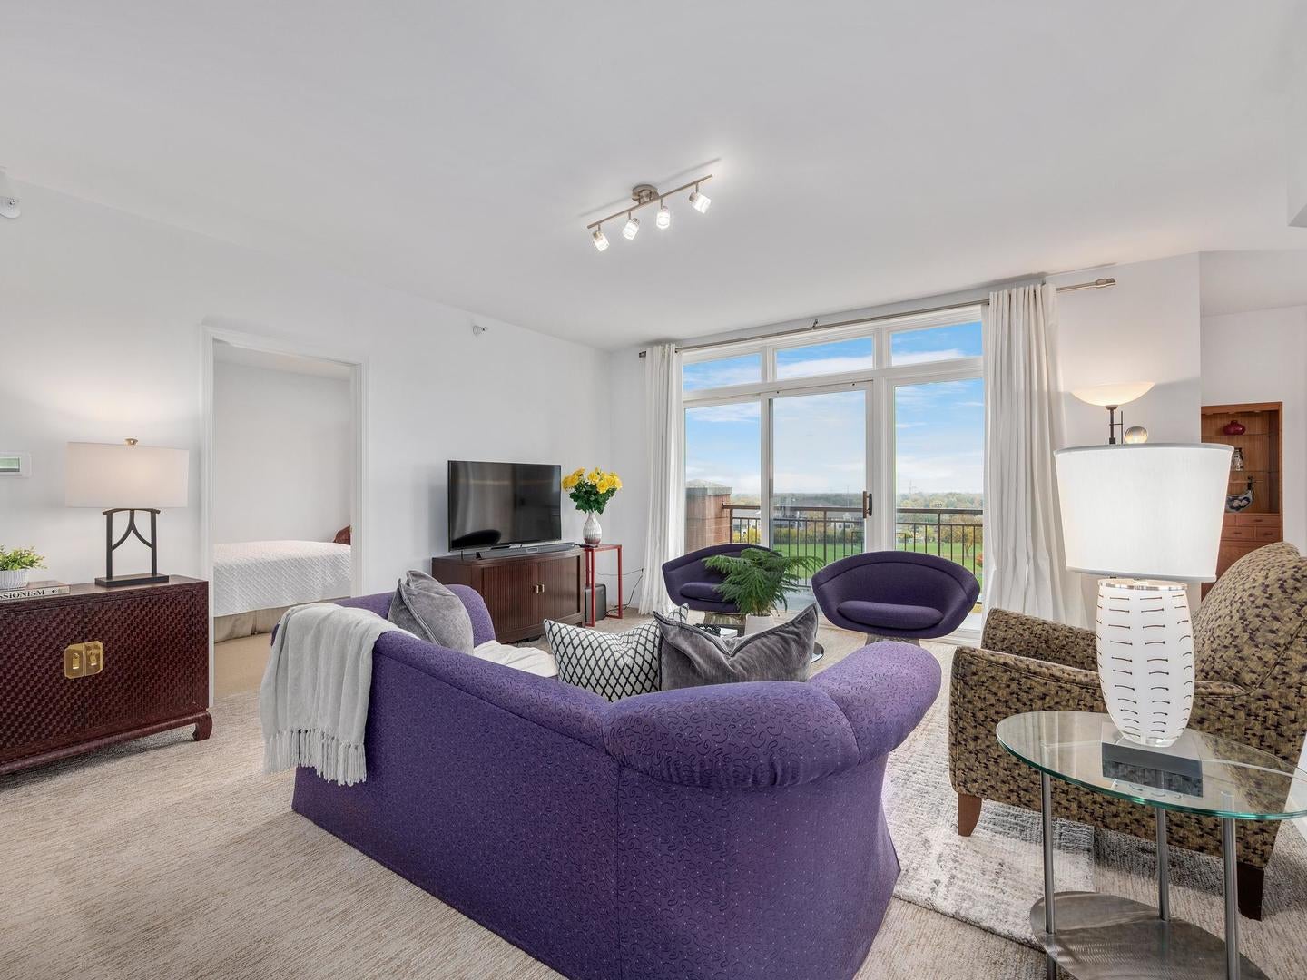
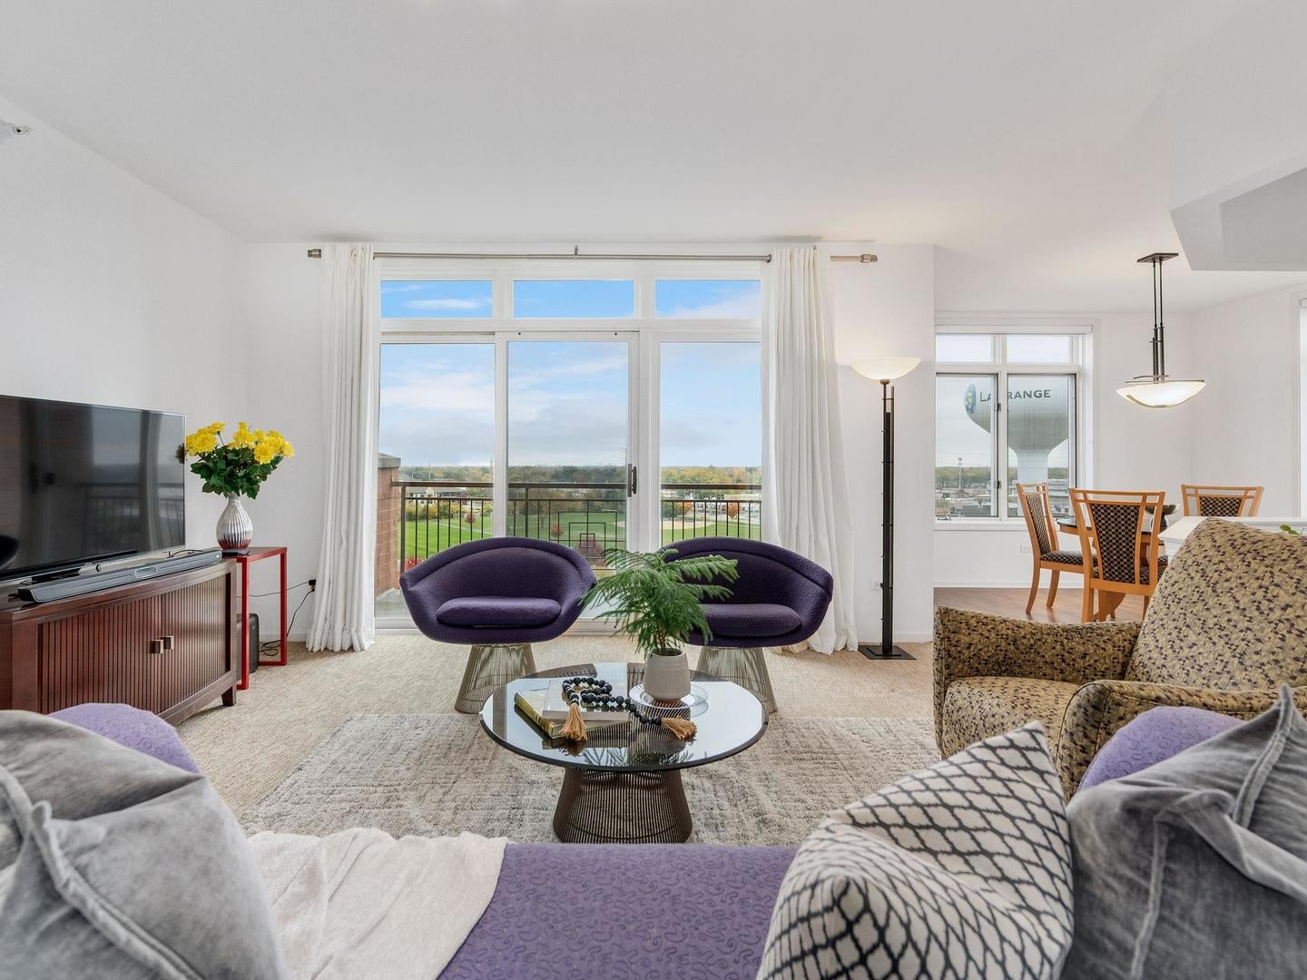
Enter an interest rate to see your estimated monthly payment.An exceptional opportunity to experience elevated condominium living in this rarely available 7th-floor end-unit residence at Beacon Place. Offering over 1,500 square feet of thoughtfully designed living space, this spacious original owner, 2-bedroom, 2-bath home pairs the appeal of a top-floor setting with abundant natural light and impressive panoramic views of the Chicago skyline and neighboring communities-all in the heart of downtown La Grange. The welcoming foyer features generous coat and linen closets, along with convenient access to the in-unit laundry room, creating an inviting introduction to this well-appointed home. The expansive living room is filled with natural light and opens through sliding glass doors to a private balcony, where picturesque treetop vistas, views of Gordon Park, and the distant Chicago skyline provide a beautiful setting for morning coffee, outdoor relaxation or evening unwinding. A charming corner dining room offers exceptional flexibility, ideal for dining, a refined home office, a cozy reading retreat or a comfortable media area. The generously sized eat-in kitchen features craftsman-style maple cabinetry, Corian countertops, stainless steel appliances, and ample space for casual dining, combining everyday functionality with timeless style. The private primary suite offers a peaceful retreat, complemented by beautiful skyline views, a spacious walk-in closet and an en-suite bath featuring a walk-in shower and distinctive jade-green granite countertops. A generously proportioned second bedroom and full guest bath provide versatile accommodations for overnight guests, additional living needs or a dedicated workspace. Adding to its appeal are heated indoor garage parking space #45, an adjacent private indoor storage unit-one of the three largest in Beacon Place. Monthly assessments include heat, gas, water, cable/TV, trash removal, common insurance, lawn care, snow removal, and exterior maintenance, offering the ease and convenience of a low-maintenance lifestyle. Ideally situated in the heart of downtown La Grange, this residence places an exceptional array of shopping, dining, recreation and transportation options just moments from your door. Enjoy a leisurely stroll to Trader Joe's, the Metra commuter train, Gordon Park, the library, the movie theater, and an outstanding selection of restaurants, boutiques and neighborhood favorites. With its desirable top-floor end-unit location, this residence offers a distinctive opportunity to enjoy comfort, convenience and an elevated lifestyle in one of the western suburbs' most sought-after downtown communities. Investors should verify rental eligibility and availability directly with the management company prior to purchase.
| 5 days ago | Listing updated with changes from the MLS | |
| 5 days ago | Status changed to Active | |
| 2 weeks ago | Listing first seen on site |

Based on information submitted to the MLS GRID as of 2026-11-09 04:54 PM UTC. All data is obtained from various sources and may not have been verified by broker or MLS GRID. Supplied Open House Information is subject to change without notice. All information should be independently reviewed and verified for accuracy. Properties may or may not be listed by the office/agent presenting the information.
Last checked: 2026-11-09 04:54 PM UTC
MRED DMCA Copyright Information Copyright © 2026 Midwest Real Estate Data LLC. All rights reserved.