O'Neil Property Group

Search Homes for Sale in Chicago’s Western Suburbs

Save
Ask
Tour
Hide
Share
$2,550,000
10 Days On Site

51 Hillburn Lane
North Barrington, IL 60010

For Sale|Single Family Residence|Active
5
Beds
8
Total Baths
6
Full Baths
2
Partial Baths
12,875
SqFt
$198
/SqFt
1991
Built
Subdivision:
Wynstone
County:
Lake
Listing Courtesy of MRED as distributed by MLS Grid of Jameson Sotheby's International Realty
51 Hillburn Lane51 Hillburn Lane51 Hillburn Lane51 Hillburn Lane
Save
Ask
Tour
Hide
Share

Mortgage Calculator

Monthly Payment (Est.)

Enter an interest rate to see your estimated monthly payment.
Calculator powered by Showcase IDX, a Constellation1 Company. Copyright Β©2026 Information is deemed reliable but not guaranteed.

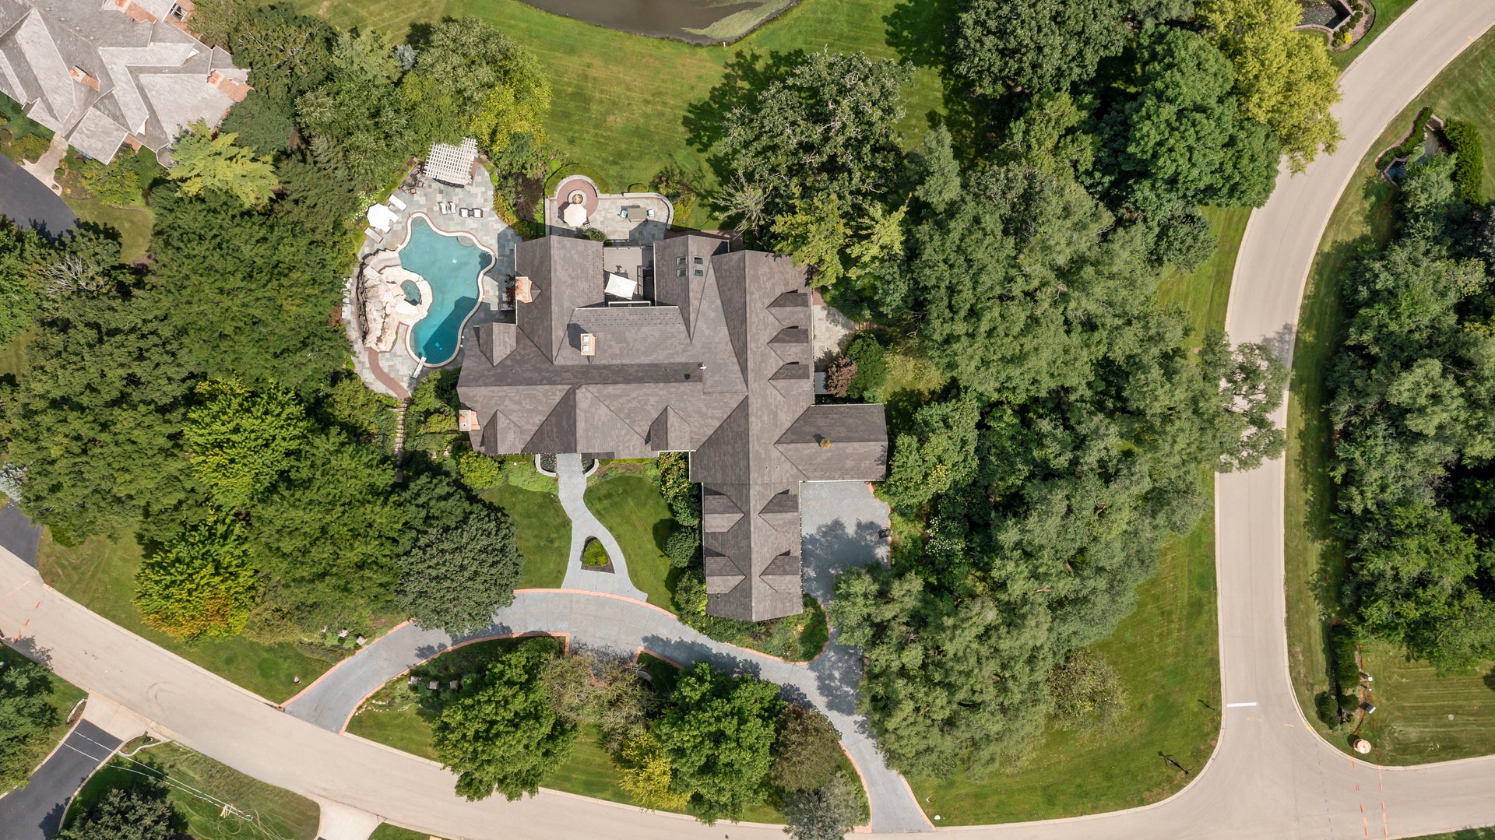
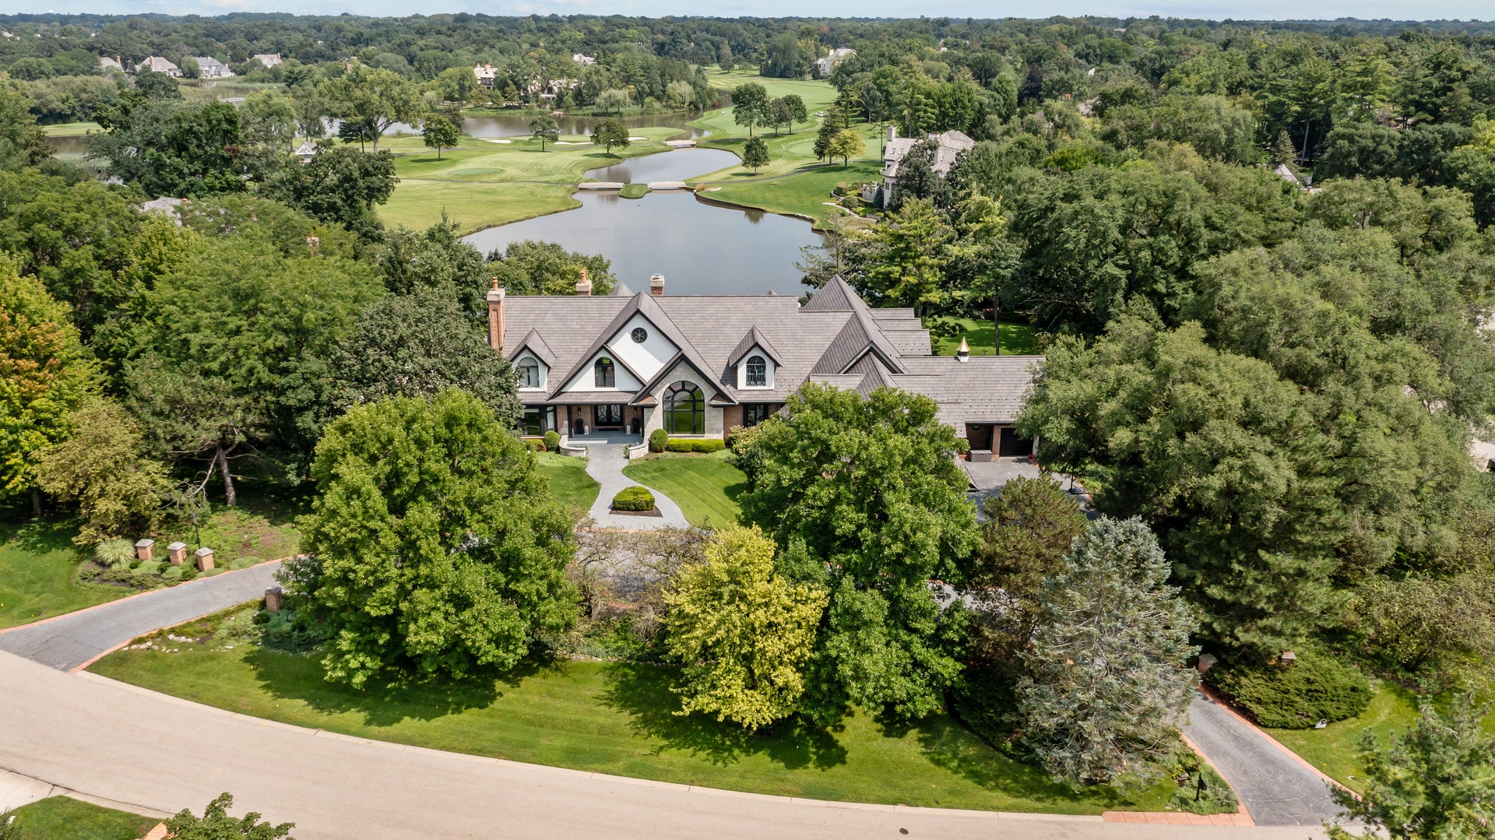
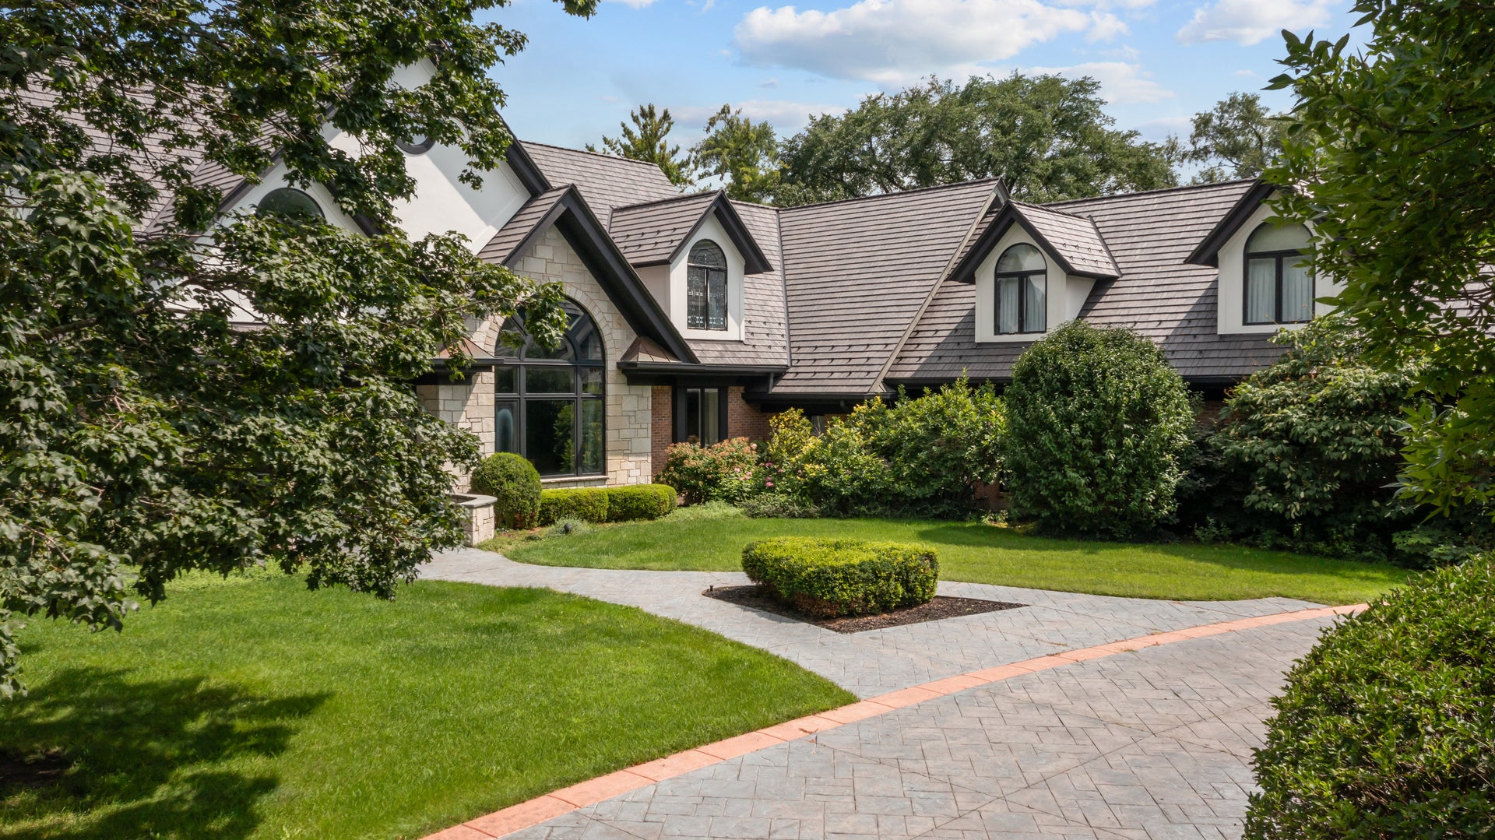
Experience the Art of Living in a True Masterpiece. Nestled on 2.3 acres of lush greenery, this exceptional residence is one of the most remarkable homes behind the gates of the prestigious Wynstone community. Located in the highly acclaimed Barrington 220 School District, this estate seamlessly blends luxury and tranquility, offering a resort-like retreat within a vibrant country club setting. Upon entry, polished marble floors lead to a breathtaking Great Room with soaring 22-foot ceilings and floor-to-ceiling windows, flooding the space with natural light. The gourmet kitchen is a showpiece, featuring a striking glass-topped metal foil countertop with ample seating-perfect for entertaining. Double French doors open to a deck with panoramic views of serene waters and the renowned Jack Nicklaus golf course. Designed for entertainment and relaxation, this home boasts a state-of-the-art theater with a premium McIntosh Sound System, a 20x34 indoor pool, and a sauna for a true spa experience. Outdoors, a stunning pergola, pool with waterfall and a slide, and a granite ping-pong table provide endless enjoyment. The walk-out lower level is an entertainer's dream, featuring a stylish bar with two built-in wine fridges cooled by Wine Guardian systems, a spacious entertainment area, an exercise room, and two additional bedrooms. The primary suite is a private oasis with a walk-out balcony, granite-surround gas fireplace, and a breathtaking 11x18 walk-in closet illuminated by a custom Terzani chandelier. Additional highlights include a five-car garage with a heated driveway, a soundproof recording studio, and crawl-space storage. This home is more than a residence-it's a masterpiece designed for luxurious living at its finest. Additional amenities require membership such as clubhouse dining, pool, tennis, and golf course.

Save
Ask
Tour
Hide
Share
Listing Snapshot
PriceΒ 
$2,550,000
Days On SiteΒ 
10 Days
BedroomsΒ 
5
Inside Area (SqFt)Β 
12,875 sqft
Total BathsΒ 
8
Full BathsΒ 
6
Partial BathsΒ 
2
Lot SizeΒ 
2.301 Acres
Year BuiltΒ 
1991
MLS NumberΒ 
12797149
StatusΒ 
Active
Property TaxΒ 
$48,065.92
HOA/Condo/Coop FeesΒ 
N/A
Sq Ft SourceΒ 
Plans
Friends & Family
Recent Activity
5 days agoListing updated with changes from the MLS
5 days agoStatus changed to Active
2 weeks agoListing first seen on site
General Features
AcresΒ 
2.301
Attached GarageΒ 
Yes
Direction FacesΒ 
West
FoundationΒ 
Concrete Perimeter
GarageΒ 
Yes
Garage SpacesΒ 
5
ParkingΒ 
AsphaltCircular DrivewayGarage Door OpenerHeated GarageGarageAttachedDriveway
Parking SpacesΒ 
5
Property Sub TypeΒ 
Single Family Residence
SewerΒ 
Public Sewer
SqFt TotalΒ 
12875
StyleΒ 
Other
Water SourceΒ 
Public
Interior Features
AppliancesΒ 
Double OvenRangeMicrowaveDishwasherBar FridgeFreezerWasherDryerDisposalWine RefrigeratorCooktopOvenRange Hood
BasementΒ 
Sump PumpFinishedStorage SpaceWalk-Out Access
CoolingΒ 
Ceiling Fan(s)Central AirZoned
FireplaceΒ 
Yes
Fireplace FeaturesΒ 
Gas LogGas Starter
FireplacesΒ 
5
FlooringΒ 
HardwoodWoodCarpet
HeatingΒ 
Forced AirZonedRadiant Floor
InteriorΒ 
Entrance FoyerCathedral Ceiling(s)Wet BarIn-Law FloorplanBuilt-in FeaturesWalk-In Closet(s)BookcasesOpen FloorplanGranite Counters
Laundry FeaturesΒ 
Main LevelLaundry ChuteMultiple LocationsSink
SpaΒ 
Yes
Window FeaturesΒ 
ScreensSkylight(s)Window TreatmentsDrapesInsulated Windows
Bar/EntertainmentΒ 
Dimensions - 20X27Level - Lower
Bedroom 2Β 
Dimensions - 16X23Level - Second
Bedroom 3Β 
Dimensions - 16X12Level - Main
Bedroom 4Β 
Dimensions - 13X18Level - Lower
Bedroom 5Β 
Dimensions - 19X13Level - Lower
Dining RoomΒ 
Dimensions - 17X18Level - Main
Enclosed Porch HeatedΒ 
Dimensions - 20X15Level - Lower
Exercise RoomΒ 
Dimensions - 16X13Level - Lower
Family RoomΒ 
Dimensions - 20X28
FoyerΒ 
Dimensions - 20X27Level - Main
Great RoomΒ 
Dimensions - 19X28Level - Main
Heated Sun RoomΒ 
Dimensions - 19X14Level - Main
KitchenΒ 
Dimensions - 22X18Level - MainDescription - Eating Area-Breakfast Bar,Eating Area-Table Space,Island,Pantry-Butler,Custom Cabinetry,Updated Kitchen
LaundryΒ 
Dimensions - 12X8Level - Main
LibraryΒ 
Dimensions - 14X16Level - Main
Living RoomΒ 
Master BedroomΒ 
Dimensions - 22X24Level - Second
Media RoomΒ 
Dimensions - 46X52Level - Lower
Theatre RoomΒ 
Dimensions - 21X25Level - Second
Save
Ask
Tour
Hide
Share
Exterior Features
Construction DetailsΒ 
BrickWood Siding
ExteriorΒ 
BarbecueBalconyDog RunOutdoor GrillFire PitLighting
Lot FeaturesΒ 
Corner LotCul-De-SacOn Golf CourseLandscapedViews
Other StructuresΒ 
Outdoor KitchenSecond GarageKennel/Dog Run
Patio And PorchΒ 
PorchDeckPatio
Pool FeaturesΒ 
In GroundIndoor
RoofΒ 
Shake
SpaΒ 
Yes
ViewΒ 
Water
WaterfrontΒ 
Yes
Waterfront FeaturesΒ 
PondWaterfront
WaterviewΒ 
Water
Windows/DoorsΒ 
ScreensSkylight(s)Window TreatmentsDrapesInsulated Windows
Community Features
Accessibility FeaturesΒ 
Therapeutic WhirlpoolAccessible Hallway(s)
Community FeaturesΒ 
ClubhouseParkPoolTennis Court(s)LakeGatedStreet Lights
MLS AreaΒ 
Barrington Area
School DistrictΒ 
Barrington High School
TownshipΒ 
Cuba
Schools
School District
Barrington High School
Elementary School
North Barrington Elementary Scho
Middle School
Barrington Middle School-Station
High School
Barrington High School
Listing Courtesy of MRED as distributed by MLS Grid of Jameson Sotheby's International Realty


Based on information submitted to the MLS GRID as of 2026-11-09 08:14 AM UTC. All data is obtained from various sources and may not have been verified by broker or MLS GRID. Supplied Open House Information is subject to change without notice. All information should be independently reviewed and verified for accuracy. Properties may or may not be listed by the office/agent presenting the information.
Last checked: 2026-11-09 08:14 AM UTC
MRED DMCA Copyright Information Copyright Β© 2026 Midwest Real Estate Data LLC. All rights reserved.

Neighborhood & Commute
Source: Walkscore
Disclosure: Community information and market data powered by Constellation Data Labs. Information is deemed reliable but not guaranteed.
Save
Ask
Tour
Hide
Share