
Search Homes for Sale in Chicago’s Western Suburbs
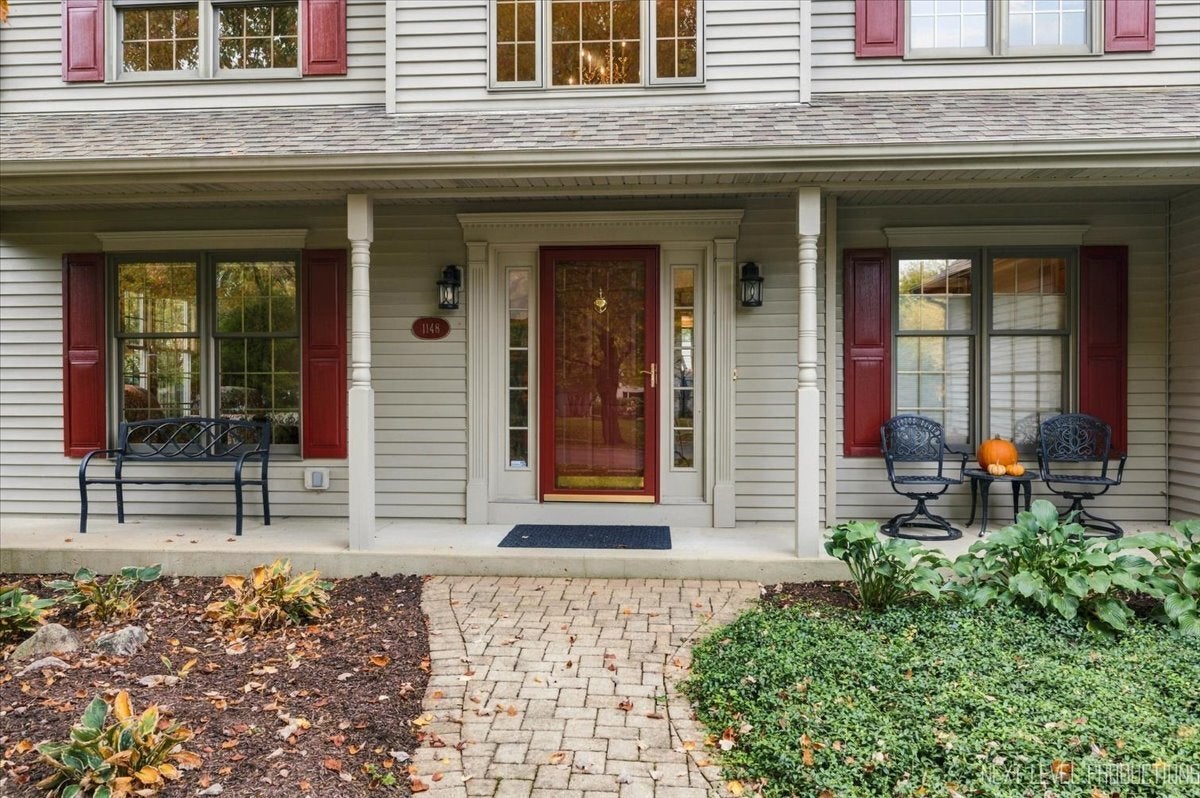
1148 North AvenueBatavia, IL 60510
Mortgage Calculator
Monthly Payment (Est.)
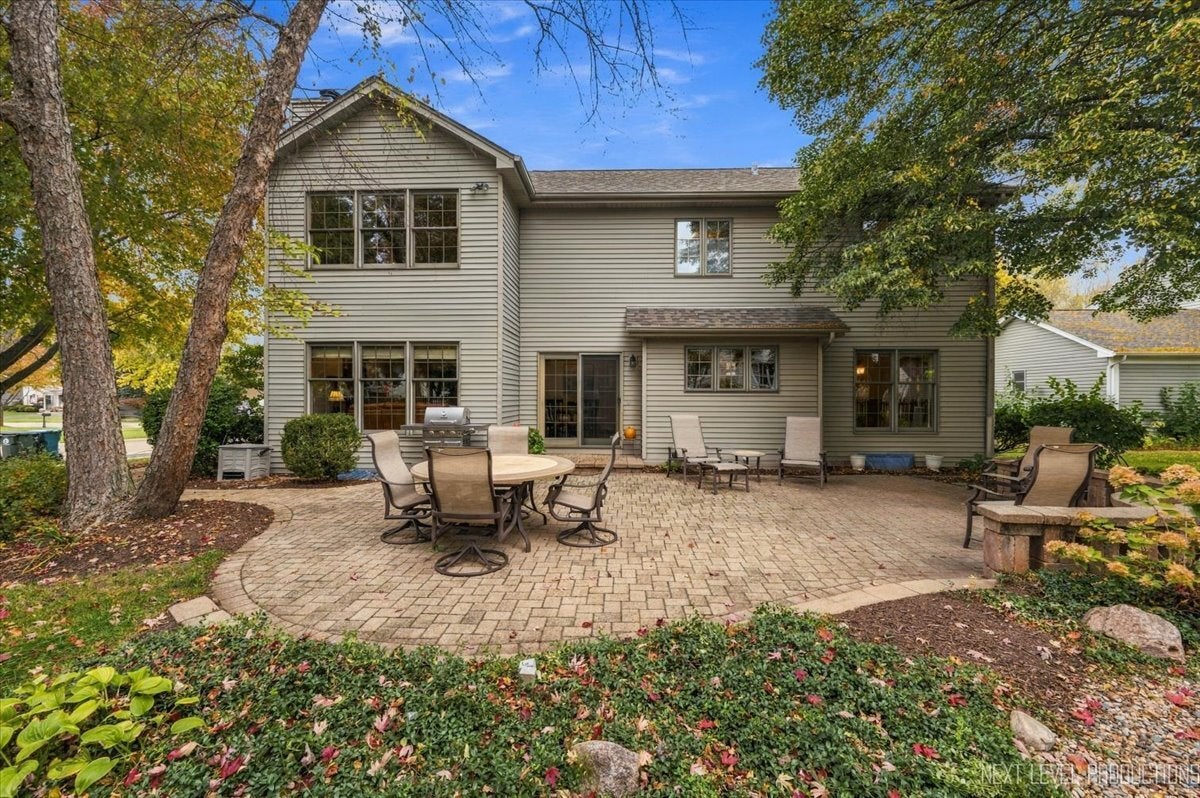
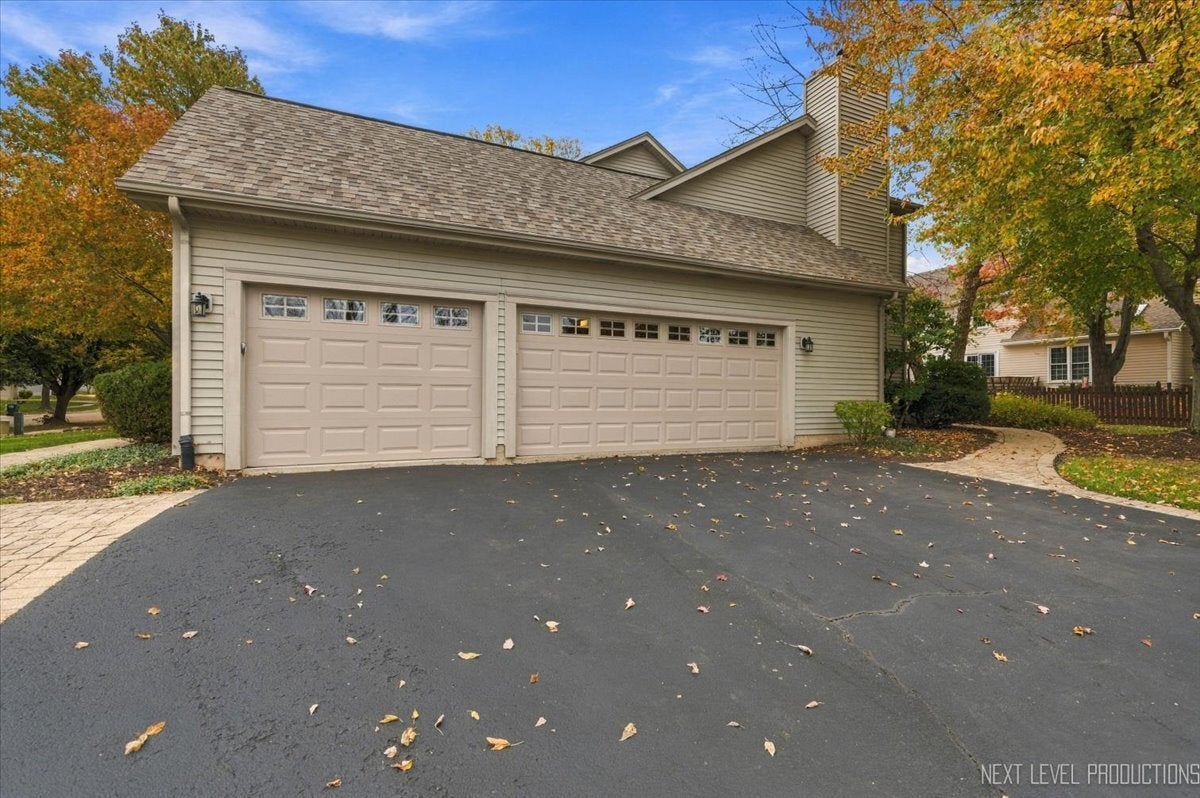
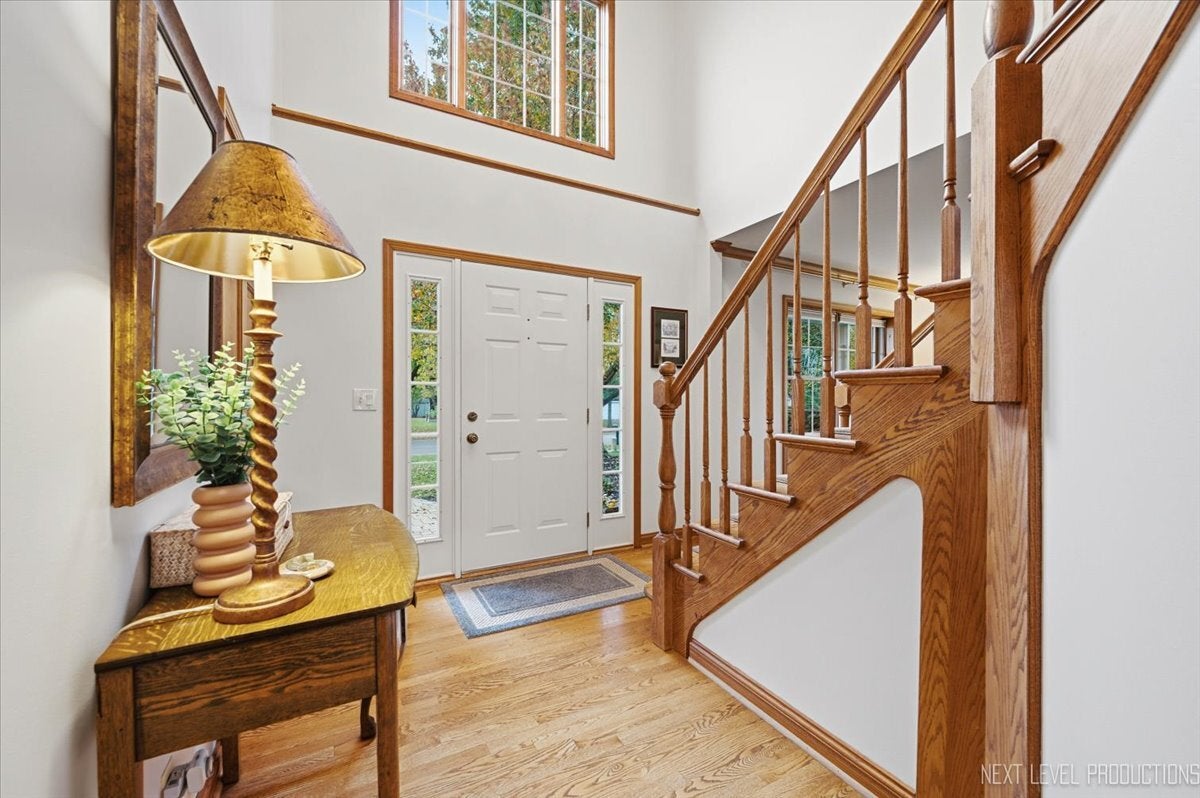
Enter an interest rate to see your estimated monthly payment.Welcome Home to the one you've been waiting for! This Wonderful 2 Story Home Has Been Completely Professionally Painted Fall 2026! Featuring a Fabulous Chef's Kitchen w/awesome Center Island, High End Appliances, Granite Counters and more and it opens to Both the Terrific Family Room and The Beautiful Backyard Oasis! The Gorgeous Hardwood Floors Can be found in The Spacious Kitchen and Family Room, as well as the Separate Dining Room, Foyer, Hallway and Living Room with Inset Carpeting! There is a Remodeled Powder Rm, a Good Size Laundry Rm with newer Samsung Washer & Dryer Included! The terrific 3 Car Garage with a newer heater and newer insulated door has space for all your needs! Upstairs You will find 4 bedrooms including a Luxury master bedroom suite with Volume Ceilings, spacious shower, double bowl sink, Wonderful Heated floor, and three closets! Both Upstairs baths have been remodeled! Note the home has a newer 50 year life with one time transferrable warranty! Relax and decompress on The 30' x 20' Custom Brick Paver Patio w/firepit, a great place to enjoy everyday living and entertaining. Enjoy the serenity in this backyard oasis which includes a lovely professional Landscape design and numerous perennials, mature trees and bushes. The owners also had the Beautiful Walkways done in the same custom pavers giving the home both an elegant look and practical functionality! In the basement you will appreciate the terrific 5th bedroom with its own private bath which is perfect for family members, guests, and more! A good size rec room/2nd Family room with adjacent Den/Office/Game space can be found in the finished portion of the basement. There is a good size Work Room/Storage or Exercise space and new water softener in the unfinished portion of the large full basement! Convenient to Schools, Parks, Shopping, Restaurants as well as downtown Batavia and more this great home is ready to Come make it your own! Note Late January Closing with Flexibility is preferred!
| 3 days ago | Listing updated with changes from the MLS | |
| 3 days ago | Status changed to Active Under Contract | |
| 6 days ago | Listing first seen on site |

Based on information submitted to the MLS GRID as of 2026-11-05 04:06 PM UTC. All data is obtained from various sources and may not have been verified by broker or MLS GRID. Supplied Open House Information is subject to change without notice. All information should be independently reviewed and verified for accuracy. Properties may or may not be listed by the office/agent presenting the information.
Last checked: 2026-11-05 04:06 PM UTC
MRED DMCA Copyright Information Copyright © 2026 Midwest Real Estate Data LLC. All rights reserved.
Did you know? You can invite friends and family to your search. They can join your search, rate and discuss listings with you.