
Search Homes for Sale in Chicago’s Western Suburbs
37 Brook LanePalos Park, IL 60464
Mortgage Calculator
Monthly Payment (Est.)
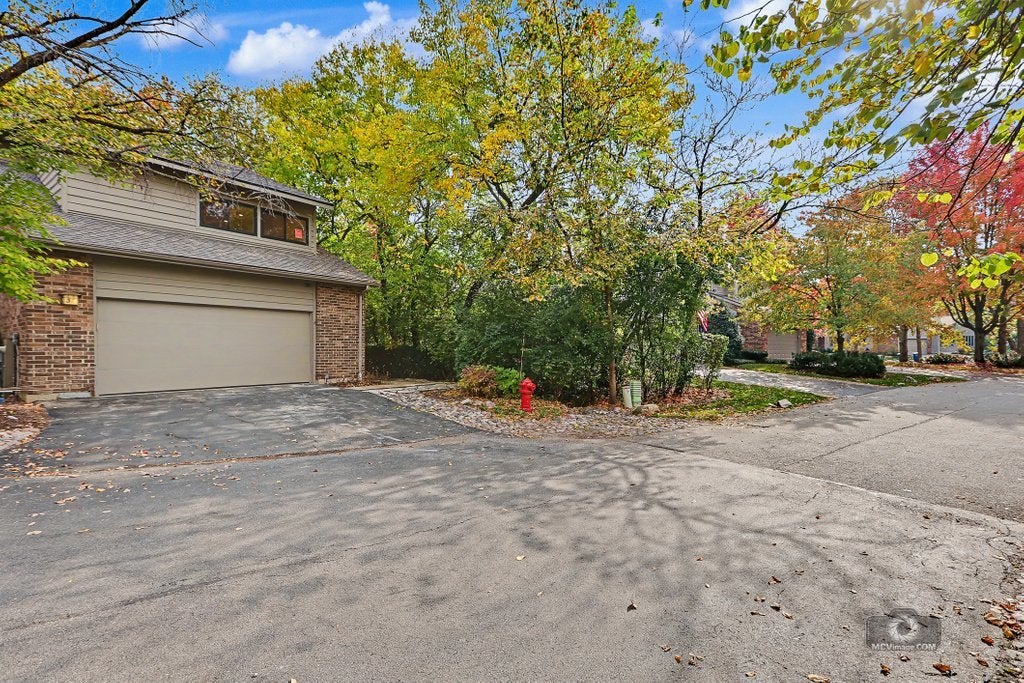
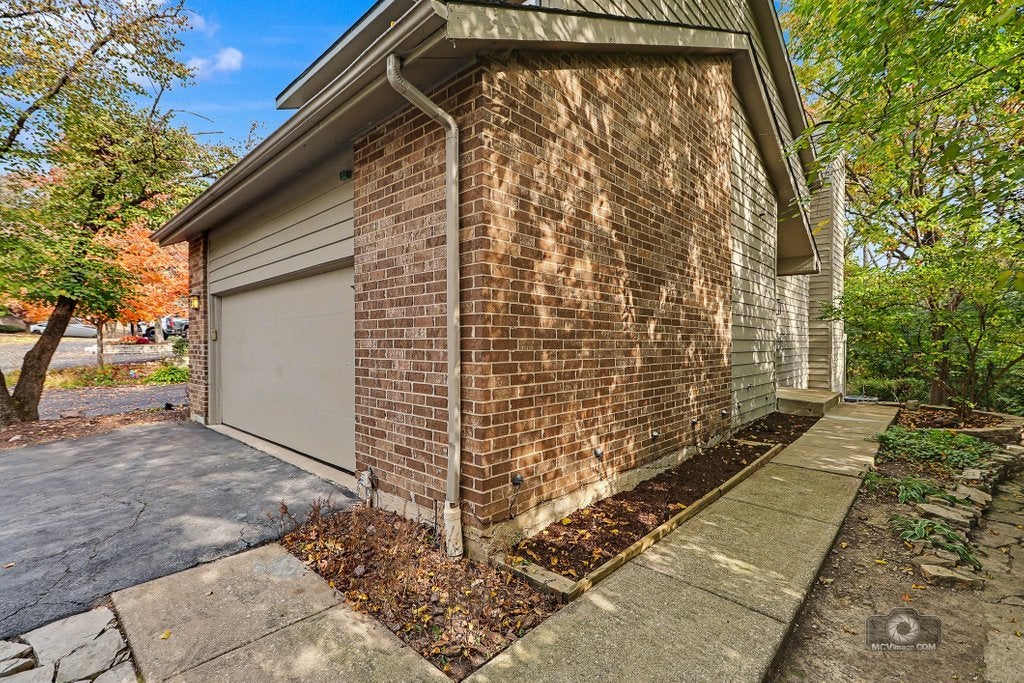
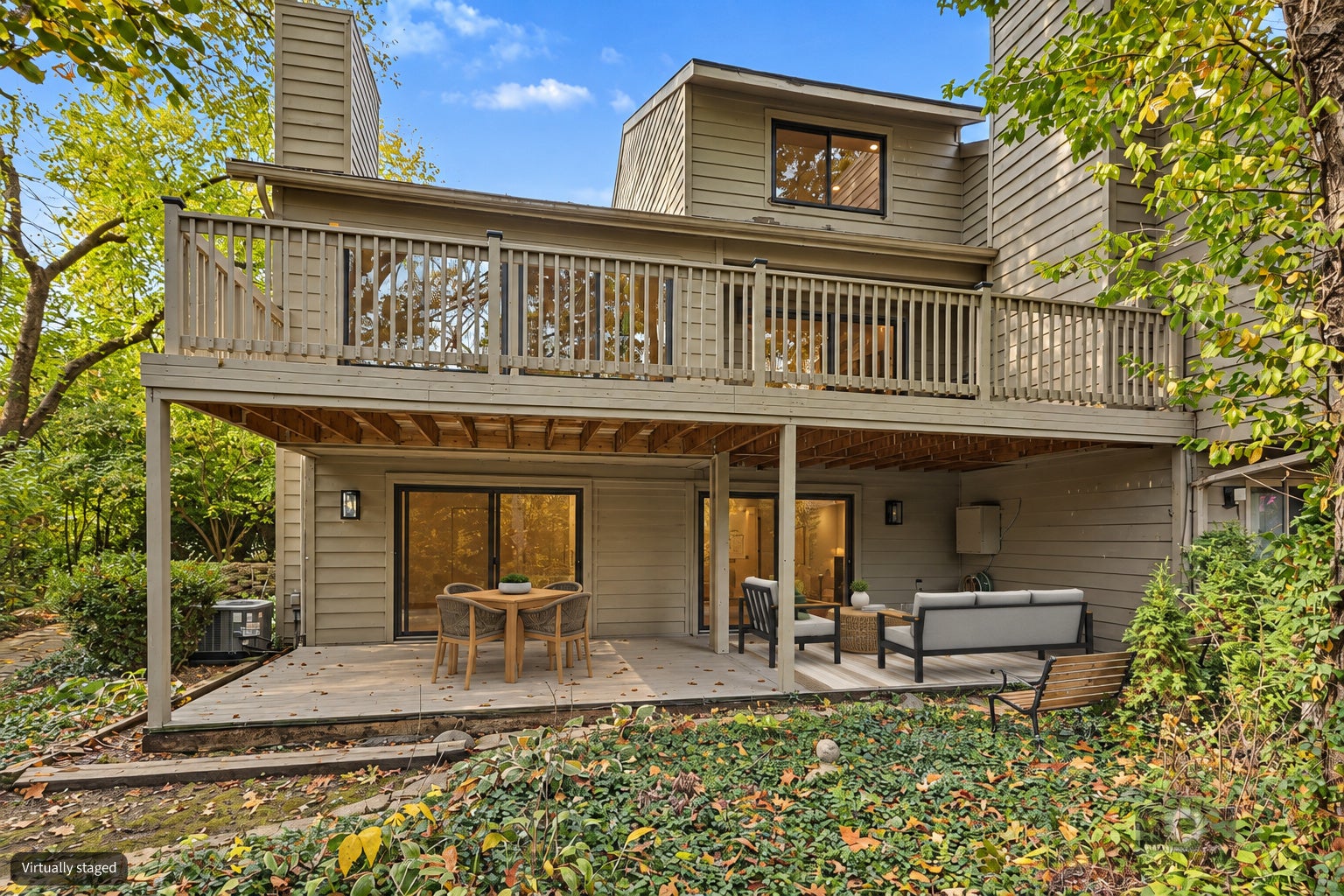
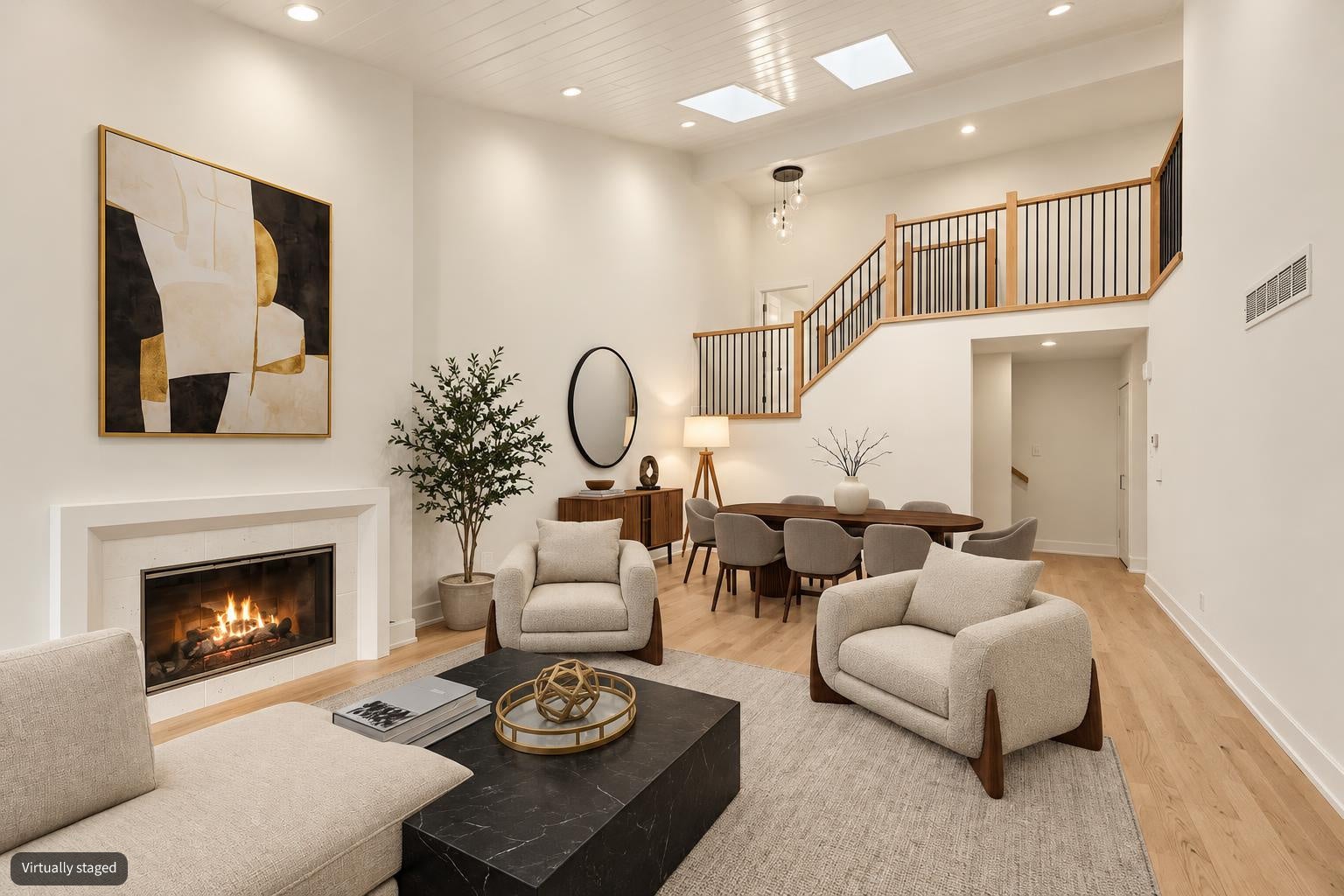
Enter an interest rate to see your estimated monthly payment.Welcome to this stunning, completely remodeled 3-bedroom, 3.5-bath corner-unit townhouse, offering an exceptional combination of style, space, and natural beauty. The main level features a gorgeous kitchen with custom white cabinetry, an impressive 10-foot island, quartz countertops, and stainless steel appliances. A cozy dining area connects seamlessly to the kitchen, while sliding glass doors lead to your private deck overlooking the beautiful forest preserve backyard. On the opposite side, enjoy an additional balcony, adding even more opportunities to relax and enjoy the outdoors. The inviting living room boasts vaulted ceilings, skylights, a fireplace. A convenient main-level powder room adds to the home's functionality. Beautiful new hardwood floors throughout, creating a bright and welcoming atmosphere. Upstairs, the spacious primary suite features a private bathroom with double sinks and a walk-in closet. Two additional bedrooms, a full shared bathroom, and a conveniently located second-floor laundry room complete this level. The finished walk-out basement offers even more living space, featuring a huge family room with a second fireplace, a bar area, and a full bathroom. Step directly outside to the patio, perfect for entertaining or relaxing in a peaceful setting. Ample closet space throughout provides excellent storage. MAJOR UPDATES INCLUDE: a new roof, new gutters, new windows, new HVAC system, and new water heater, new flooring. An attached two-car garage adds everyday convenience, while low HOA fees make this home even more appealing. Enjoy an unbeatable location within walking distance of NORTHWESTERN PALOS HOSPITAL and Metra, with the beauty of the surrounding forest preserve right in your backyard. This beautifully remodeled home offers the perfect blend of comfort, convenience, and natural surroundings!
| 7 hours ago | Listing updated with changes from the MLS | |
| 7 hours ago | Status changed to Active | |
| 6 days ago | Listing first seen on site |

Based on information submitted to the MLS GRID as of 2026-11-05 01:20 PM UTC. All data is obtained from various sources and may not have been verified by broker or MLS GRID. Supplied Open House Information is subject to change without notice. All information should be independently reviewed and verified for accuracy. Properties may or may not be listed by the office/agent presenting the information.
Last checked: 2026-11-05 01:20 PM UTC
MRED DMCA Copyright Information Copyright © 2026 Midwest Real Estate Data LLC. All rights reserved.
Did you know? You can invite friends and family to your search. They can join your search, rate and discuss listings with you.